










Skip To Content

1 Scarsdale Road , #409

Tuckahoe, NY 10707
  • $519,000
  • STATUS: Active
  • ON SITE: 95 Days
  • MLS #: 1023040
UPDATED: 15 min ago
$519,000
  • 1
    BEDS
  • N/A
    ACRES
  • 1
    BATHS
  • 0
    1/2 BATHS
  • 890
    SQFT
  • $583
    $/SQFT
Neighborhood:
Type:
Condo
Built:
2000
County:
Area:

School Information

Elementary School:
Middle School:
High School:
School District:

Description

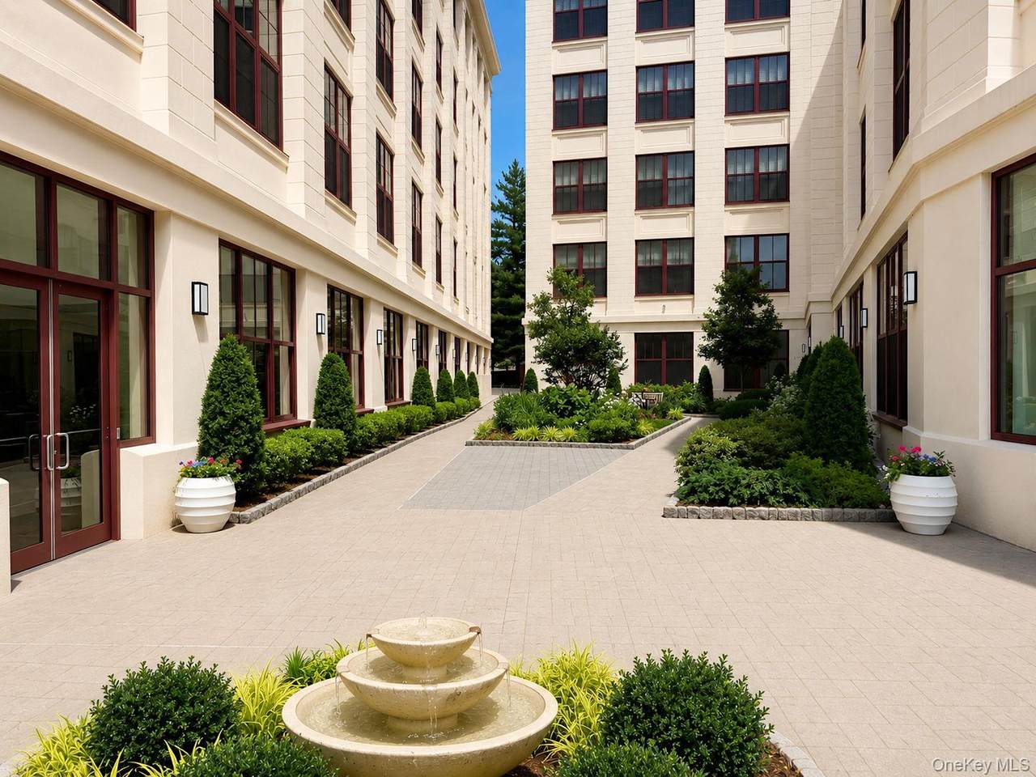
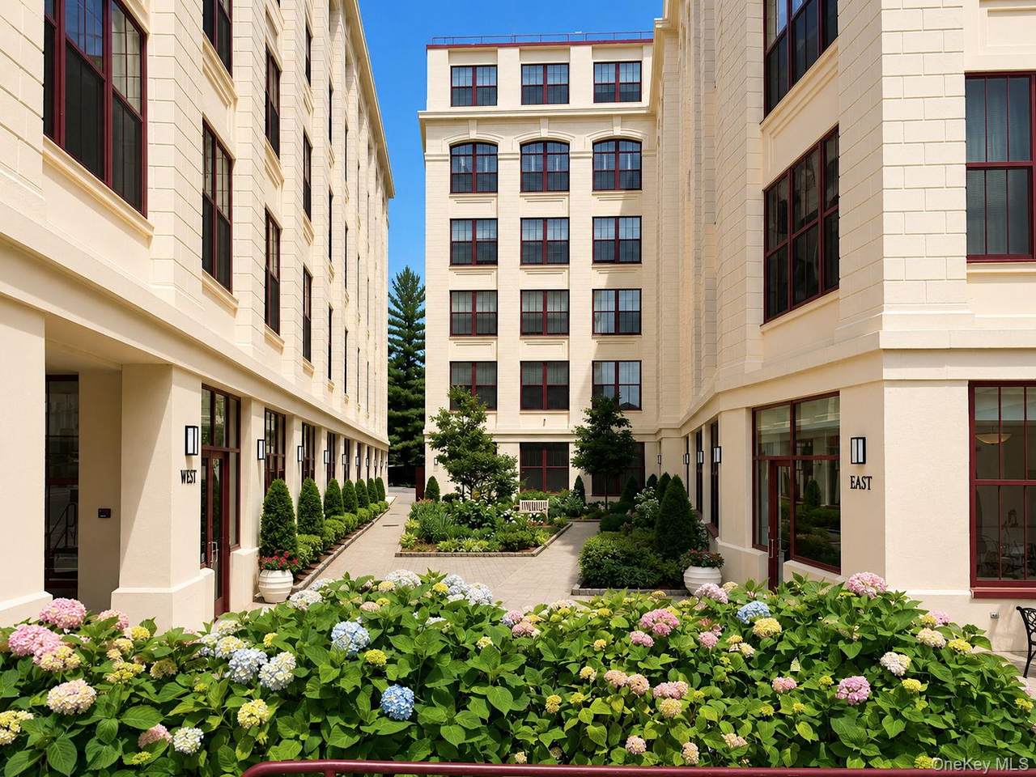
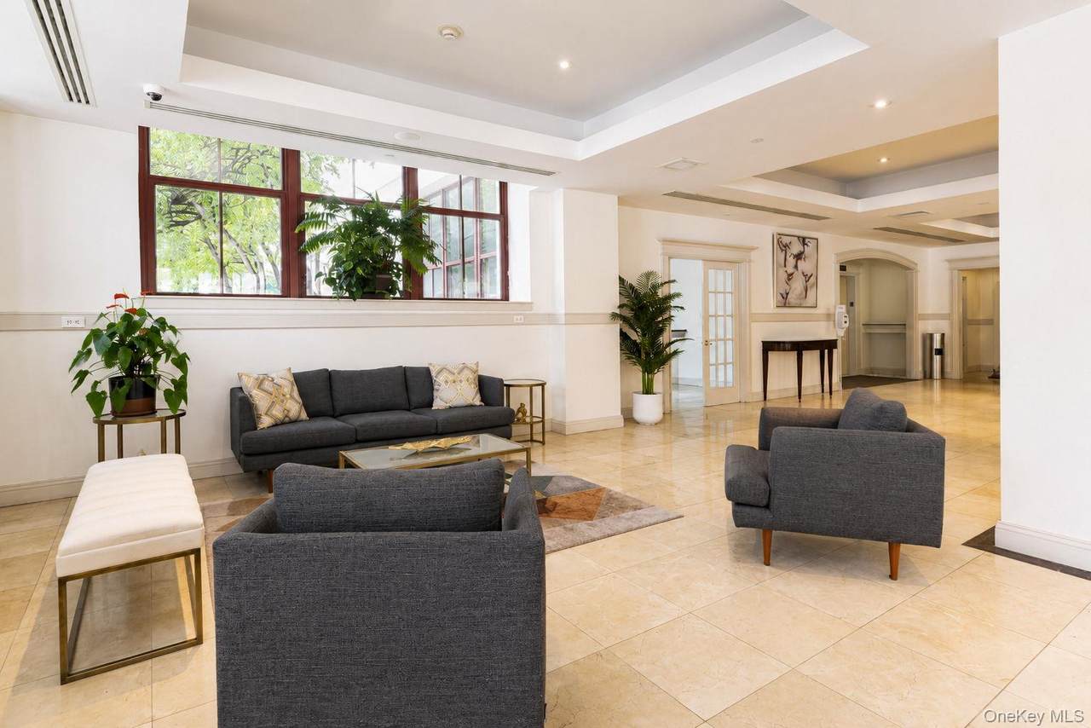
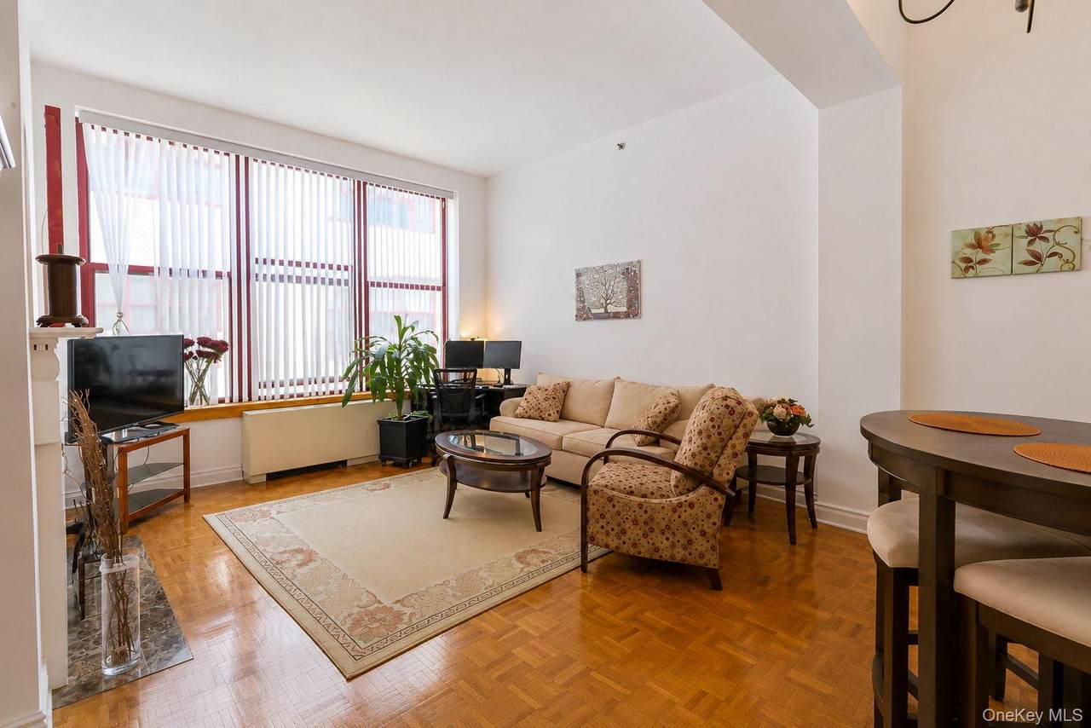
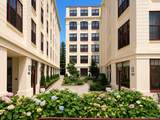
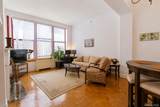
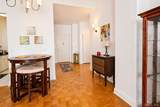
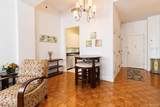
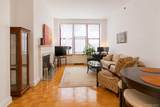
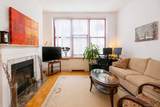
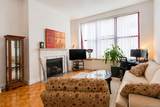
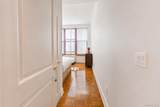
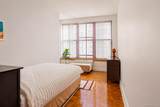
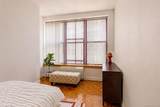
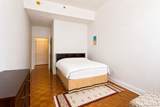
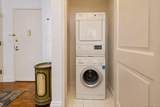
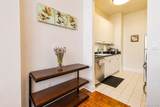
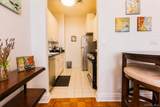
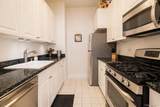
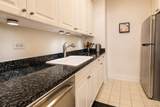
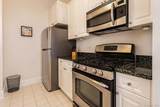
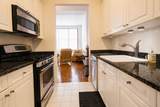
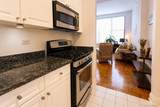
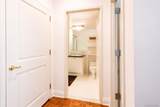
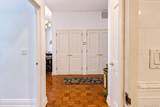
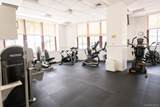
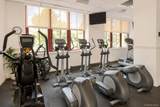
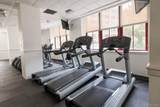
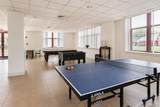
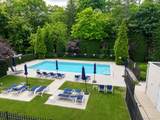
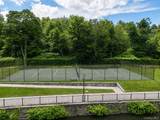
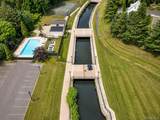
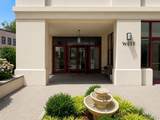
RARELY available Luxury Loft Style Living at RIVERVUE Condominium, offering an ideal balance of space, style and convenience. Soaring 13-foot ceilings and oversized windows fill the home with natural light creating an airy and open feeling throughout. Freshly painted and featuring beautiful parquet wood floors, this inviting unit includes a well appointed kitchen with Stainless Steel appliances and Granite countertops, in unit washer / dryer and a bright Living room area with a gas fireplace. The spacious bedroom boasts a walk in closet for optimal storage. RIVERVUE offers full-service with living with 24 / 7 Concierge, Fitness center, Steam and Sauna rooms, Business and Recreation spaces, Outdoor Pool, Tennis court and beautifully landscaped grounds. This pet friendly community is adjacent to a scenic River Walk, perfect for relaxing or staying active. The property also includes a convenient parking garage with an assigned parking space. Ideally located just steps from the Tuckahoe Metro-North Station with a 35 minute ride to Grand Central Station. This home provides easy City access while you enjoy the comfort and charm of Westchester living. Life at RIVERVUE affords close proximity to many local boutiques , restaurants and everyday conveniences.

Monthly Payment Calculator


© 2026 OneKey MLS. All rights reserved. IDX information is provided exclusively for consumers' personal, non-commercial use and may not be used for any purpose other than to identify prospective properties consumers may be interested in purchasing. Information is deemed reliable but is not guaranteed accurate by the MLS or Nicole Burke, MBA | Charles Rutenberg Realty. Data last updated: 2026-10-12T21:19:08.597.
www.nicoleburkehomes.com/homes/178573377
Print Image

1 Scarsdale Road , #409 Tuckahoe, NY 10707

  • Price: $519,000
  • Status: Active
  • On Site: 95 Days
  • Updated: 15 min ago
  • MLS #: 1023040
1
Beds
1
Baths
0
½ Baths
N/A
Acres
890
SQFT
$583
$/SQFT
2000
Built
Neighborhood:
Eastchester
County:
Westchester
Area:
Eastchester
Elementary School:
William E Cottle School
Middle School:
Tuckahoe Middle School
High School:
Tuckahoe High School
School District:
Tuckahoe
Property Description
RARELY available Luxury Loft Style Living at RIVERVUE Condominium, offering an ideal balance of space, style and convenience. Soaring 13-foot ceilings and oversized windows fill the home with natural light creating an airy and open feeling throughout. Freshly painted and featuring beautiful parquet wood floors, this inviting unit includes a well appointed kitchen with Stainless Steel appliances and Granite countertops, in unit washer / dryer and a bright Living room area with a gas fireplace. The spacious bedroom boasts a walk in closet for optimal storage. RIVERVUE offers full-service with living with 24 / 7 Concierge, Fitness center, Steam and Sauna rooms, Business and Recreation spaces, Outdoor Pool, Tennis court and beautifully landscaped grounds. This pet friendly community is adjacent to a scenic River Walk, perfect for relaxing or staying active. The property also includes a convenient parking garage with an assigned parking space. Ideally located just steps from the Tuckahoe Metro-North Station with a 35 minute ride to Grand Central Station. This home provides easy City access while you enjoy the comfort and charm of Westchester living. Life at RIVERVUE affords close proximity to many local boutiques , restaurants and everyday conveniences.
Exterior Features

Architectural Style Mid Rise Carport YN No Construction Materials BlockStoneStucco Garage YN Yes Levels One Parking Features AssignedGarage Parking Total 1 Pool Features FencedIn GroundOutdoor Pool Property Attached YN Yes Road Responsibility Public Maintained Road Waterfront Features River Front Waterfront YN Yes Window Features Oversized Windows

Interior Features

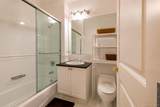
Appliances DishwasherDryerMicrowaveRangeRefrigeratorStainless Steel Appliance(s)Washer Attic None Basement YN No Common Walls 1 Common Wall Cooling Central Air Entry Level 4 Fireplace Features GasLiving Room Fireplace YN Yes Fireplaces Total 1 Flooring TileWood Interior Features First Floor BedroomFirst Floor Full BathCathedral Ceiling(s)ElevatorGalley Type KitchenGranite CountersOpen FloorplanWalk-In Closet(s) Laundry Features In Unit Rooms Total 3

Property Features

Additional Fee Description Common Charges Additional Fee Frequency Monthly Additional Fees Amount 1079.00 Additional Fees YN Yes Association Amenities Business CenterChildren's PlayroomConciergeElevator(s)Fitness CenterLandscapingLive In SuperMaintenance GroundsParkingPoolSaunaSnow RemovalTennis Court(s)Trash Association Fee 1079 Association Fee Frequency Monthly Association Fee Includes Common Area MaintenanceElectricityExterior MaintenanceGasGrounds CareHeatPool ServiceSnow RemovalTrashWater Association YN Yes Building Features Outdoor SpacePool/Spa Community Features GolfParkPlayground Disclosures HOA/Condo Disclosure AvailableLead Paint Down Payment Resource YN Yes Electric Company Con-Edison Heating Hot Air Lease Considered YN No Listing Terms CashConventional Parking Fee 50 Pets Allowed Cats OKDogs OKNumber LimitSize Limit Property Sub Type Condominium Renting Allowed YN Yes Senior Community YN No Sewer Public Sewer Special Listing Conditions None Tax Annual Amount 5685 Tax Source Municipality Utilities Cable AvailableElectricity ConnectedNatural Gas ConnectedSewer ConnectedWater Connected Water Access YN No Water Source Public

Listing courtesy of Nino Petruccelli of Howard Hanna Rand Realty: 914-328-0333
© 2026 OneKey MLS. All rights reserved.


© 2026 OneKey MLS. All rights reserved. IDX information is provided exclusively for consumers' personal, non-commercial use and may not be used for any purpose other than to identify prospective properties consumers may be interested in purchasing. Information is deemed reliable but is not guaranteed accurate by the MLS or Nicole Burke, MBA | Charles Rutenberg Realty. Data last updated: 2026-10-12T21:19:08.597.
 
https://bt-photos.global.ssl.fastly.net/wpmls/1280_boomver_3_1023040-1.jpg https://bt-photos.global.ssl.fastly.net/wpmls/1280_boomver_3_1023040-1.jpg https://bt-photos.global.ssl.fastly.net/wpmls/1280_boomver_3_1023040-1.jpg
Logo
Nicole Burke, MBA | Charles Rutenberg Realty
255 Executive Drive, Suite 208
Plainview NY, 11803