












Description
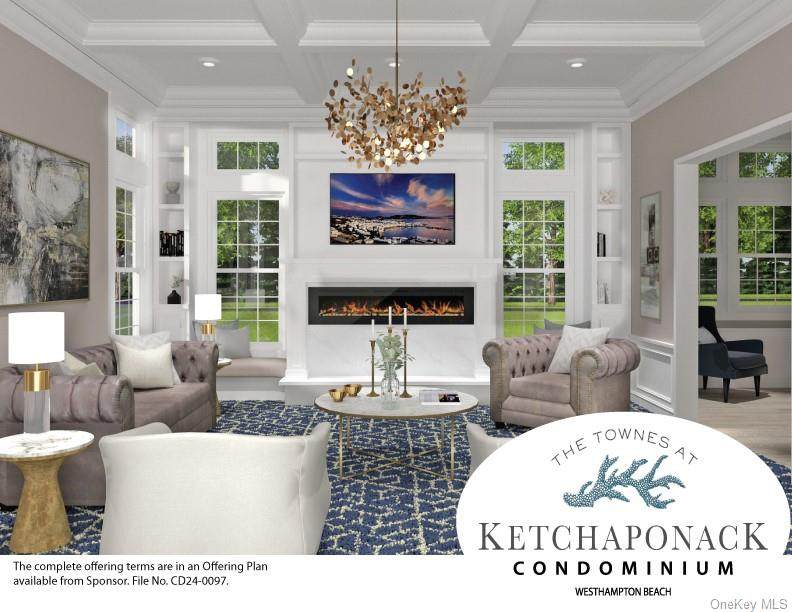
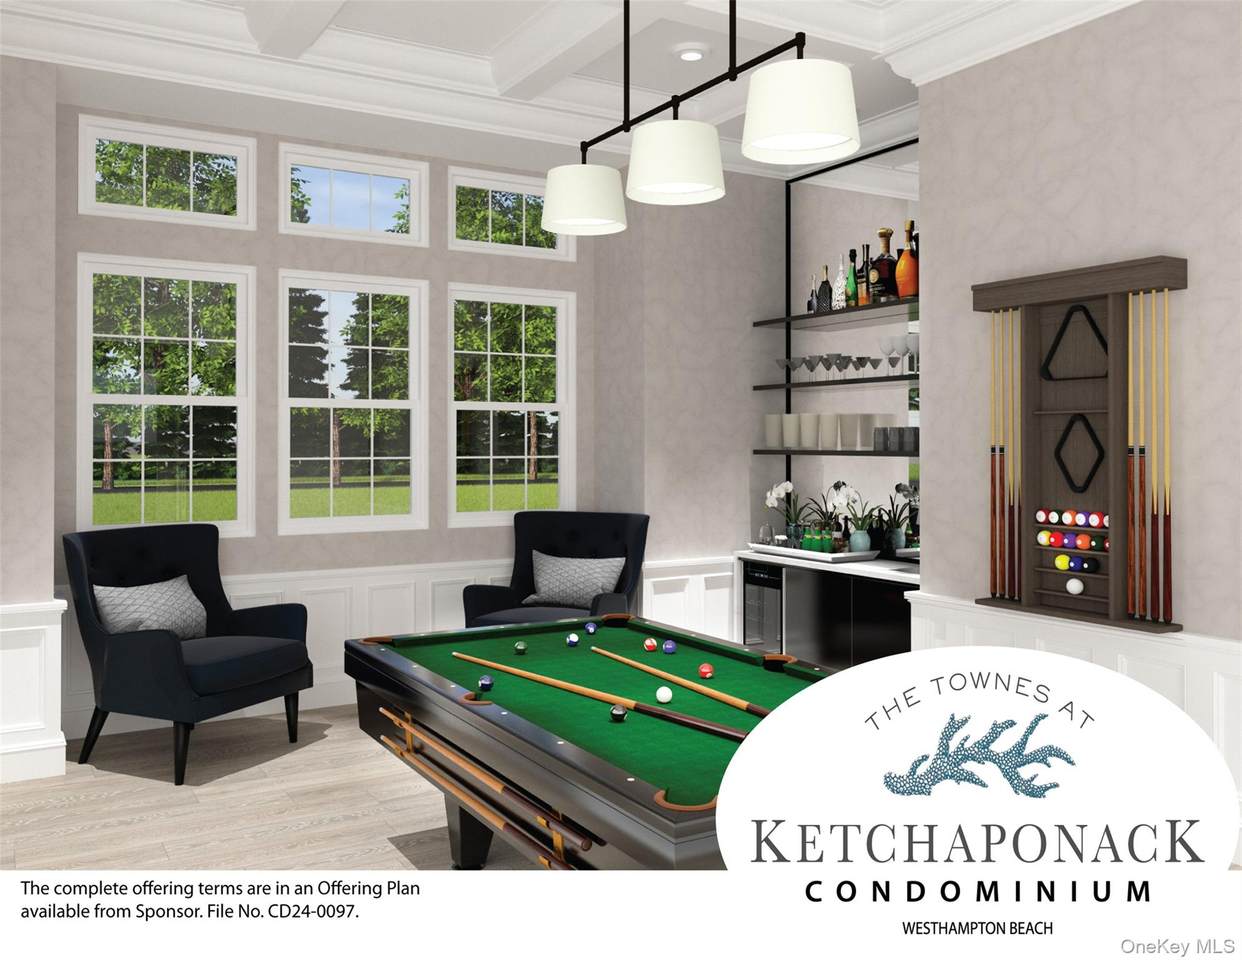
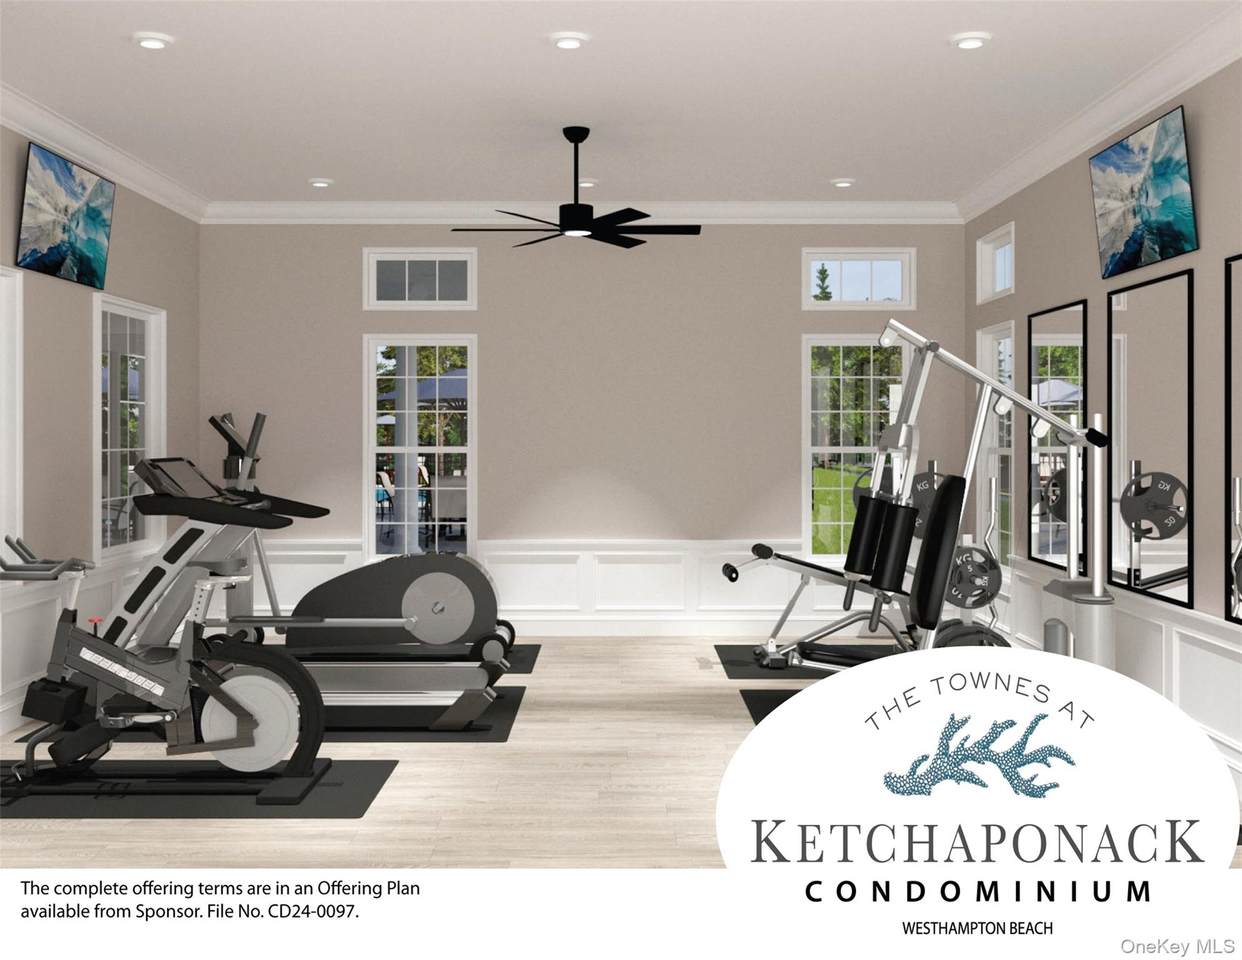
Luxury living meets the quintessential Hamptons lifestyle at The Townes at Ketchaponack Condominiums in Westhampton Beach, an exclusive collection of just 37 beautifully designed townhome condominiums in Westhampton Beach. Moments from the Village's vibrant Main Street acclaimed restaurants, boutiques, theaters and spectacular ocean beaches, including Rogers Beach, this exceptional community offers effortless East End living with resort-style amenities. This desirable Raynor residence features a bright, open-concept first floor with a beautifully appointed kitchen and center island, charming dining nook, spacious living room, den/library and powder room. An enclosed screened porch extends the living space outdoors, while direct interior access to the attached garage adds every day convenience. Upstairs, the en-suite primary bedroom is joined by a second en-suite guest bedroom, an open loft/flex space ideal for a home office, media area or additional lounge and conveniently located laundry facilities. A full basement with egress window provides abundant space for storage. Residents enjoy a private clubhouse with fitness center, heated outdoor pool, billiards room, card room and two pickleball courts. Each residence also features an attached garage, screened porch and full basement. Sophisticated, low-maintenance living in one of the Hamptons' most sought-after villages--The Townes at Ketchaponack puts the best of Westhampton Beach right at your doorstep.
-
2BEDS
-
N/AACRES
-
2BATHS
-
11/2 BATHS
-
2,050SQFT
-
$556$/SQFT
School Information
Description
Luxury living meets the quintessential Hamptons lifestyle at The Townes at Ketchaponack Condominiums in Westhampton Beach, an exclusive collection of just 37 beautifully designed townhome condominiums in Westhampton Beach. Moments from the Village's vibrant Main Street acclaimed restaurants, boutiques, theaters and spectacular ocean beaches, including Rogers Beach, this exceptional community offers effortless East End living with resort-style amenities. This desirable Raynor residence features a bright, open-concept first floor with a beautifully appointed kitchen and center island, charming dining nook, spacious living room, den/library and powder room. An enclosed screened porch extends the living space outdoors, while direct interior access to the attached garage adds every day convenience. Upstairs, the en-suite primary bedroom is joined by a second en-suite guest bedroom, an open loft/flex space ideal for a home office, media area or additional lounge and conveniently located laundry facilities. A full basement with egress window provides abundant space for storage. Residents enjoy a private clubhouse with fitness center, heated outdoor pool, billiards room, card room and two pickleball courts. Each residence also features an attached garage, screened porch and full basement. Sophisticated, low-maintenance living in one of the Hamptons' most sought-after villages--The Townes at Ketchaponack puts the best of Westhampton Beach right at your doorstep.
© 2026 OneKey MLS. All rights reserved. IDX information is provided exclusively for consumers' personal, non-commercial use and may not be used for any purpose other than to identify prospective properties consumers may be interested in purchasing. Information is deemed reliable but is not guaranteed accurate by the MLS or Nicole Burke, MBA | Charles Rutenberg Realty. Data last updated: 2026-10-12T19:19:42.173.