








Skip To Content

110 Harriet Road

N. Babylon, NY 11703
  • $679,000
  • STATUS: Active
  • ON SITE: 14 Days
  • MLS #: 1070233
UPDATED: 59 min ago
$679,000
  • 4
    BEDS
  • 0.13
    ACRES
  • 2
    BATHS
  • 0
    1/2 BATHS
  • 1,648
    SQFT
  • $412
    $/SQFT
Neighborhood:
Type:
Single-Family Home
Built:
1955
County:
Area:

School Information

Elementary School:
School District:

Description

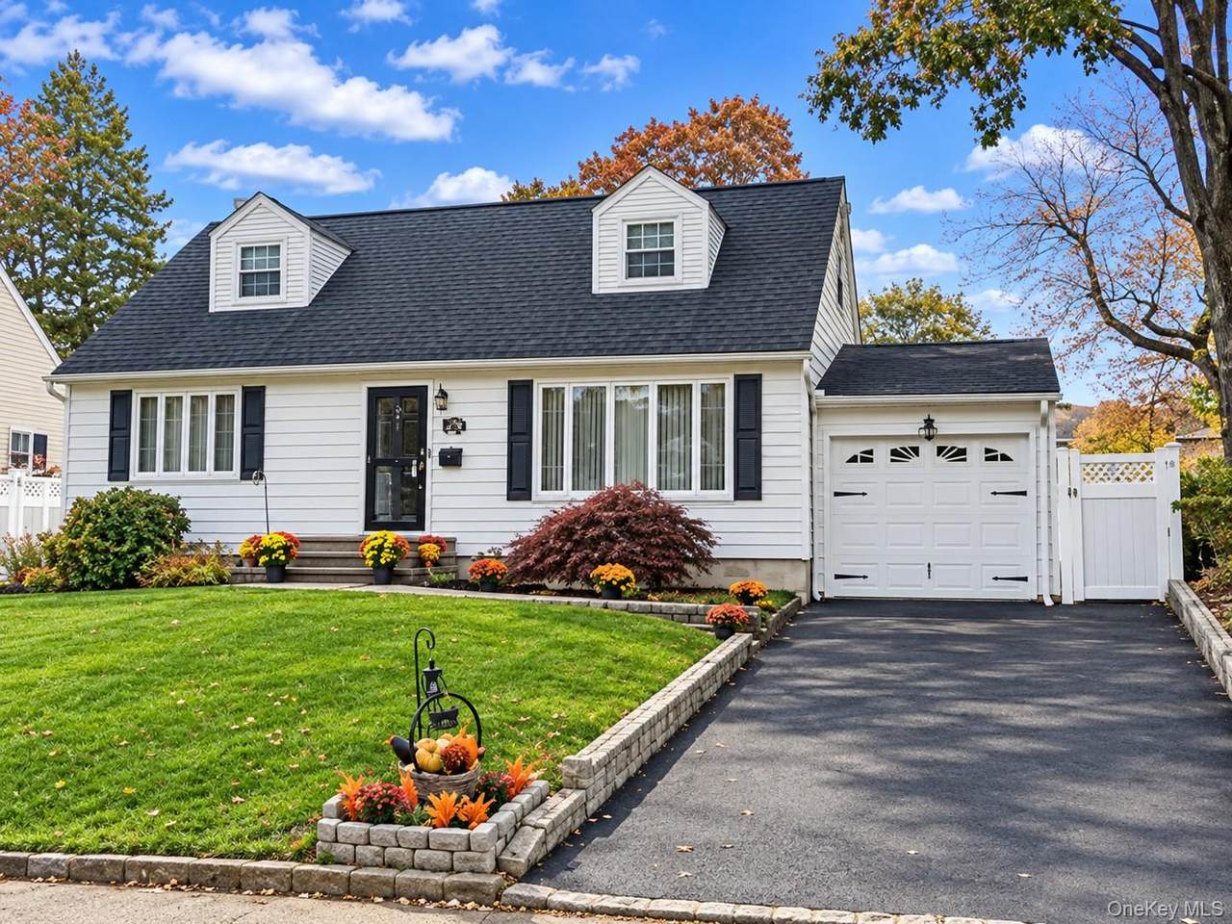
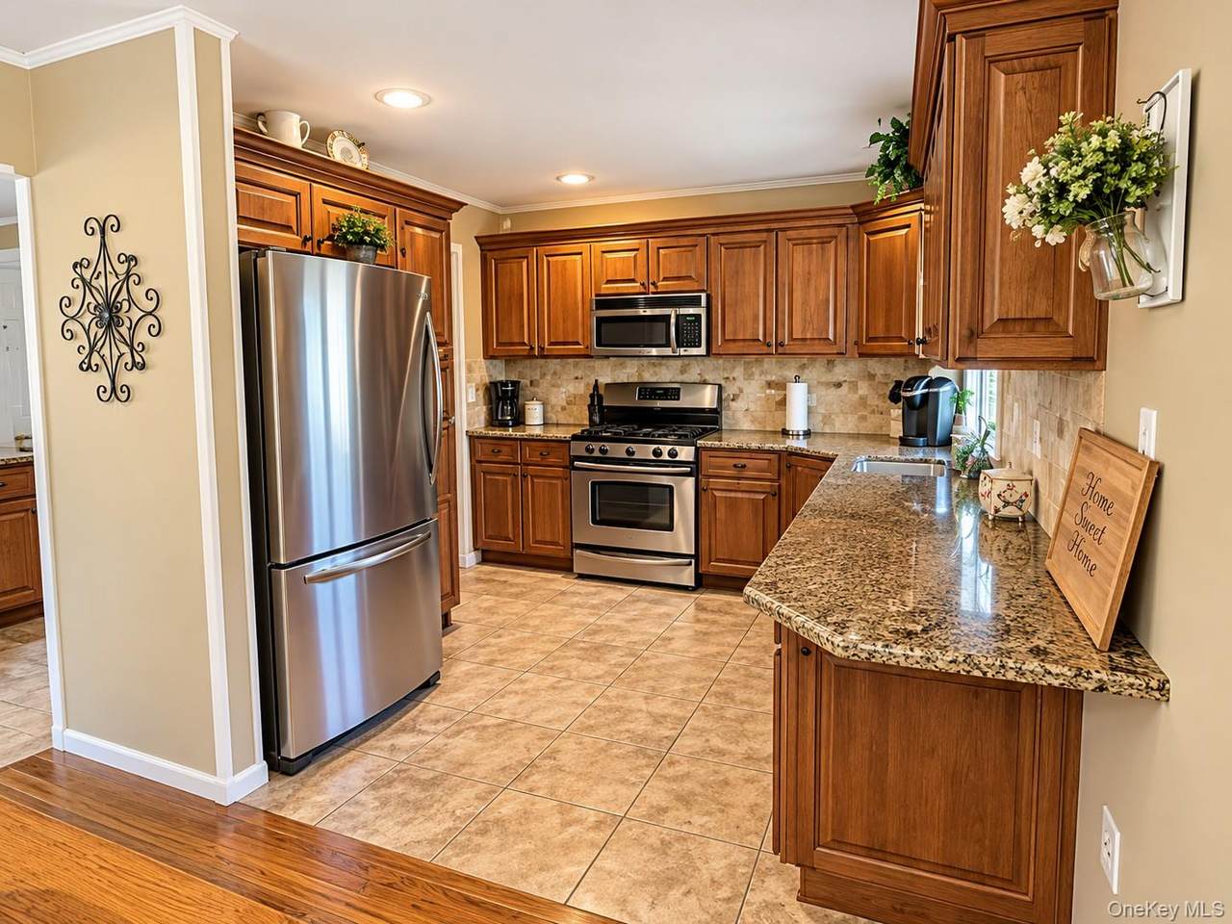
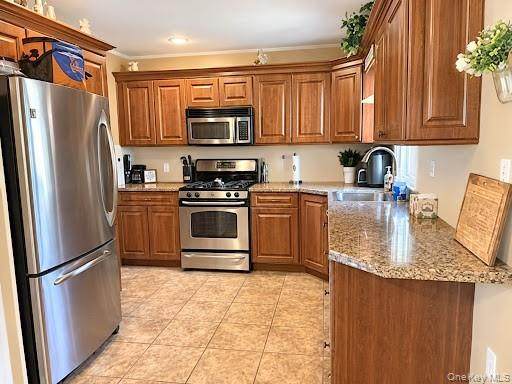
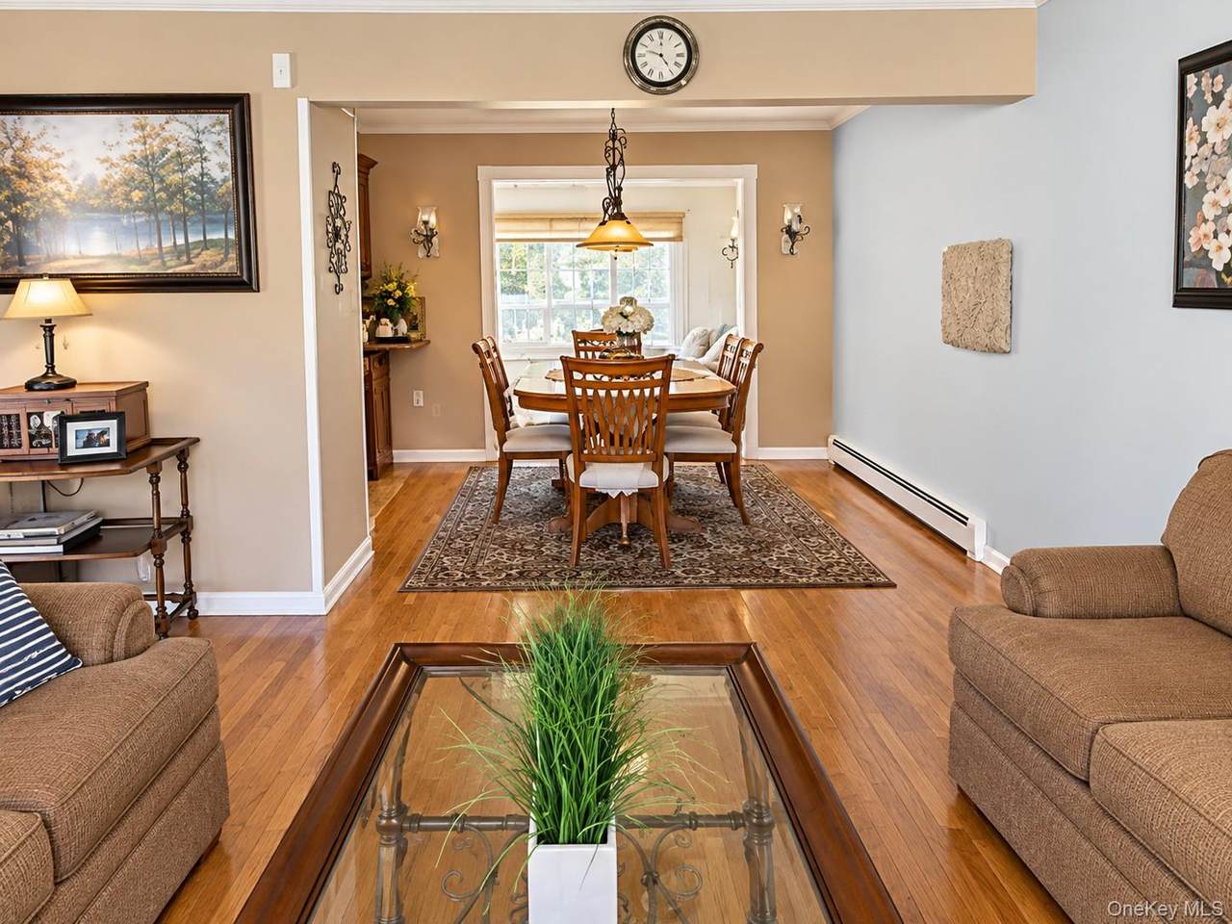
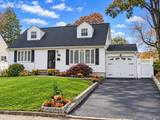
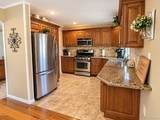
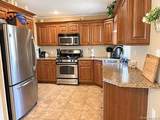
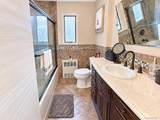
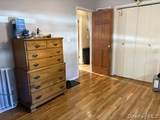
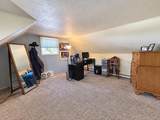
Welcome to this spacious Cape Cod home situated on a beautifully landscaped 60x95 property in North Babylon's desirable Poet Section. Main Level: Features gleaming hardwood floors, a welcoming living room, a formal dining room, a well-appointed kitchen, four bedrooms, two full baths and a bright, sunlit den overlooking the backyard. Primary Suite: Conveniently located on the first floor for easy, single-level living. Hardwood floors throughout first floor. Second Floor: Two generously sized bedrooms and a full bathroom. Lower Level: A full basement offering great storage or potential. Exterior & Grounds Outdoor Living: A private, vinyl fencing for a secured backyard with a semi-inground pool and patio. Conveniences: An attached full garage and an automated inground sprinkler system. Connected to gas, heats with Oil. Commuter's Dream: Close to major highways and the train station. Lifestyle: Convenient to nearby shopping and dining. Annual Taxes: $12,962.89

Monthly Payment Calculator


© 2026 OneKey MLS. All rights reserved. IDX information is provided exclusively for consumers' personal, non-commercial use and may not be used for any purpose other than to identify prospective properties consumers may be interested in purchasing. Information is deemed reliable but is not guaranteed accurate by the MLS or Nicole Burke, MBA | Charles Rutenberg Realty. Data last updated: 2026-11-19T00:19:24.827.
www.nicoleburkehomes.com/homes/183440591
Print Image

110 Harriet Road N. Babylon, NY 11703

  • Price: $679,000
  • Status: Active
  • On Site: 14 Days
  • Updated: 59 min ago
  • MLS #: 1070233
4
Beds
2
Baths
0
½ Baths
0.13
Acres
1,648
SQFT
$412
$/SQFT
1955
Built
Neighborhood:
Colonial Manor
County:
Suffolk
Area:
Babylon
Elementary School:
Parliament Place School
Middle School:
Robert Moses Middle School
High School:
North Babylon High School
School District:
North Babylon
Property Description
Welcome to this spacious Cape Cod home situated on a beautifully landscaped 60x95 property in North Babylon's desirable Poet Section. Main Level: Features gleaming hardwood floors, a welcoming living room, a formal dining room, a well-appointed kitchen, four bedrooms, two full baths and a bright, sunlit den overlooking the backyard. Primary Suite: Conveniently located on the first floor for easy, single-level living. Hardwood floors throughout first floor. Second Floor: Two generously sized bedrooms and a full bathroom. Lower Level: A full basement offering great storage or potential. Exterior & Grounds Outdoor Living: A private, vinyl fencing for a secured backyard with a semi-inground pool and patio. Conveniences: An attached full garage and an automated inground sprinkler system. Connected to gas, heats with Oil. Commuter's Dream: Close to major highways and the train station. Lifestyle: Convenient to nearby shopping and dining. Annual Taxes: $12,962.89
Exterior Features

Architectural Style Cape Cod Carport YN No Construction Materials Vinyl Siding Cross Street Longfellow Avenue Direction Faces North Fencing Back YardFencedVinyl Garage YN Yes Lot Features Back YardLandscapedSprinklers In FrontSprinklers In Rear Parking Features DrivewayGarage Pool Features Above Ground Pool Private YN Yes Property Attached YN No Waterfront YN No

Interior Features

Appliances DishwasherDryerGas RangeMicrowaveRefrigeratorStainless Steel Appliance(s)Washer Attic See Remarks Basement Details FullStorage Space Basement YN Yes Cooling Wall/Window Unit(s) Fireplace YN No Flooring CarpetHardwoodTile Interior Features First Floor BedroomFirst Floor Full BathCrown MoldingFormal DiningMaster DownstairsWalk Through KitchenWasher/Dryer Hookup Number Of Heating Zones 2 Number Of Kitchens 1 Rooms Total 8 Security Features Security System

Property Features

Additional Fees YN No Association YN No Building Area Total 1648 Down Payment Resource YN Yes Electric Company PSEG Heating Hot Water Horse YN No Lease Considered YN No Lot Size Dimensions 60x95 Property Condition Estimated Property Sub Type Single Family Residence Senior Community YN No Sewer Public Sewer Spa YN No Special Listing Conditions None Tax Annual Amount 12963 Tax Section 151 Tax Source Municipality Utilities Cable ConnectedElectricity ConnectedNatural Gas ConnectedSewer ConnectedTrash Collection PublicWater Connected Water Access YN No Water Source Public

Listing courtesy of Eileen A. Rega Cbr of BH&G R E Realty Connect: 631-881-5160
© 2026 OneKey MLS. All rights reserved.


© 2026 OneKey MLS. All rights reserved. IDX information is provided exclusively for consumers' personal, non-commercial use and may not be used for any purpose other than to identify prospective properties consumers may be interested in purchasing. Information is deemed reliable but is not guaranteed accurate by the MLS or Nicole Burke, MBA | Charles Rutenberg Realty. Data last updated: 2026-11-19T00:19:24.827.
 
https://bt-photos.global.ssl.fastly.net/wpmls/1280_boomver_1_1070233-1.jpg https://bt-photos.global.ssl.fastly.net/wpmls/1280_boomver_1_1070233-1.jpg https://bt-photos.global.ssl.fastly.net/wpmls/1280_boomver_1_1070233-1.jpg
Logo
Nicole Burke, MBA | Charles Rutenberg Realty
255 Executive Drive, Suite 208
Plainview NY, 11803