Skip To Content

114-62 203rd Street

St. Albans, NY 11412
  • $775,000
  • STATUS: Closed
  • ON SITE: 467 Days
  • MLS #: 884914
Sold - 12/17/2025
$775,000
SOLD - 12/17/2025
  • 3
    BEDS
  • 0.05
    ACRES
  • 2
    BATHS
  • 1
    1/2 BATHS
  • 1,300
    SQFT
  • $0
    $/SQFT
Neighborhood:
Type:
Single-Family Home
Built:
1945
County:
Area:

School Information

Middle School:
School District:

Description

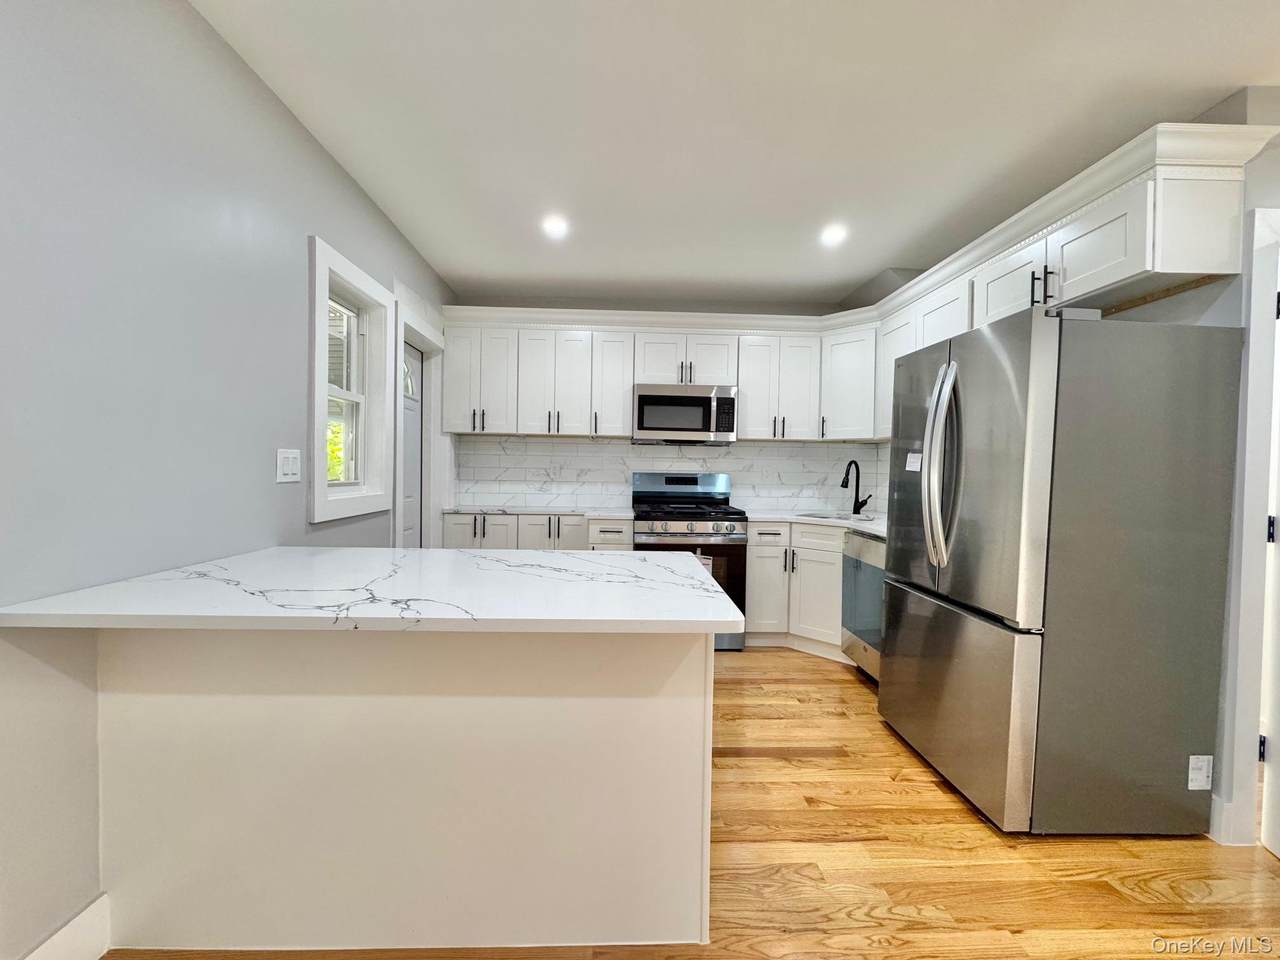
Welcome to this beautifully renovated 3-bedroom, 3-bathroom home that seamlessly blends modern design with timeless charm. Situated in a desirable neighborhood, this move-in ready property features a spacious and functional layout, perfect for families, Step inside to discover an open-concept living and dining area filled with natural light, complemented by brand new flooring, recessed lighting, and contemporary finishes throughout. The stylish kitchen boasts sleek cabinetry and a full suite of brand new stainless steel appliances. Each of the three bedrooms offers generous space and comfort. All bathrooms have been fully updated with designer tile, new vanities, and modern fixtures. The fully finished basement includes a separate entrance, close to all major transportation.

Monthly Payment Calculator


© 2026 OneKey MLS. All rights reserved. IDX information is provided exclusively for consumers' personal, non-commercial use and may not be used for any purpose other than to identify prospective properties consumers may be interested in purchasing. Information is deemed reliable but is not guaranteed accurate by the MLS or Nicole Burke, MBA | Charles Rutenberg Realty. Data last updated: 2026-10-15T00:19:31.533.
www.nicoleburkehomes.com/homes/165569814
Print Image

114-62 203rd Street St. Albans, NY 11412

  • Price: $775,000
  • Status: Closed
  • On Site: 467 Days
  • Updated: 3 min ago
  • MLS #: 884914
3
Beds
2
Baths
1
½ Baths
0.05
Acres
1,300
SQFT
$0
$/SQFT
1945
Built
Neighborhood:
New York
County:
Queens
Area:
New York
Elementary School:
David N Dinkins School (Grades Pk-5)
Middle School:
August Martin High School
High School:
Cambria Heights Academy
School District:
Queens 29
Property Description
Welcome to this beautifully renovated 3-bedroom, 3-bathroom home that seamlessly blends modern design with timeless charm. Situated in a desirable neighborhood, this move-in ready property features a spacious and functional layout, perfect for families, Step inside to discover an open-concept living and dining area filled with natural light, complemented by brand new flooring, recessed lighting, and contemporary finishes throughout. The stylish kitchen boasts sleek cabinetry and a full suite of brand new stainless steel appliances. Each of the three bedrooms offers generous space and comfort. All bathrooms have been fully updated with designer tile, new vanities, and modern fixtures. The fully finished basement includes a separate entrance, close to all major transportation.
Exterior Features

Architectural Style A-Frame Carport YN No Construction Materials Advanced Framing TechniqueBrick Garage YN Yes Pool Private YN No Property Attached YN Yes Waterfront YN No

Interior Features

Appliances Convection OvenDishwasherGas RangeMicrowaveRefrigerator Attic None Basement Details FinishedFull Basement YN Yes Cooling None Interior Features Other Rooms Total 7

Property Features

Association YN No Building Area Total 1200 Down Payment Resource YN Yes Heating BaseboardOther Lease Considered YN No Property Sub Type Single Family Residence Senior Community YN No Sewer Public Sewer Special Listing Conditions None Tax Annual Amount 4506.48 Tax Source Municipality Utilities None Water Source Public

Listing courtesy of Justin A. Loguercio of Next Level Homes Group Ltd: 718-841-9292
© 2026 OneKey MLS. All rights reserved.


© 2026 OneKey MLS. All rights reserved. IDX information is provided exclusively for consumers' personal, non-commercial use and may not be used for any purpose other than to identify prospective properties consumers may be interested in purchasing. Information is deemed reliable but is not guaranteed accurate by the MLS or Nicole Burke, MBA | Charles Rutenberg Realty. Data last updated: 2026-10-15T00:19:31.533.
 
Logo
Nicole Burke, MBA | Charles Rutenberg Realty
255 Executive Drive, Suite 208
Plainview NY, 11803