Skip To Content

115 Foxwood Drive S

Newburgh, NY 12550
  • $780,000
  • STATUS: Active
  • ON SITE: 38 Days
  • MLS #: 1057432
Price Reduced
UPDATED: 35 min ago
$780,000
  • 5
    BEDS
  • 0.86
    ACRES
  • 3
    BATHS
  • 0
    1/2 BATHS
  • 3,565
    SQFT
  • $219
    $/SQFT
Neighborhood:
Type:
Single-Family Home
Built:
1989
County:

School Information

Middle School:
High School:
School District:

Description

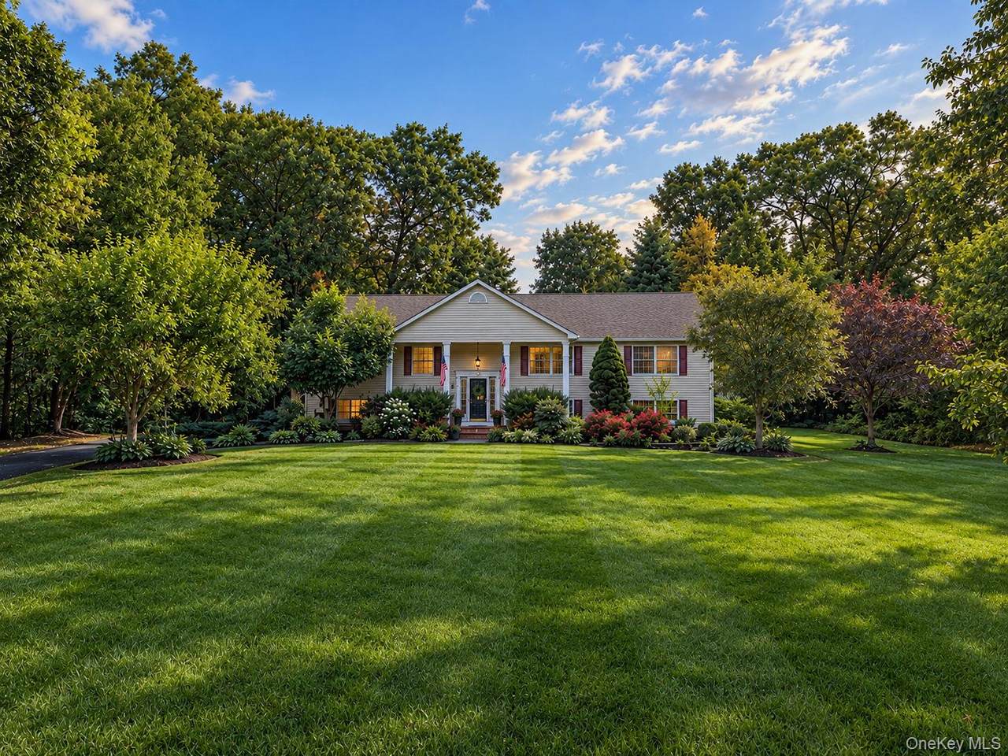
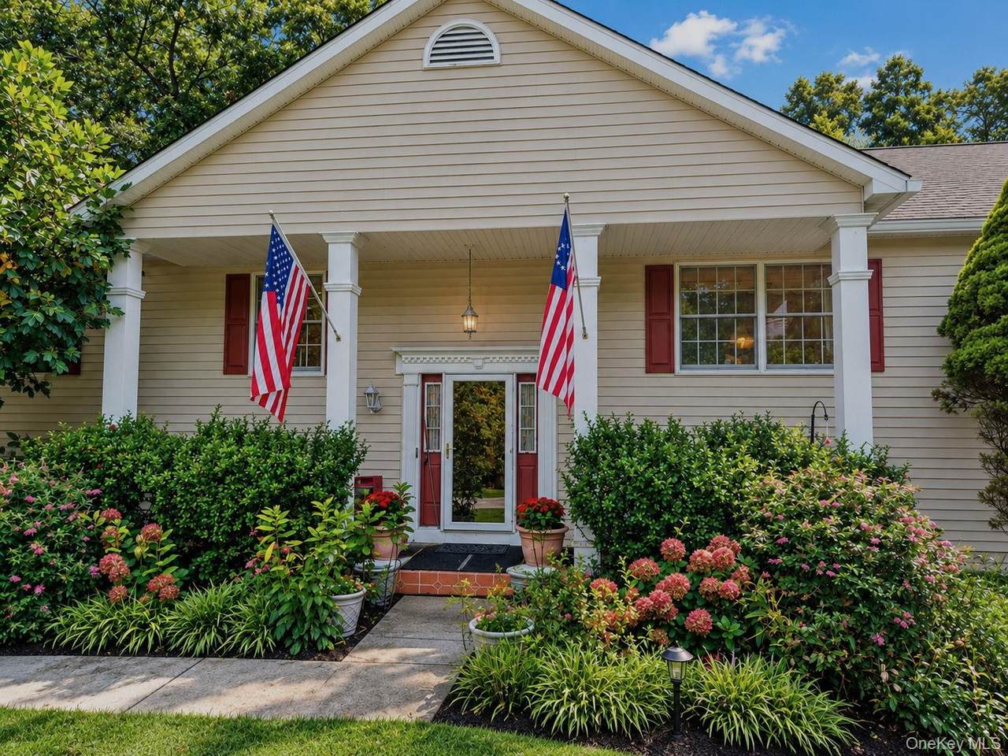
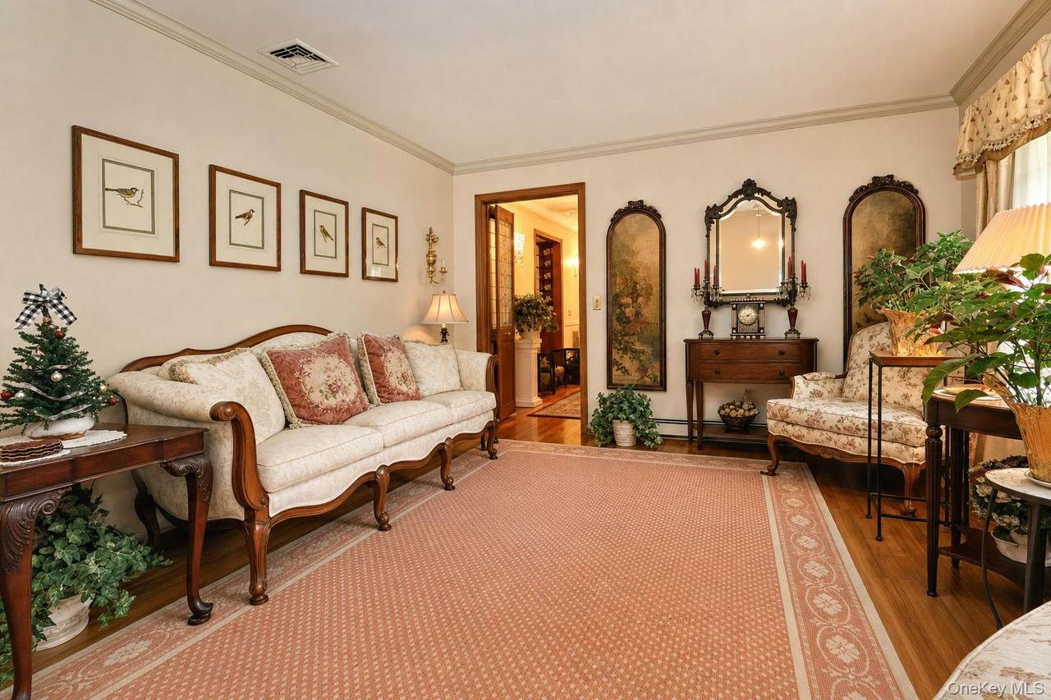
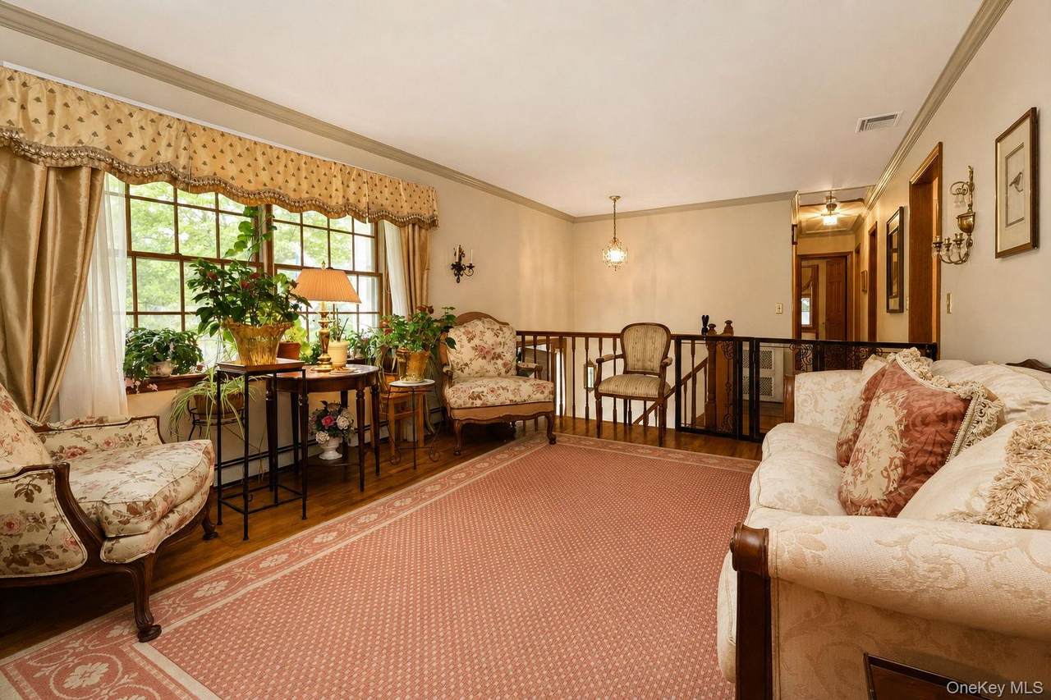
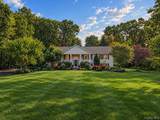
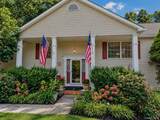
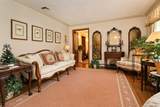
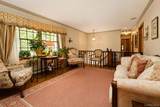
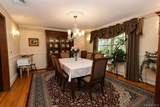
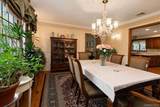
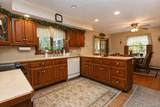
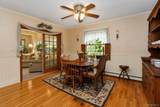
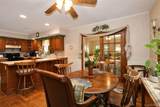
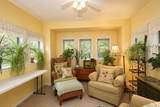
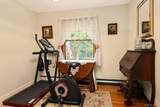
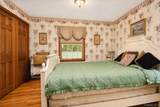
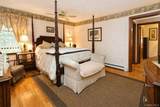
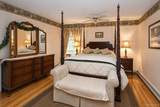
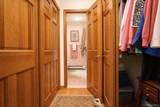
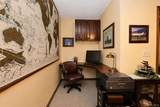
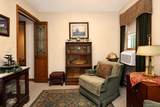
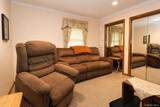
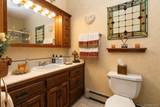
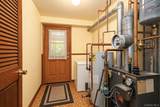
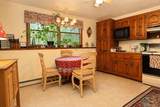
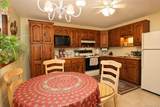
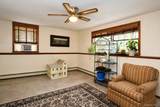
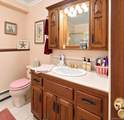
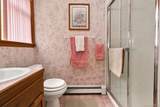
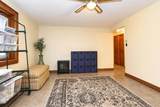
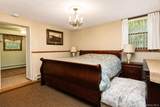
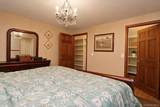
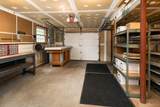
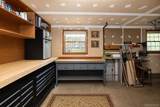
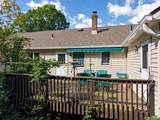
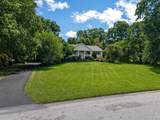
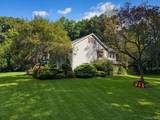
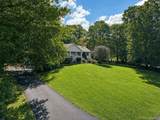
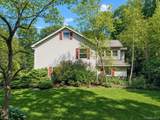
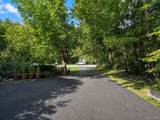
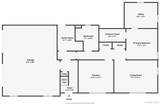
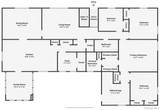
Pride of ownership is evident in this Town of Newburgh extended family 5-bedroom, 3 full bath home. Newly updated since July 2026... hot water heater, driveway repaved, 200 AMP electric panel installed, new roof and gutters, new smoke and carbon monoxide detectors, septic system cleaned, exterior power washed, boiler had annual servicing, lawn irrigation system winterized. There are hardwood floors throughout most of the top floor as well as 6 panel hardwood doors with natural wood trim. This custom home has a master suite with private bath, his & hers closets, sitting room with cedar closet and office with a private entrance; kitchen with custom cabinetry, pantry wall, peninsula with storage and a breakfast nook; sunny garden room; custom stenciled ceiling in the dining room with a chandelier; private laundry with storage; lower in-law suite with an eat in kitchen, bathroom, living room, large bedroom with a walk-in closet and a study. There is an oversized 3 car garage, rear deck and a covered paver patio. The property is on a corner lot in a low traffic street. Located near Chadwick Lake, close to routes 84 and NY State Thruway, Stewart Airport, 5.5 miles to Metro North train, shopping, schools, restaurants and the waterfront. Spectacular setting for your new home!!

Monthly Payment Calculator


© 2026 OneKey MLS. All rights reserved. IDX information is provided exclusively for consumers' personal, non-commercial use and may not be used for any purpose other than to identify prospective properties consumers may be interested in purchasing. Information is deemed reliable but is not guaranteed accurate by the MLS or Nicole Burke, MBA | Charles Rutenberg Realty. Data last updated: 2026-11-17T15:21:01.44.
www.nicoleburkehomes.com/homes/181986852
Print Image

115 Foxwood Drive S Newburgh, NY 12550

  • Price: $780,000
  • Status: Active
  • On Site: 38 Days
  • Updated: 35 min ago
  • MLS #: 1057432
5
Beds
3
Baths
0
½ Baths
0.86
Acres
3,565
SQFT
$219
$/SQFT
1989
Built
Neighborhood:
Newburgh (Town)
County:
Orange
Area:
Newburgh (Town)
Elementary School:
Meadow Hill Global Explorations Magn
Middle School:
Newburgh
High School:
Newburgh Free Academy
School District:
Newburgh
Property Description
Pride of ownership is evident in this Town of Newburgh extended family 5-bedroom, 3 full bath home. Newly updated since July 2026... hot water heater, driveway repaved, 200 AMP electric panel installed, new roof and gutters, new smoke and carbon monoxide detectors, septic system cleaned, exterior power washed, boiler had annual servicing, lawn irrigation system winterized. There are hardwood floors throughout most of the top floor as well as 6 panel hardwood doors with natural wood trim. This custom home has a master suite with private bath, his & hers closets, sitting room with cedar closet and office with a private entrance; kitchen with custom cabinetry, pantry wall, peninsula with storage and a breakfast nook; sunny garden room; custom stenciled ceiling in the dining room with a chandelier; private laundry with storage; lower in-law suite with an eat in kitchen, bathroom, living room, large bedroom with a walk-in closet and a study. There is an oversized 3 car garage, rear deck and a covered paver patio. The property is on a corner lot in a low traffic street. Located near Chadwick Lake, close to routes 84 and NY State Thruway, Stewart Airport, 5.5 miles to Metro North train, shopping, schools, restaurants and the waterfront. Spectacular setting for your new home!!
Exterior Features

Architectural Style Hi RanchRaised Ranch Carport YN No Construction Materials FrameVinyl Siding Cross Street Route 300 Exterior Features GardenLightingMailboxRain Gutters Foundation Details Concrete Perimeter Garage YN Yes Levels Two Lot Features Back YardClearedCorner LotCul-De-SacFront YardIrregular LotLandscapedNear SchoolPart WoodedRolling Slope Parking Features DrivewayGarageGarage Door OpenerOversizedStorage Parking Total 9 Patio And Porch Features DeckPatio Pool Private YN No Property Attached YN No Road Responsibility Public Maintained Road Waterfront YN No Window Features Double Pane WindowsDrapesScreensWood Frames

Interior Features

Appliances DishwasherDryerElectric Water HeaterExhaust FanFreezerMicrowaveRangeRefrigeratorWasher Attic FullPull StairsScuttleUnfinished Basement Details FinishedFullWalk-Out Access Basement YN Yes Cooling Central Air Fireplace YN No Flooring CarpetCeramic TileHardwoodLaminate Interior Features First Floor BedroomFirst Floor Full BathBreakfast BarBuilt-in FeaturesCeiling Fan(s)ChandelierChefs KitchenCrown MoldingEat-in KitchenEntrance FoyerFormal DiningHis and Hers ClosetsIn-Law FloorplanNatural WoodworkOpen KitchenPantryPrimary BathroomRecessed LightingStorageWalk-In Closet(s)Washer/Dryer Hookup Laundry Features InsideLaundry Room Number Of Heating Zones 3 Number Of Kitchens 2 Rooms Total 15

Property Features

Additional Fees YN No Association YN No Builder Model Pomerico Home Building Area Total 3565 Down Payment Resource YN Yes Electric Company Central Hudson Heating BaseboardOil Horse YN No Lease Considered YN No Lot Size Dimensions 175' X 200' Other Equipment GeneratorIrrigation Equipment Other Structures Shed(s) Property Condition Updated/Remodeled Property Sub Type Single Family Residence Senior Community YN No Sewer Septic Tank Spa YN No Special Listing Conditions None Tax Annual Amount 14552 Tax Section 16 Tax Source Municipality Utilities Electricity ConnectedSewer ConnectedTrash Collection PrivateWater Connected Water Access YN No Water Source Public

Listing courtesy of Frank P Gerbes of RE/MAX Benchmark Realty Group: 845-565-0004
© 2026 OneKey MLS. All rights reserved.


© 2026 OneKey MLS. All rights reserved. IDX information is provided exclusively for consumers' personal, non-commercial use and may not be used for any purpose other than to identify prospective properties consumers may be interested in purchasing. Information is deemed reliable but is not guaranteed accurate by the MLS or Nicole Burke, MBA | Charles Rutenberg Realty. Data last updated: 2026-11-17T15:21:01.44.
 
https://bt-photos.global.ssl.fastly.net/wpmls/1280_boomver_1_1057432-1.jpg https://bt-photos.global.ssl.fastly.net/wpmls/1280_boomver_1_1057432-1.jpg https://bt-photos.global.ssl.fastly.net/wpmls/1280_boomver_1_1057432-1.jpg
Logo
Nicole Burke, MBA | Charles Rutenberg Realty
255 Executive Drive, Suite 208
Plainview NY, 11803