
Skip To Content

1201 West Loop Drive , #1201

Westhampton Beach, NY 11978
  • $1,090,000
  • STATUS: Active
  • ON SITE: 766 Days
  • MLS #: L3576853
UPDATED: 47 min ago
$1,090,000
  • 2
    BEDS
  • 1.4
    ACRES
  • 2
    BATHS
  • 1
    1/2 BATHS
  • 2,050
    SQFT
  • $532
    $/SQFT
Type:
Condo
Built:
2026
County:
Area:

School Information

Description

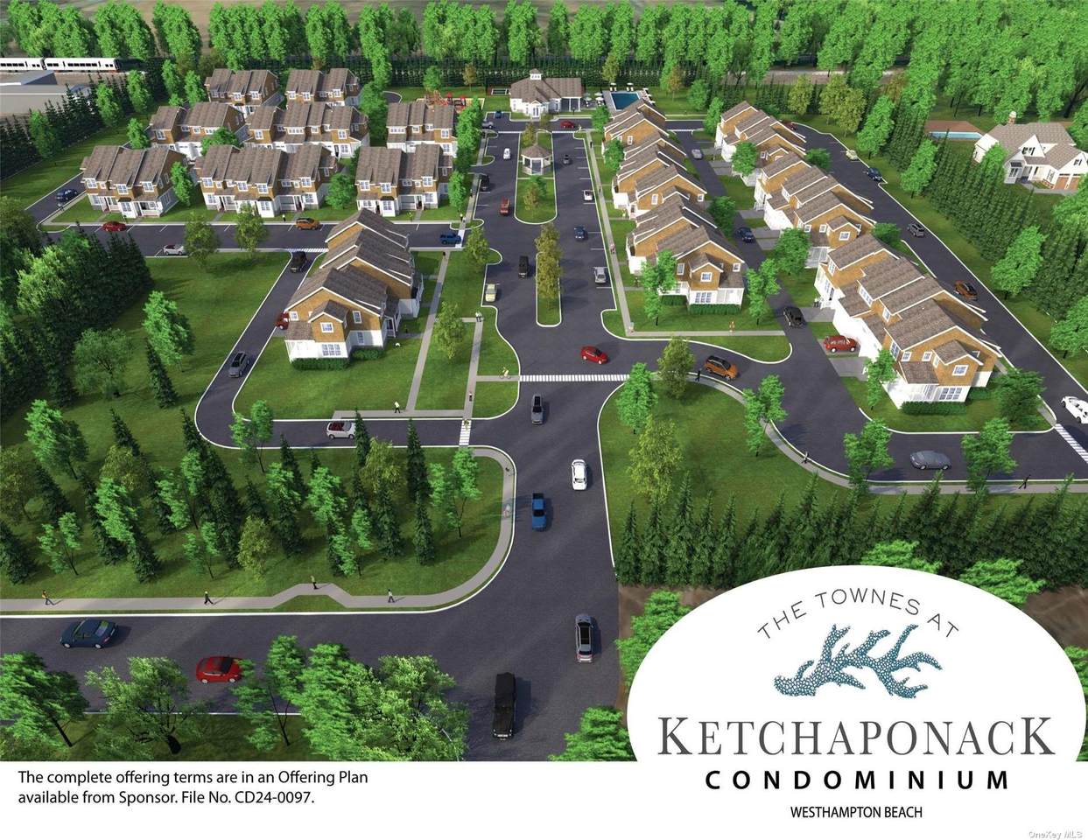
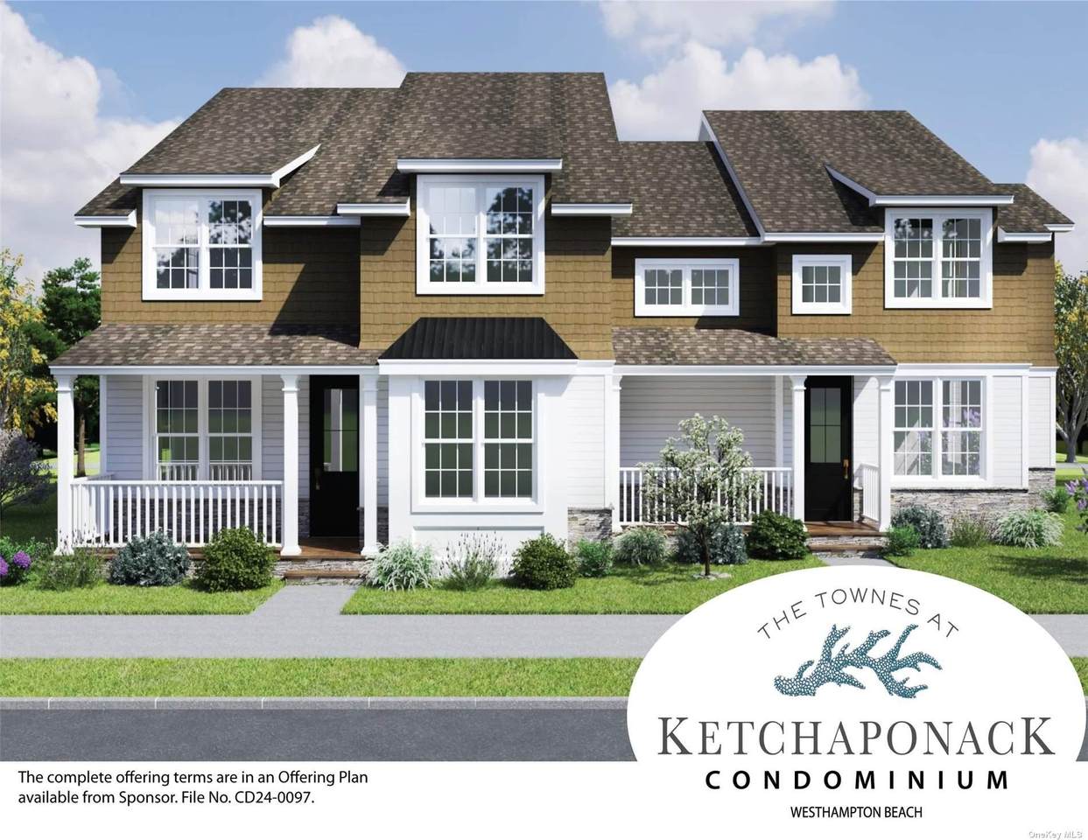
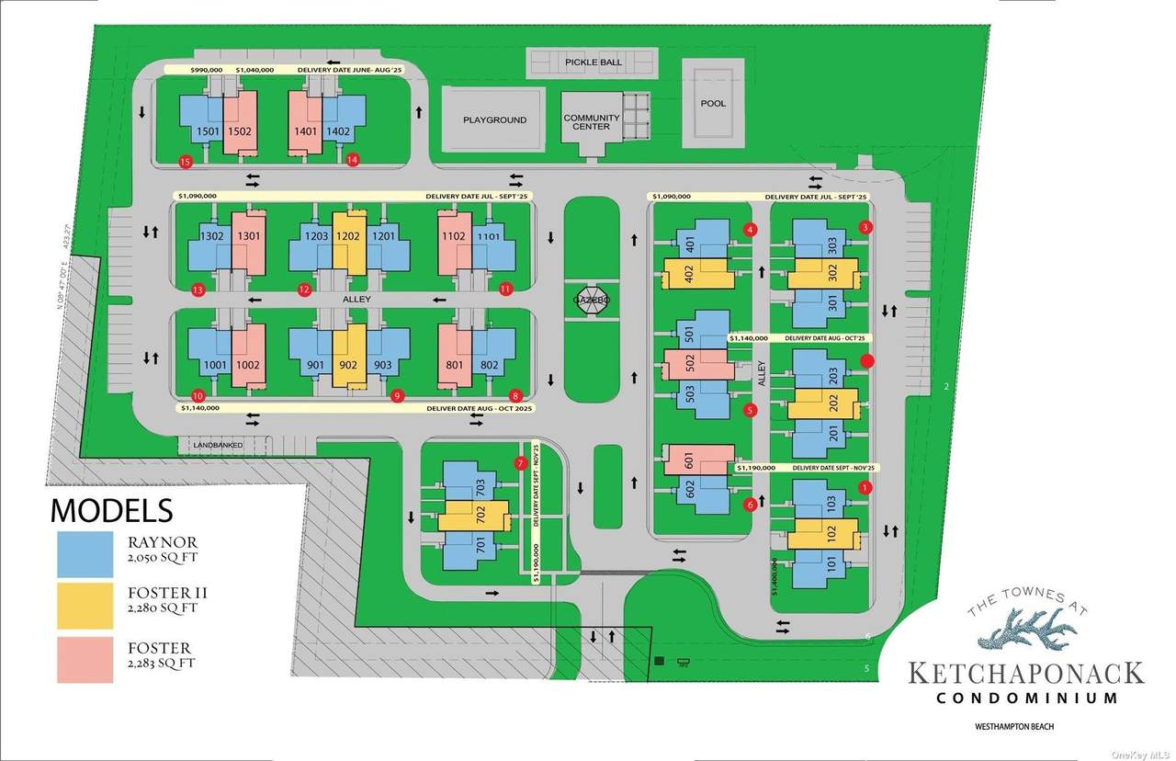
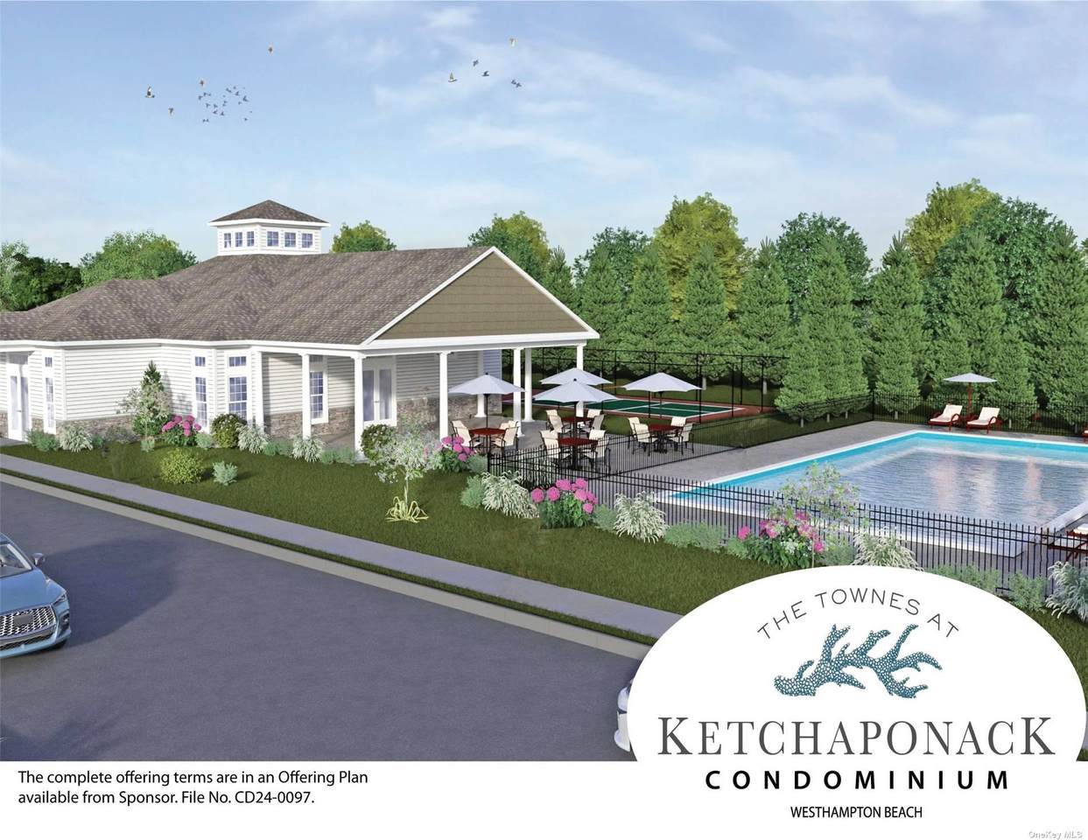
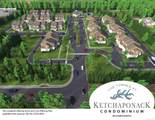
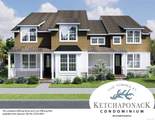
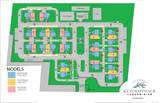
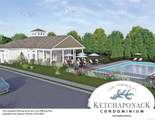
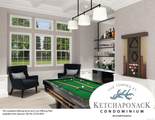
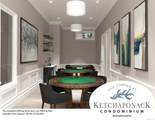
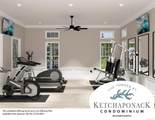
Luxury living meets the quintessential Hamptons lifestyle at The Townes at Ketchaponack Condominiums in Westhampton Beach, an exclusive collection of just 37 beautifully designed townhome condominiums in Westhampton Beach. Moments from the village's vibrant Main Street acclaimed restaurants, boutiques, theaters and spectacular ocean beaches, including Rogers Beach, this exceptional community offers effortless East End living with resort-style amenities. This desirable Raynor residence features a bright, open concept first floor with a beautifully appointed kitchen and center island, charming dining nook, spacious living room, den/library and powder room. An enclosed screened porch extends the living space outdoors, while direct interior access to the attached garage add every day convenience. The second level features a spacious en-suite primary with very large walk-in closet and bath with separate shower, double vanity and soaking tub. In addition, there is an en-suite guest bedroom with very large closet, flex/lot room ideal for office, media or lounging. The clubhouse features fitness room, billiards room, card room and spacious gathering room with fireplace. There is also a large heated pool with surrounding large seating areas and patios. The property also has a playground, dog park and two pickleball courts.

Monthly Payment Calculator


© 2026 OneKey MLS. All rights reserved. IDX information is provided exclusively for consumers' personal, non-commercial use and may not be used for any purpose other than to identify prospective properties consumers may be interested in purchasing. Information is deemed reliable but is not guaranteed accurate by the MLS or Nicole Burke, MBA | Charles Rutenberg Realty. Data last updated: 2026-10-12T19:19:42.173.
www.nicoleburkehomes.com/homes/154745496
Print Image

1201 West Loop Drive , #1201 Westhampton Beach, NY 11978

  • Price: $1,090,000
  • Status: Active
  • On Site: 766 Days
  • Updated: 47 min ago
  • MLS #: L3576853
2
Beds
2
Baths
1
½ Baths
1.4
Acres
2,050
SQFT
$532
$/SQFT
2026
Built
Neighborhood:
The Townes At Ketchaponack Condominium
County:
Suffolk
Area:
Southampton
Elementary School:
Westhampton Beach Elem School
Middle School:
Westhampton Middle School
High School:
Westhampton Beach Senior High Sch
School District:
Westhampton Beach
Property Description
Luxury living meets the quintessential Hamptons lifestyle at The Townes at Ketchaponack Condominiums in Westhampton Beach, an exclusive collection of just 37 beautifully designed townhome condominiums in Westhampton Beach. Moments from the village's vibrant Main Street acclaimed restaurants, boutiques, theaters and spectacular ocean beaches, including Rogers Beach, this exceptional community offers effortless East End living with resort-style amenities. This desirable Raynor residence features a bright, open concept first floor with a beautifully appointed kitchen and center island, charming dining nook, spacious living room, den/library and powder room. An enclosed screened porch extends the living space outdoors, while direct interior access to the attached garage add every day convenience. The second level features a spacious en-suite primary with very large walk-in closet and bath with separate shower, double vanity and soaking tub. In addition, there is an en-suite guest bedroom with very large closet, flex/lot room ideal for office, media or lounging. The clubhouse features fitness room, billiards room, card room and spacious gathering room with fireplace. There is also a large heated pool with surrounding large seating areas and patios. The property also has a playground, dog park and two pickleball courts.
Exterior Features

Construction Materials Frame Cross Street Rogers Avenue Ex Garage YN Yes Levels Two Parking Features AttachedDrivewayGarage Door Opener Pool Features In Ground Pool Private YN Yes Property Attached YN No Waterfront Features Beach Access Waterfront YN Yes Window Features ENERGY STAR Qualified Windows

Interior Features

Appliances DishwasherENERGY STAR Qualified AppliancesMicrowaveRefrigeratorGas Water Heater Attic See Remarks Basement Details Full Basement YN Yes Cooling Central Air Fireplace YN No Flooring Hardwood Interior Features Double VanityEat-in KitchenKitchen IslandOpen FloorplanPantryPrimary BathroomQuartz/Quartzite CountersSoaking TubWasher/Dryer Hookup Laundry Features Gas Dryer HookupWasher Hookup Num Of1 Bed Rooms 0 Num Of2 Bed Rooms 0 Num Of3 Bed Rooms 0 Num Of4 Bed Rooms 0 Number Of Heating Zones 2 Rooms Total 6

Property Features

Additional Fees 0.00 Additional Fees YN No Association Amenities ClubhouseDog ParkFitness CenterLoungePlaygroundPool Association Fee Includes SewerSnow RemovalTrash Association YN No Builder Model Raynor Community Features ClubhousePool Down Payment Resource YN Yes Heating Natural GasForced Air Inclusions DishwasherEnergy Star Appliance(s)MicrowaveOven/RangeRefrigerator Lease Considered YN No Property Condition New Construction Property Sub Type Condominium Renting Allowed YN Yes Senior Community YN No Sewer Shared Smoking YN No Spa YN No Tax Annual Amount 10279 Tax Section 003.01 Utilities Trash Collection Private Village Westhampton Beach Water Source Public

Listing courtesy of Denise Perfido of Kerrigan Country Realty: 631-288-9600
© 2026 OneKey MLS. All rights reserved.


© 2026 OneKey MLS. All rights reserved. IDX information is provided exclusively for consumers' personal, non-commercial use and may not be used for any purpose other than to identify prospective properties consumers may be interested in purchasing. Information is deemed reliable but is not guaranteed accurate by the MLS or Nicole Burke, MBA | Charles Rutenberg Realty. Data last updated: 2026-10-12T19:19:42.173.
 
https://bt-photos.global.ssl.fastly.net/wpmls/1280_boomver_2_L3576853-1.jpg https://bt-photos.global.ssl.fastly.net/wpmls/1280_boomver_2_L3576853-1.jpg https://bt-photos.global.ssl.fastly.net/wpmls/1280_boomver_2_L3576853-1.jpg
Logo
Nicole Burke, MBA | Charles Rutenberg Realty
255 Executive Drive, Suite 208
Plainview NY, 11803