Skip To Content

124-28 Queens Boulevard , 10A

Kew Gardens, NY 11415
  • $682,176
  • STATUS: Active
  • ON SITE: 124 Days
  • MLS #: 1010476
UPDATED: 40 min ago
$682,176
  • 2
    BEDS
  • N/A
    ACRES
  • 1
    BATHS
  • 0
    1/2 BATHS
  • 704
    SQFT
  • $969
    $/SQFT
Neighborhood:
Type:
Condo
Built:
2023
County:
Area:

School Information

Elementary School:
Middle School:
School District:

Description

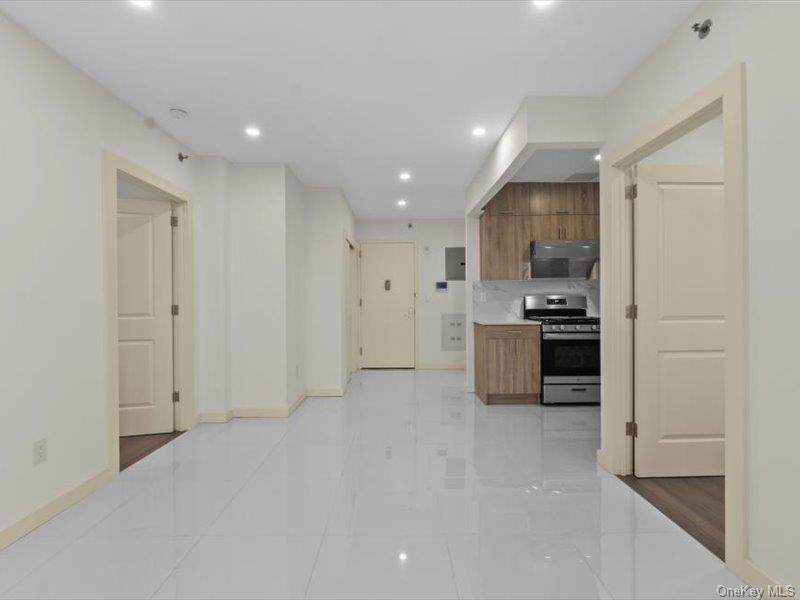
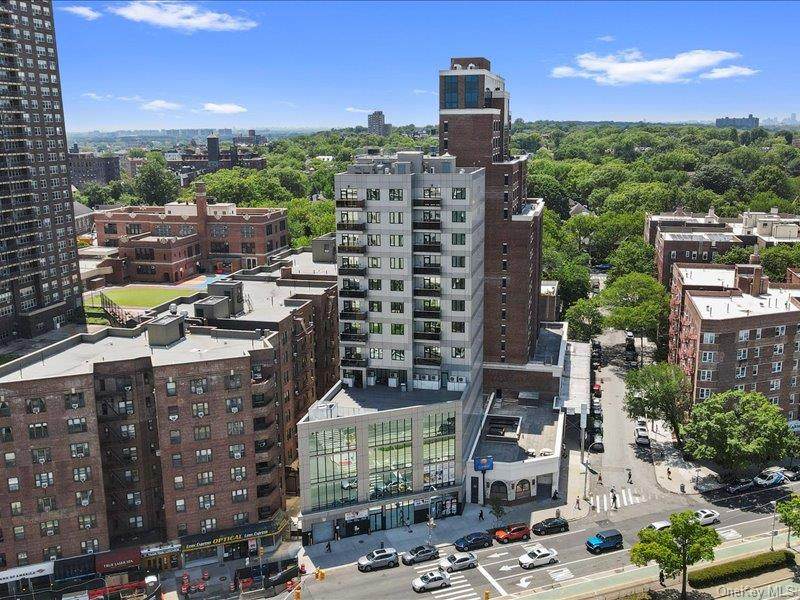
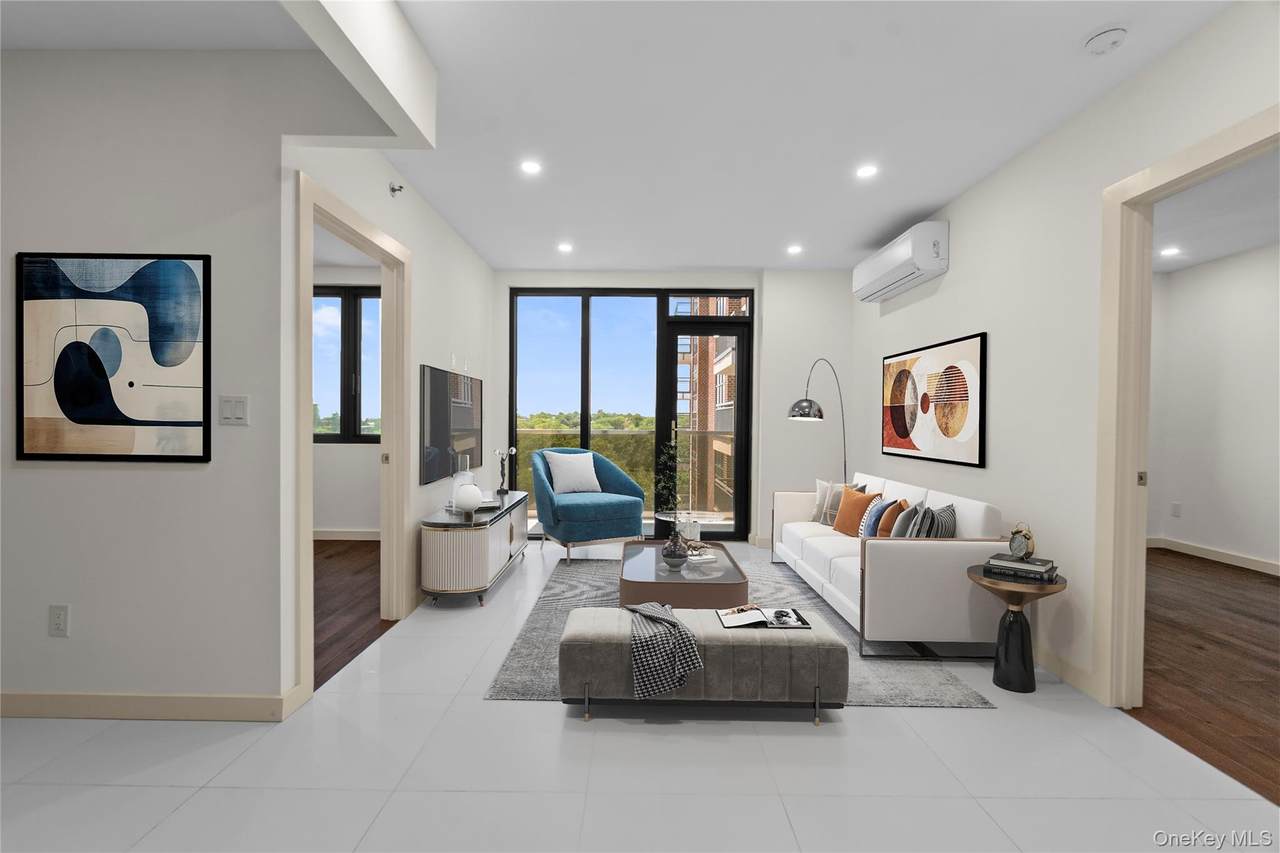
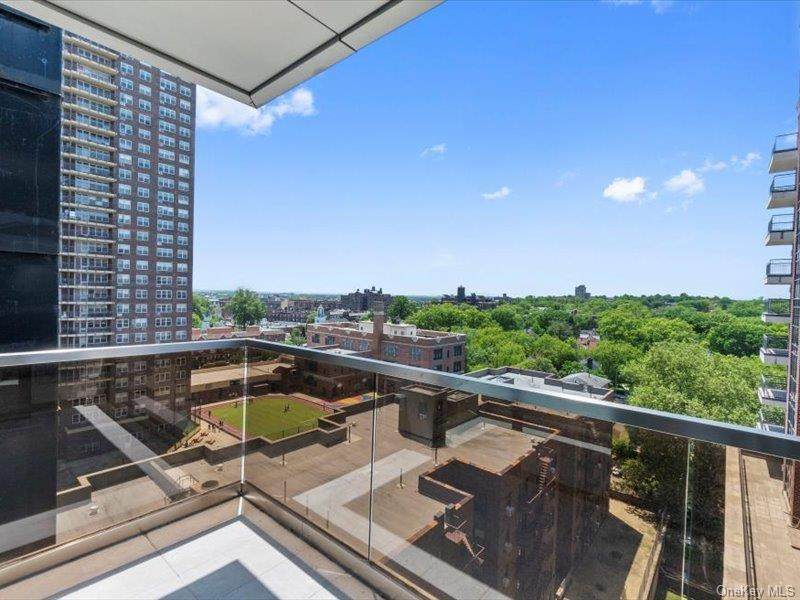
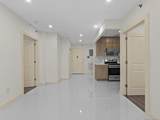
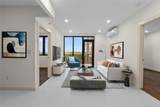
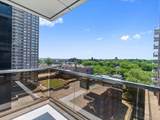
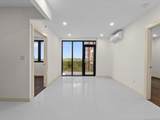
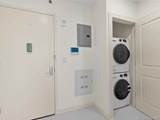
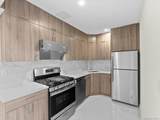
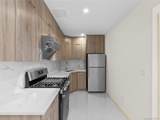
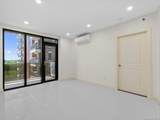
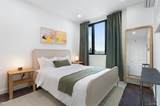
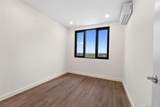
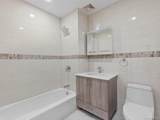
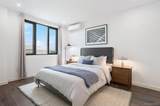
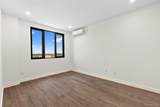
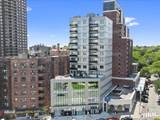
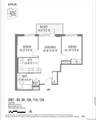
Brand-new 2-bedroom condo in a prime Kew Gardens location. This newly built home is designed for modern living, featuring 9-foot ceilings, recessed lighting, and oversized windows that bring in abundant natural light. The open-concept layout flows seamlessly to a private balcony with open views—ideal for both relaxing and entertaining. The sleek kitchen is equipped with quartz countertops, custom soft-close cabinetry, and premium GE stainless steel appliances, including gas cooking with an exterior-vented exhaust. The spa-inspired bathroom is finished with full-height porcelain tile and high-end Toto, Kohler, and Grohe fixtures. Additional highlights include an in-unit Samsung washer/dryer, energy-efficient mini-split systems, and enhanced soundproofing for added comfort and privacy. Located in a secure elevator building near transportation, Forest Park, and everyday conveniences. A rare opportunity to own a brand-new build in Kew Gardens.

Monthly Payment Calculator


© 2026 OneKey MLS. All rights reserved. IDX information is provided exclusively for consumers' personal, non-commercial use and may not be used for any purpose other than to identify prospective properties consumers may be interested in purchasing. Information is deemed reliable but is not guaranteed accurate by the MLS or Nicole Burke, MBA | Charles Rutenberg Realty. Data last updated: 2026-10-12T20:19:59.61.
www.nicoleburkehomes.com/homes/177493979
Print Image

124-28 Queens Boulevard , 10A Kew Gardens, NY 11415

  • Price: $682,176
  • Status: Active
  • On Site: 124 Days
  • Updated: 40 min ago
  • MLS #: 1010476
2
Beds
1
Baths
0
½ Baths
N/A
Acres
704
SQFT
$969
$/SQFT
2023
Built
Neighborhood:
New York
County:
Queens
Area:
New York
Elementary School:
Ps 99 Kew Gardens
Middle School:
Hillcrest High School
High School:
Forest Hills High School
School District:
Queens 28
Property Description
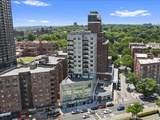
Brand-new 2-bedroom condo in a prime Kew Gardens location. This newly built home is designed for modern living, featuring 9-foot ceilings, recessed lighting, and oversized windows that bring in abundant natural light. The open-concept layout flows seamlessly to a private balcony with open views—ideal for both relaxing and entertaining. The sleek kitchen is equipped with quartz countertops, custom soft-close cabinetry, and premium GE stainless steel appliances, including gas cooking with an exterior-vented exhaust. The spa-inspired bathroom is finished with full-height porcelain tile and high-end Toto, Kohler, and Grohe fixtures. Additional highlights include an in-unit Samsung washer/dryer, energy-efficient mini-split systems, and enhanced soundproofing for added comfort and privacy. Located in a secure elevator building near transportation, Forest Park, and everyday conveniences. A rare opportunity to own a brand-new build in Kew Gardens.
Exterior Features

Architectural Style Mid RiseOther Carport YN No Construction Materials Brick Cross Street 82nd Avenue Exterior Features Balcony Garage YN No Levels One Parking Features Underground Property Attached YN Yes Stories Total 13 View Neighborhood Waterfront YN No Window Features ENERGY STAR Qualified WindowsInsulated WindowsScreens

Interior Features

Appliances DishwasherDryerExhaust FanGas OvenGas RangeRefrigeratorStainless Steel Appliance(s)Washer Attic None Basement Details Full Basement YN Yes Common Walls 2+ Common Walls Cooling Electric Entry Level 10 Fireplace YN No Flooring TileVinyl Interior Features ElevatorQuartz/Quartzite Counters Laundry Features In Unit Rooms Total 5 Security Features Fire AlarmFire Sprinkler SystemKey Card EntrySecurity SystemSmoke Detector(s)

Property Features

Association Fee 466 Association Fee Frequency Monthly Association Fee Includes Common Area MaintenanceSewerSnow RemovalTrash Association YN Yes Down Payment Resource YN Yes Electric Company Con-Edison Heating Electric Lease Considered YN No Listing Terms Contract Pets Allowed Yes Property Sub Type Condominium Renting Allowed YN Yes Senior Community YN No Sewer Public Sewer Special Listing Conditions None Tax Annual Amount 10132 Tax Source Municipality Utilities Cable AvailableElectricity AvailableNatural Gas AvailablePhone AvailableSewer AvailableSewer ConnectedTrash Collection PrivateWater AvailableWater Connected Water Access YN No Water Source Public

Listing courtesy of Abigail Bravo of BERKSHIRE HATHAWAY: 718-650-5233
© 2026 OneKey MLS. All rights reserved.


© 2026 OneKey MLS. All rights reserved. IDX information is provided exclusively for consumers' personal, non-commercial use and may not be used for any purpose other than to identify prospective properties consumers may be interested in purchasing. Information is deemed reliable but is not guaranteed accurate by the MLS or Nicole Burke, MBA | Charles Rutenberg Realty. Data last updated: 2026-10-12T20:19:59.61.
 
https://bt-photos.global.ssl.fastly.net/wpmls/orig_boomver_1_1010476-1.jpg https://bt-photos.global.ssl.fastly.net/wpmls/orig_boomver_1_1010476-1.jpg https://bt-photos.global.ssl.fastly.net/wpmls/orig_boomver_1_1010476-1.jpg
Logo
Nicole Burke, MBA | Charles Rutenberg Realty
255 Executive Drive, Suite 208
Plainview NY, 11803