


Skip To Content

13 Hancock Court

Coram, NY 11727
  • $519,000
  • STATUS: Active
  • ON SITE: 43 Days
  • MLS #: 1049761
Price Reduced
$519,000
  • 2
    BEDS
  • 0.04
    ACRES
  • 2
    BATHS
  • 0
    1/2 BATHS
  • 1,555
    SQFT
  • $334
    $/SQFT
Neighborhood:
Type:
Single-Family Home
Built:
1986
County:
Area:

School Information

Elementary School:
High School:
School District:

Description

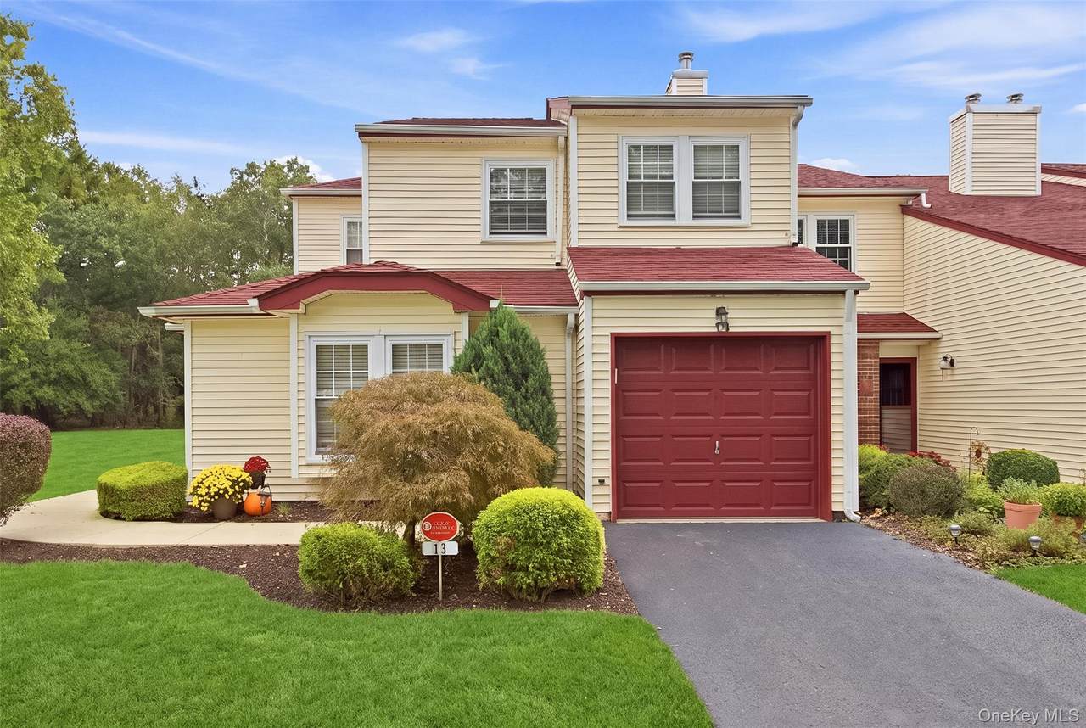
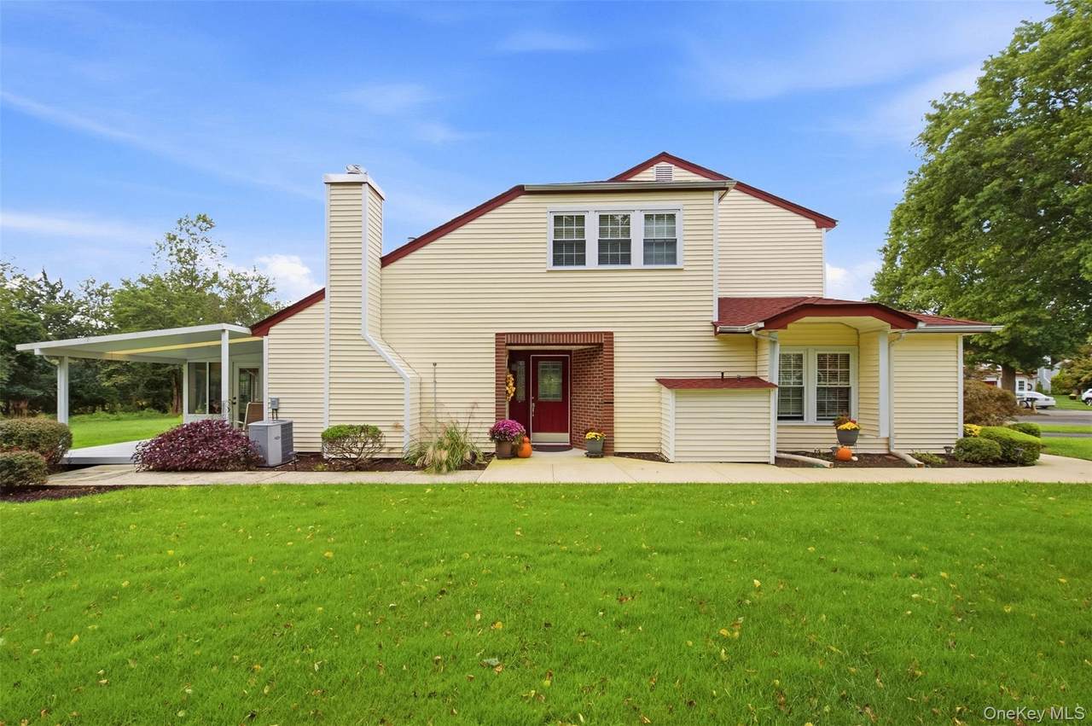
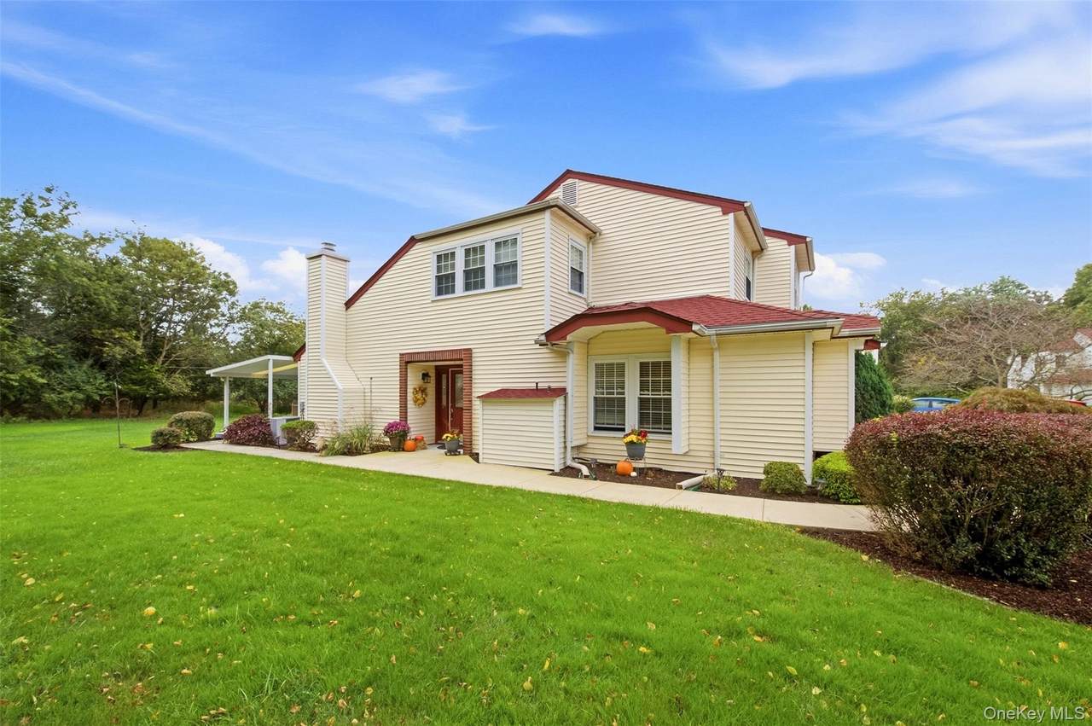
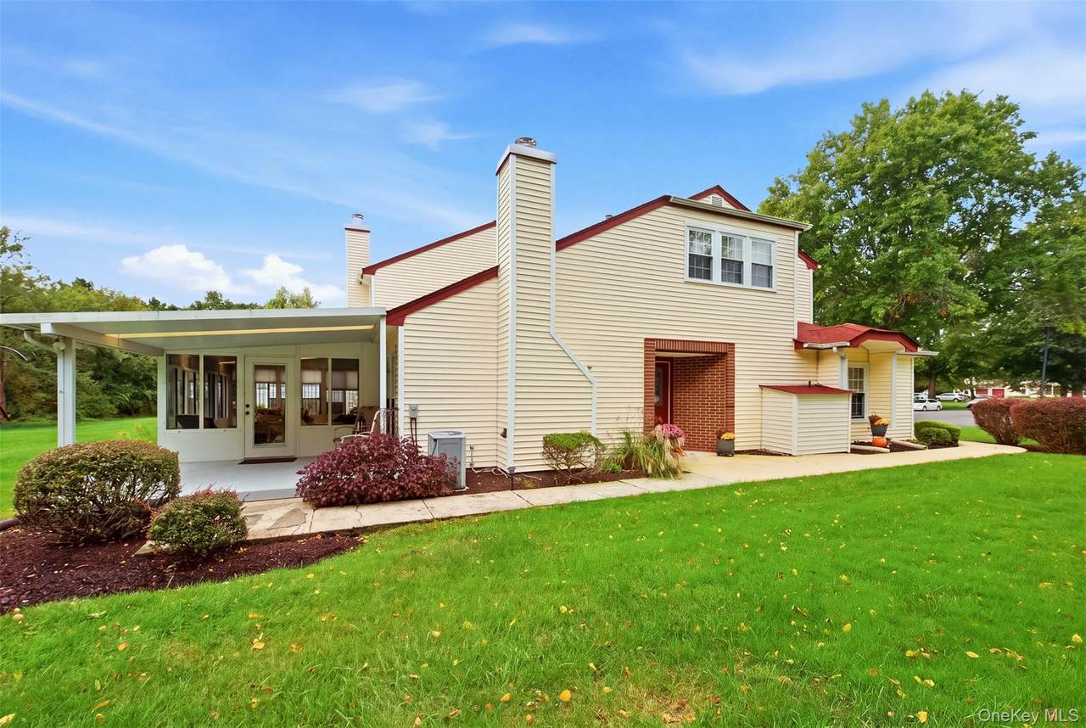
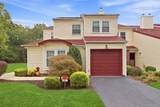
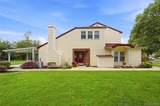
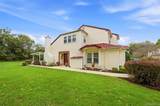
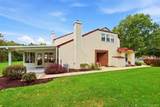
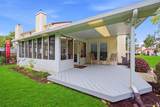
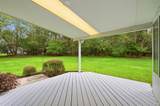
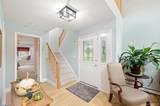
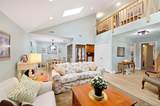
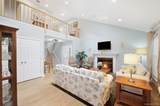
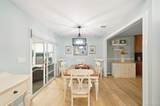
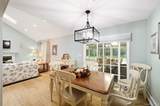
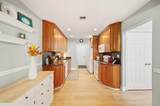
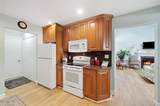
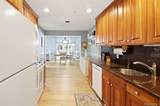
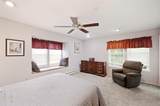
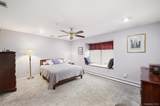
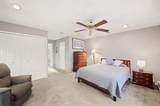
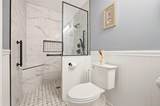
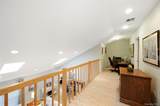
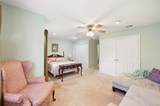
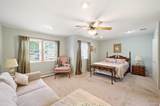
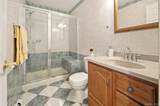
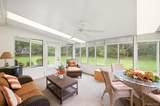
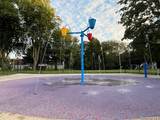
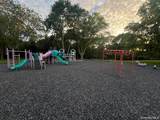
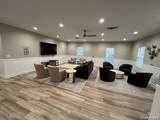
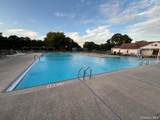
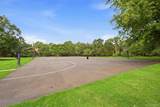
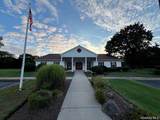
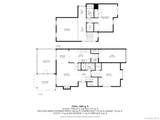
Welcome home to this desirable Amherst model, a 2-bedroom, 2-full-bath end-unit townhouse tucked away on a quiet cul-de-sac in the Strathmore Court community. Step inside to a bright, open floor plan where vaulted ceilings, a wood-burning fireplace and abundant natural light create a warm and welcoming living space. The granite kitchen flows easily into the main living areas, while new vinyl plank flooring and fresh paint throughout the first-floor living area and loft give the home a crisp, updated feel. A newly renovated first-floor full bath features a walk-in shower, while upstairs, the versatile loft provides an ideal spot for a home office, reading nook or additional lounge area. Central air conditioning and ceiling fans add year-round comfort. One of the home's most inviting features is the sunroom, a wonderful place to relax and enjoy the peaceful setting. Step outside onto the private rear deck, which borders Suffolk County land and offers a sense of privacy that's hard to find. Recent improvements include a new roof and skylights with a transferable warranty, adding extra peace of mind. Complete with a one-car garage, low taxes and HOA fees, this home also offers access to Strathmore Court's community amenities, including a clubhouse, fitness center, pool, playground, basketball and tennis courts. A comfortable, well-cared-for home in a private setting, ready to welcome its next owner.

Monthly Payment Calculator


© 2026 OneKey MLS. All rights reserved. IDX information is provided exclusively for consumers' personal, non-commercial use and may not be used for any purpose other than to identify prospective properties consumers may be interested in purchasing. Information is deemed reliable but is not guaranteed accurate by the MLS or Nicole Burke, MBA | Charles Rutenberg Realty. Data last updated: 2026-11-13T00:19:40.403.
www.nicoleburkehomes.com/homes/181662178
Print Image

13 Hancock Court Coram, NY 11727

  • Price: $519,000
  • Status: Active
  • On Site: 43 Days
  • MLS #: 1049761
2
Beds
2
Baths
0
½ Baths
0.04
Acres
1,555
SQFT
$334
$/SQFT
1986
Built
Neighborhood:
Strathmore Court
County:
Suffolk
Area:
Brookhaven
Elementary School:
West Middle Island School
Middle School:
Longwood Junior High School
High School:
Longwood High School
School District:
Longwood
Property Description
Welcome home to this desirable Amherst model, a 2-bedroom, 2-full-bath end-unit townhouse tucked away on a quiet cul-de-sac in the Strathmore Court community. Step inside to a bright, open floor plan where vaulted ceilings, a wood-burning fireplace and abundant natural light create a warm and welcoming living space. The granite kitchen flows easily into the main living areas, while new vinyl plank flooring and fresh paint throughout the first-floor living area and loft give the home a crisp, updated feel. A newly renovated first-floor full bath features a walk-in shower, while upstairs, the versatile loft provides an ideal spot for a home office, reading nook or additional lounge area. Central air conditioning and ceiling fans add year-round comfort. One of the home's most inviting features is the sunroom, a wonderful place to relax and enjoy the peaceful setting. Step outside onto the private rear deck, which borders Suffolk County land and offers a sense of privacy that's hard to find. Recent improvements include a new roof and skylights with a transferable warranty, adding extra peace of mind. Complete with a one-car garage, low taxes and HOA fees, this home also offers access to Strathmore Court's community amenities, including a clubhouse, fitness center, pool, playground, basketball and tennis courts. A comfortable, well-cared-for home in a private setting, ready to welcome its next owner.
Exterior Features

Carport YN No Construction Materials Vinyl Siding Cross Street Strathmore Court Dr Exterior Features Basketball CourtMailboxPlaygroundTennis Court(s) Garage YN Yes Levels Two Parking Features Driveway Patio And Porch Features Deck Pool Features CommunityIn Ground Pool Private YN Yes Property Attached YN Yes Waterfront YN No

Interior Features

Additional Rooms Loft Appliances DishwasherDryerOvenRangeRefrigeratorWasher Attic Scuttle Basement YN No Cooling Central Air Fireplace Features Wood Burning Fireplace YN Yes Fireplaces Total 1 Flooring CarpetVinyl Interior Features First Floor BedroomFirst Floor Full BathCeiling Fan(s)Entrance FoyerGranite CountersHigh CeilingsOpen FloorplanPrimary BathroomRecessed LightingWalk-In Closet(s) Laundry Features Inside Number Of Heating Zones 2 Number Of Kitchens 1 Rooms Total 7

Property Features

Accessibility Features Accessible EntranceAccessible Full Bath Additional Fee Description HOA Management Additional Fee Frequency Monthly Additional Fees Amount 260.00 Additional Fees YN Yes Association Amenities Basketball CourtClubhouseFitness CenterMaintenance GroundsPoolTennis Court(s) Association Fee 260 Association Fee Frequency Monthly Association Fee Includes Common Area MaintenanceGrounds CarePool ServiceSewer Association Name The Management Compny Association Phone 631.363.5500 Association YN Yes Common Interest Planned Development Community Features ClubhouseFitness CenterPlaygroundPoolSidewalksTennis Court(s) Disclosures M6 Disclosure of Ownership InterestSeller Property Disclosure Down Payment Resource YN Yes Electric Company PSEG Heating Oil Horse YN No Lease Considered YN No Property Condition Actual Property Sub Type Single Family Residence Senior Community YN No Sewer Public Sewer Special Listing Conditions None Tax Annual Amount 9458 Tax Section 259.00 Tax Source Municipality Utilities Electricity ConnectedSewer Connected Water Access YN No Water Source Public

Listing courtesy of Richard T. Ledoux Jr Cbr of BH&G R E Realty Connect: 631-941-4300
© 2026 OneKey MLS. All rights reserved.


© 2026 OneKey MLS. All rights reserved. IDX information is provided exclusively for consumers' personal, non-commercial use and may not be used for any purpose other than to identify prospective properties consumers may be interested in purchasing. Information is deemed reliable but is not guaranteed accurate by the MLS or Nicole Burke, MBA | Charles Rutenberg Realty. Data last updated: 2026-11-13T00:19:40.403.
 
https://bt-photos.global.ssl.fastly.net/wpmls/1280_boomver_1_1049761-1.jpg https://bt-photos.global.ssl.fastly.net/wpmls/1280_boomver_1_1049761-1.jpg https://bt-photos.global.ssl.fastly.net/wpmls/1280_boomver_1_1049761-1.jpg
Logo
Nicole Burke, MBA | Charles Rutenberg Realty
255 Executive Drive, Suite 208
Plainview NY, 11803