Skip To Content

136-67 72nd Avenue

Kew Garden Hills, NY 11367
  • $1,195,000
  • STATUS: Active
  • ON SITE: 39 Days
  • MLS #: 1060287
Price Reduced
UPDATED: 36 min ago
$1,195,000
  • 3
    BEDS
  • 0.06
    ACRES
  • 1
    BATHS
  • 1
    1/2 BATHS
  • 1,516
    SQFT
  • $788
    $/SQFT
Neighborhood:
Type:
Single-Family Home
Built:
1940
County:
Area:

School Information

Elementary School:
High School:
School District:

Description

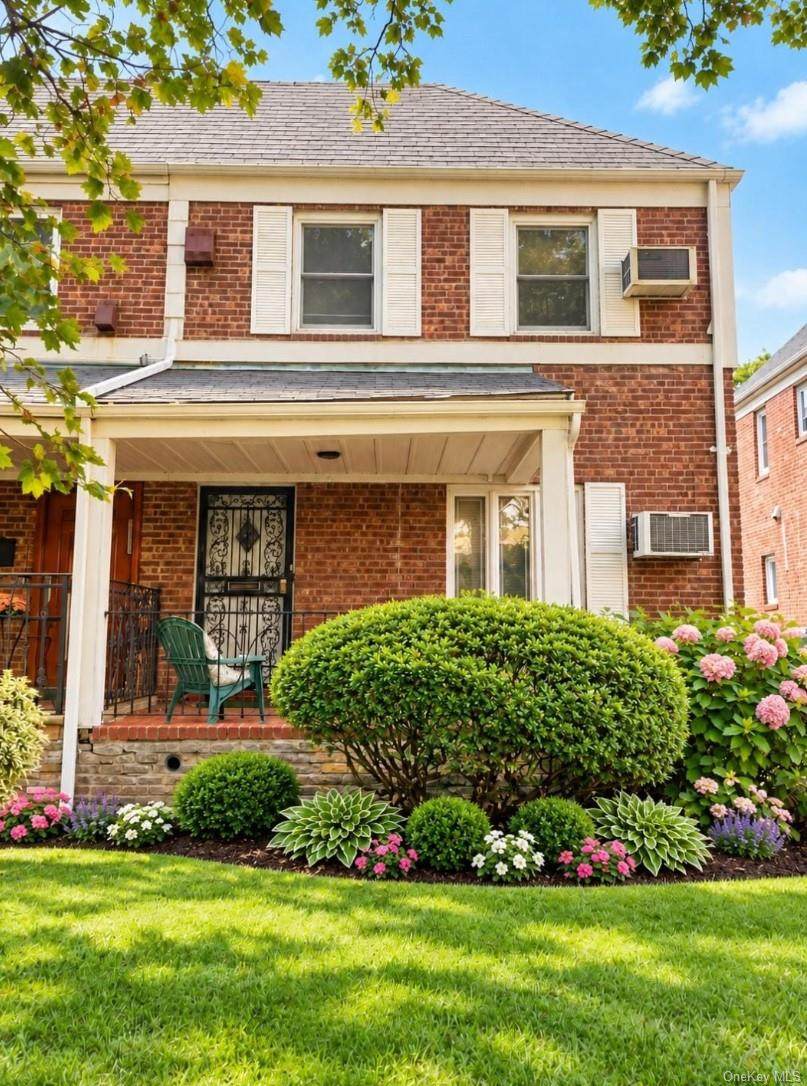
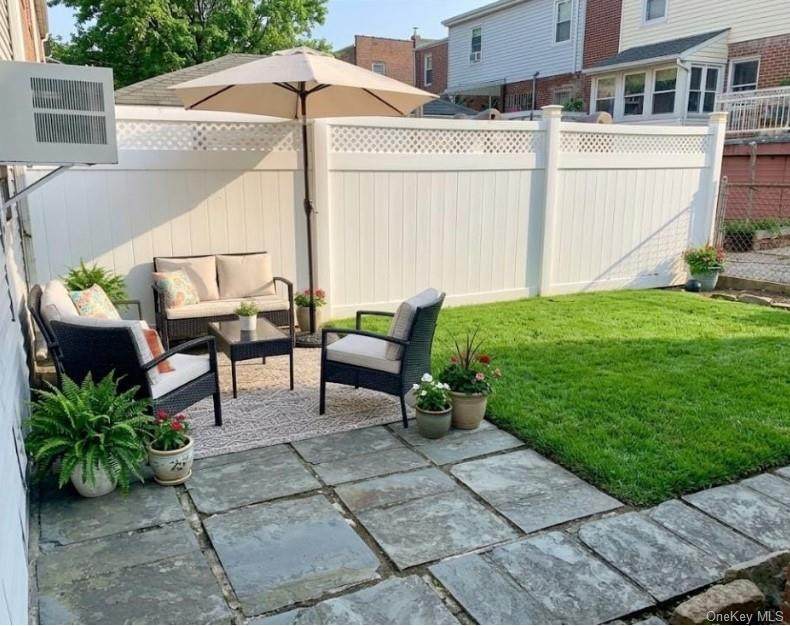
Top location in Kew Gardens Hills! This wonderful semi-attached colonial offers spacious and comfortable living. The main level features a formal living room and dining room, eat-in kitchen, and a large family room. Upstairs includes 3 well-sized bedrooms Additional highlights include a finished basement, private driveway, lovely yard, and a welcoming front porch. Centrally located near all shops, restaurants, transportation, and major highways. Don't miss this incredible opportunity!

Monthly Payment Calculator


© 2026 OneKey MLS. All rights reserved. IDX information is provided exclusively for consumers' personal, non-commercial use and may not be used for any purpose other than to identify prospective properties consumers may be interested in purchasing. Information is deemed reliable but is not guaranteed accurate by the MLS or Nicole Burke, MBA | Charles Rutenberg Realty. Data last updated: 2026-11-17T14:20:53.53.
www.nicoleburkehomes.com/homes/181961135
Print Image

136-67 72nd Avenue Kew Garden Hills, NY 11367

  • Price: $1,195,000
  • Status: Active
  • On Site: 39 Days
  • Updated: 36 min ago
  • MLS #: 1060287
3
Beds
1
Baths
1
½ Baths
0.06
Acres
1,516
SQFT
$788
$/SQFT
1940
Built
Neighborhood:
New York
County:
Queens
Area:
New York
Elementary School:
Ps 164 Queens Valley
Middle School:
Is 250 Robert F Kennedy Comm Ms (The
High School:
John Bowne High School
School District:
Queens 25
Property Description
Top location in Kew Gardens Hills! This wonderful semi-attached colonial offers spacious and comfortable living. The main level features a formal living room and dining room, eat-in kitchen, and a large family room. Upstairs includes 3 well-sized bedrooms Additional highlights include a finished basement, private driveway, lovely yard, and a welcoming front porch. Centrally located near all shops, restaurants, transportation, and major highways. Don't miss this incredible opportunity!
Exterior Features

Architectural Style Traditional Carport YN No Construction Materials Brick Cross Street 141st street Garage YN Yes Lot Features Back Yard Parking Features DrivewayGarage Pool Private YN No Property Attached YN Yes Waterfront YN No

Interior Features

Additional Rooms Library/Den Appliances DishwasherGas OvenRefrigerator Attic Unfinished Basement Details Finished Basement YN Yes Cooling Wall/Window Unit(s) Fireplace YN No Interior Features Eat-in KitchenHigh Ceilings Laundry Features In Basement Rooms Total 7

Property Features

Association YN No Down Payment Resource YN Yes Heating Oil Lease Considered YN No Property Sub Type Single Family Residence Senior Community YN No Sewer Public Sewer Special Listing Conditions None Tax Annual Amount 7920 Tax Source Municipality Utilities Cable AvailableElectricity AvailableNatural Gas AvailablePhone Available Water Source Public

Listing courtesy of Sharon G. Gerber of Astor Brokerage Ltd: 718-263-4500
© 2026 OneKey MLS. All rights reserved.


© 2026 OneKey MLS. All rights reserved. IDX information is provided exclusively for consumers' personal, non-commercial use and may not be used for any purpose other than to identify prospective properties consumers may be interested in purchasing. Information is deemed reliable but is not guaranteed accurate by the MLS or Nicole Burke, MBA | Charles Rutenberg Realty. Data last updated: 2026-11-17T14:20:53.53.
 
https://bt-photos.global.ssl.fastly.net/wpmls/orig_boomver_1_1060287-1.jpg
Logo
Nicole Burke, MBA | Charles Rutenberg Realty
255 Executive Drive, Suite 208
Plainview NY, 11803