




Description
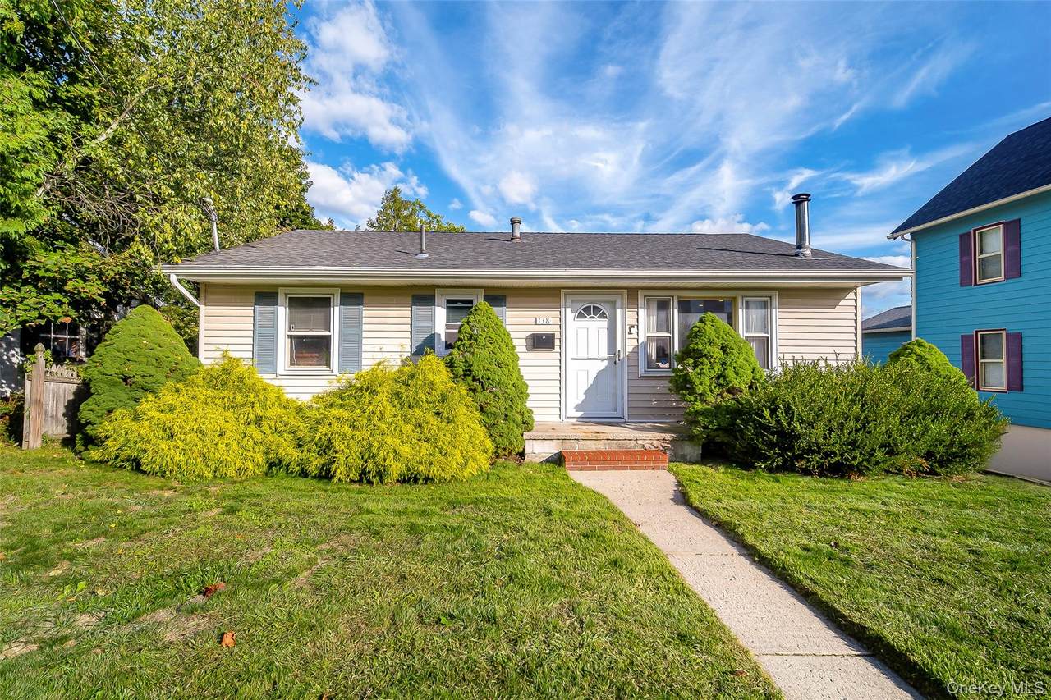
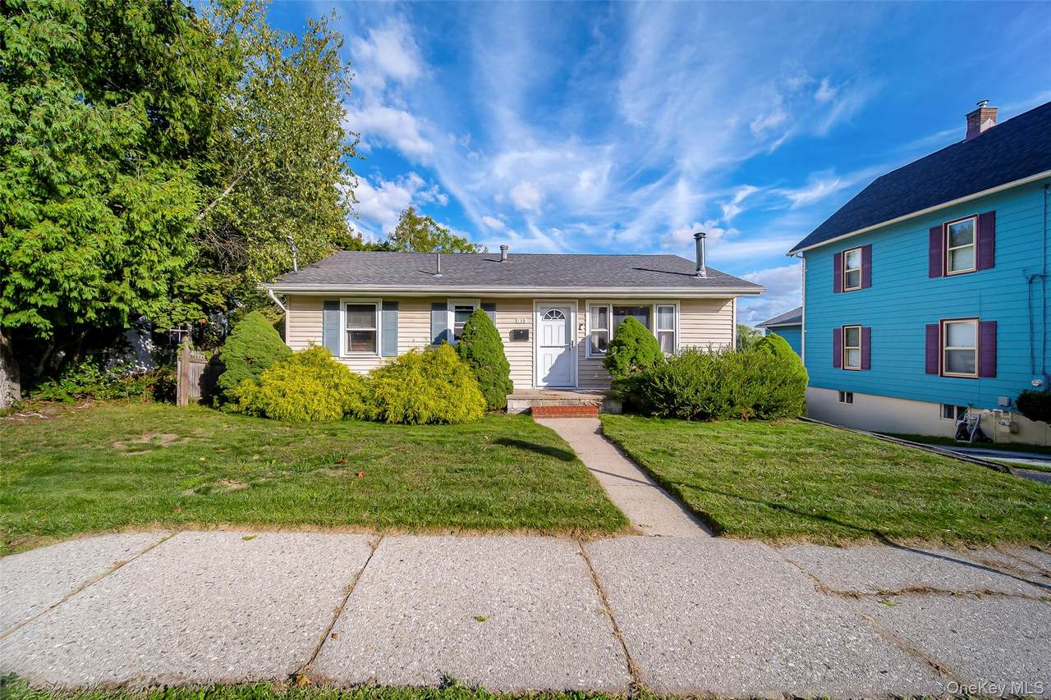
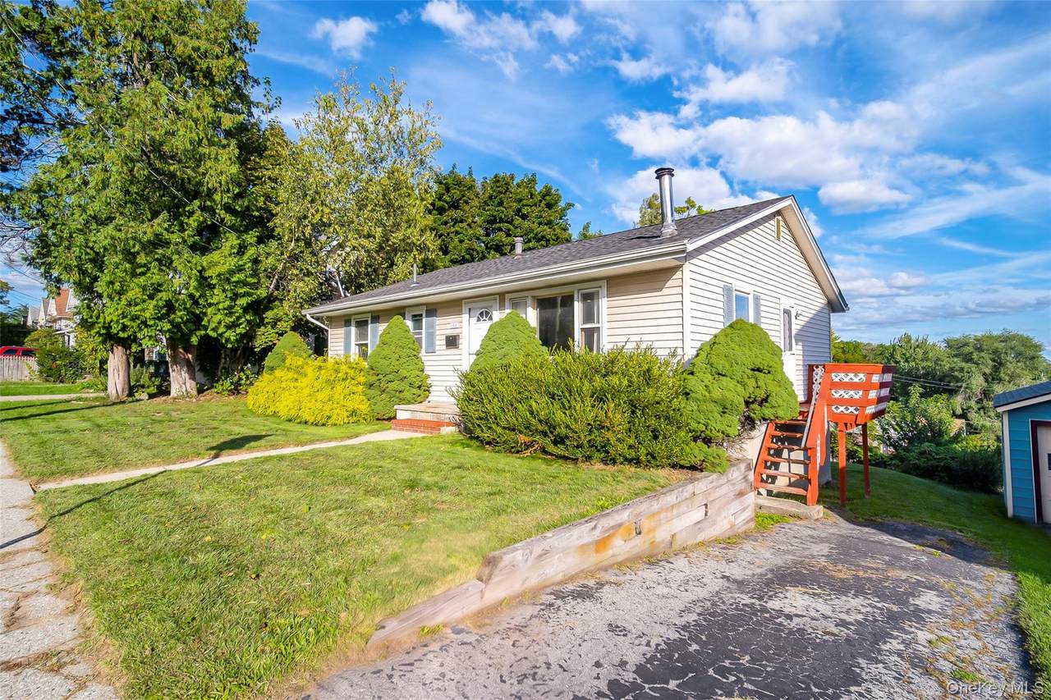
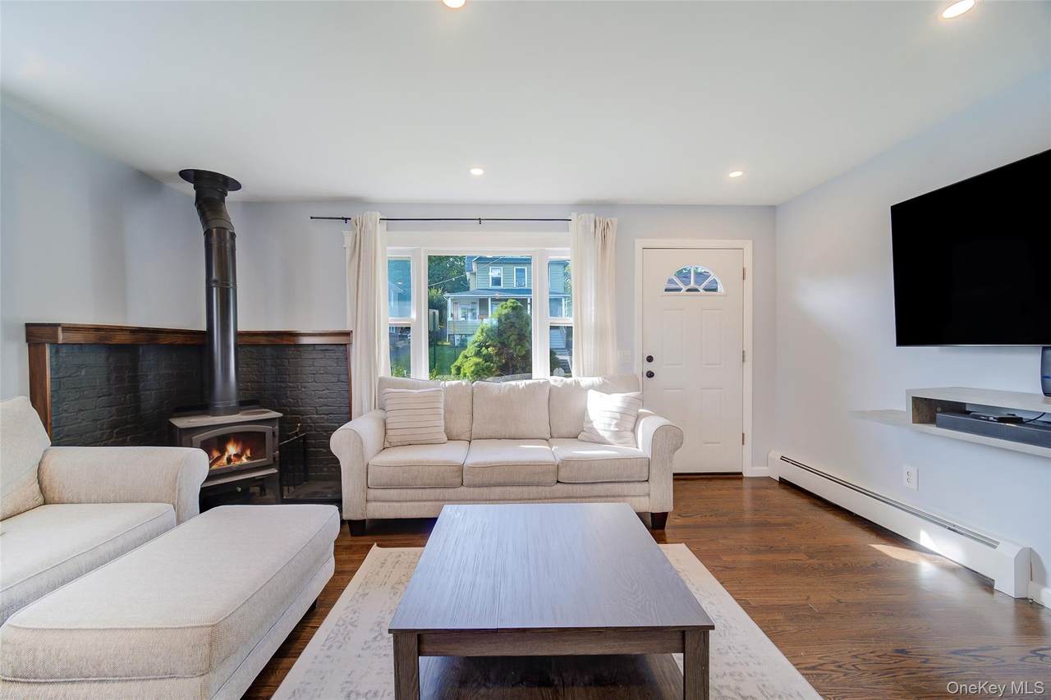
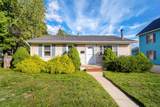
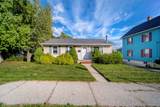
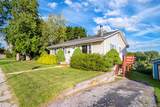
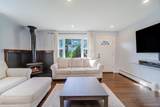
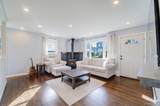
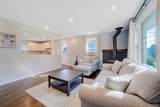
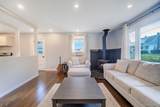
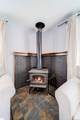
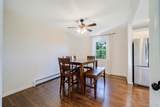
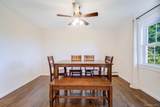
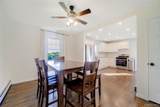
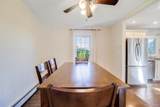
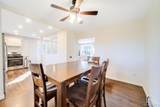
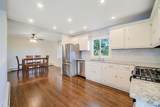
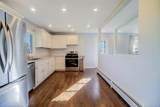
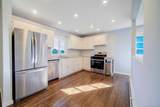
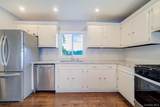
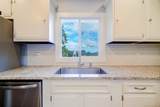
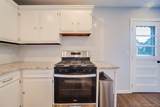
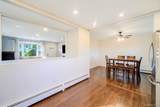
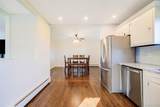
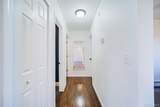
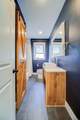
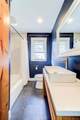
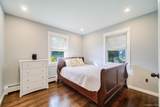
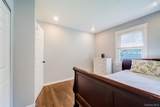
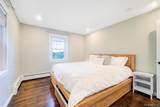
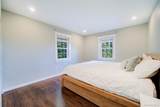
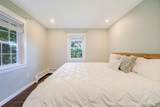
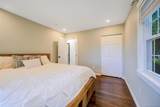
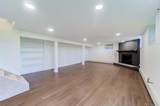
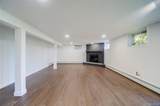
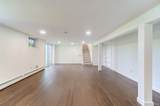
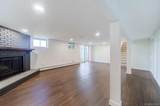
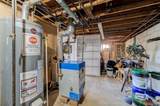
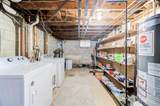
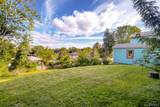
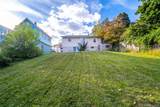
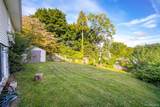
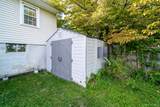
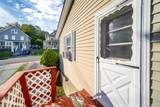
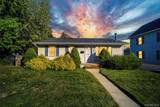
Welcome home to 138 Prospect Avenue! This beautifully renovated, truly turn-key home is ready for its new owner. With thoughtful updates throughout, everything feels fresh, modern, and move-in ready. Step inside to find newly finished hardwood floors, recessed lighting, and an inviting open-concept layout. The updated kitchen features brand-new sparkling granite countertops, stainless steel appliances (all under three years old), recessed lighting, and new hardwood flooring. Just off the kitchen, a charming 4' x 8' deck provides the perfect spot for grilling, enjoying your morning coffee, or conveniently bringing groceries up from the driveway. The living room flows seamlessly into the kitchen and features a wood stove that helps heat the entire home while keeping fuel costs down. A beautiful bay window fills the space with morning sunlight and highlights the gleaming hardwood floors. Two nicely sized first-floor bedrooms offer abundant natural light and hardwood flooring, providing comfortable and versatile living space. The fully finished lower level adds even more room to spread out, with a spacious family room, bonus room that could make a great home office, and a large storage/workshop area. The laundry area includes a brand-new washer and dryer, along with a utility sink to make household chores a breeze. The family room (25’11” x 14’8”) features brand-new flooring, a built-in bookcase with a clever secret door leading to the storage area, and a decorative fireplace that adds character and charm. Sliding glass doors open directly to the partially fenced, expansive backyard, creating an easy indoor-outdoor connection. Outside, you'll find a shed and plenty of space to create your ideal outdoor living area. With extensive updates, flexible living space, and a generous backyard, 138 Prospect Avenue is a wonderful place to call home!
-
2BEDS
-
0.14ACRES
-
1BATHS
-
01/2 BATHS
-
1,422SQFT
-
$256$/SQFT
School Information
Description
Welcome home to 138 Prospect Avenue! This beautifully renovated, truly turn-key home is ready for its new owner. With thoughtful updates throughout, everything feels fresh, modern, and move-in ready. Step inside to find newly finished hardwood floors, recessed lighting, and an inviting open-concept layout. The updated kitchen features brand-new sparkling granite countertops, stainless steel appliances (all under three years old), recessed lighting, and new hardwood flooring. Just off the kitchen, a charming 4' x 8' deck provides the perfect spot for grilling, enjoying your morning coffee, or conveniently bringing groceries up from the driveway. The living room flows seamlessly into the kitchen and features a wood stove that helps heat the entire home while keeping fuel costs down. A beautiful bay window fills the space with morning sunlight and highlights the gleaming hardwood floors. Two nicely sized first-floor bedrooms offer abundant natural light and hardwood flooring, providing comfortable and versatile living space. The fully finished lower level adds even more room to spread out, with a spacious family room, bonus room that could make a great home office, and a large storage/workshop area. The laundry area includes a brand-new washer and dryer, along with a utility sink to make household chores a breeze. The family room (25’11” x 14’8”) features brand-new flooring, a built-in bookcase with a clever secret door leading to the storage area, and a decorative fireplace that adds character and charm. Sliding glass doors open directly to the partially fenced, expansive backyard, creating an easy indoor-outdoor connection. Outside, you'll find a shed and plenty of space to create your ideal outdoor living area. With extensive updates, flexible living space, and a generous backyard, 138 Prospect Avenue is a wonderful place to call home!
© 2026 OneKey MLS. All rights reserved. IDX information is provided exclusively for consumers' personal, non-commercial use and may not be used for any purpose other than to identify prospective properties consumers may be interested in purchasing. Information is deemed reliable but is not guaranteed accurate by the MLS or Nicole Burke, MBA | Charles Rutenberg Realty. Data last updated: 2026-11-16T20:20:07.58.