Skip To Content

1391 County Route 7

Ancram, NY 12502
  • $269,900
  • STATUS: Active
  • ON SITE: 34 Days
  • MLS #: 1055254
UPDATED: 84 min ago
$269,900
  • 5
    BEDS
  • 1.5
    ACRES
  • 5
    BATHS
  • 0
    1/2 BATHS
  • 3,192
    SQFT
  • $85
    $/SQFT
Neighborhood:
Type:
Single-Family Home
Built:
1880
County:
Area:

School Information

Description

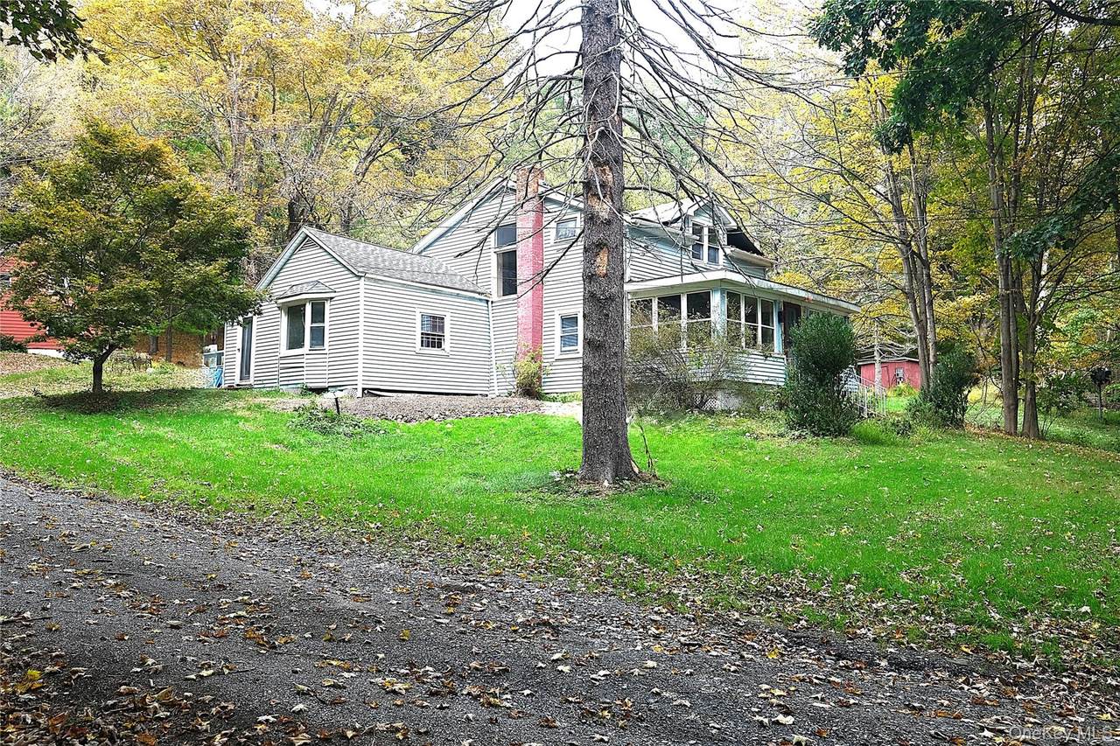
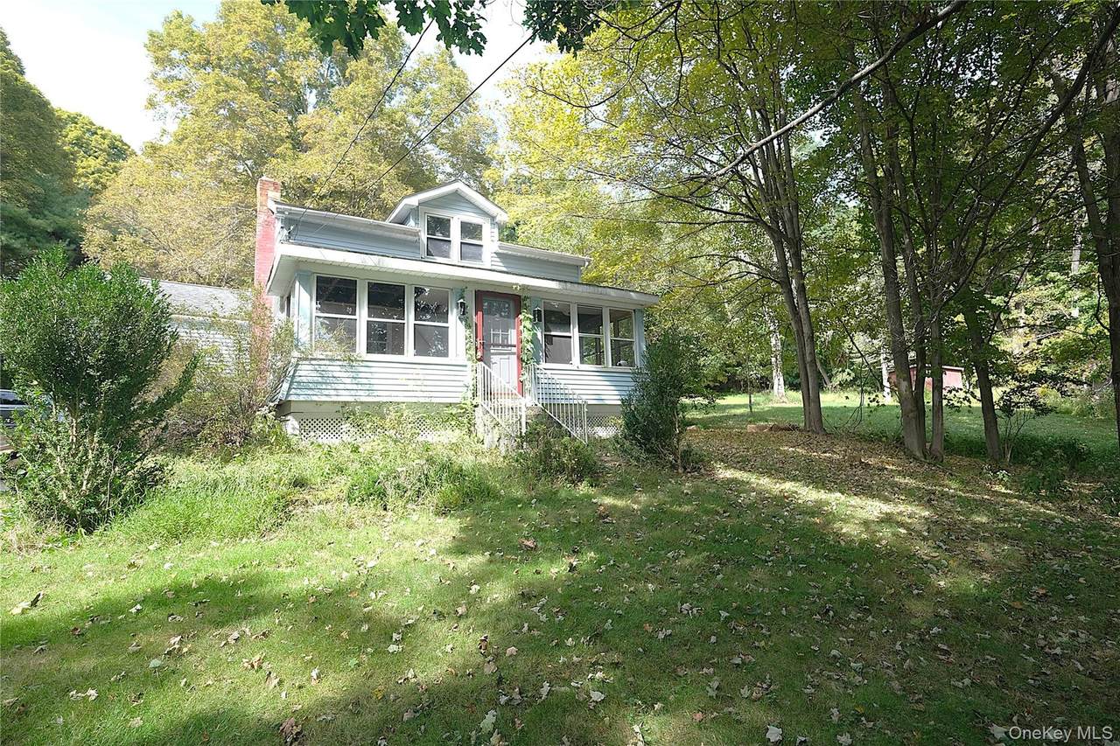
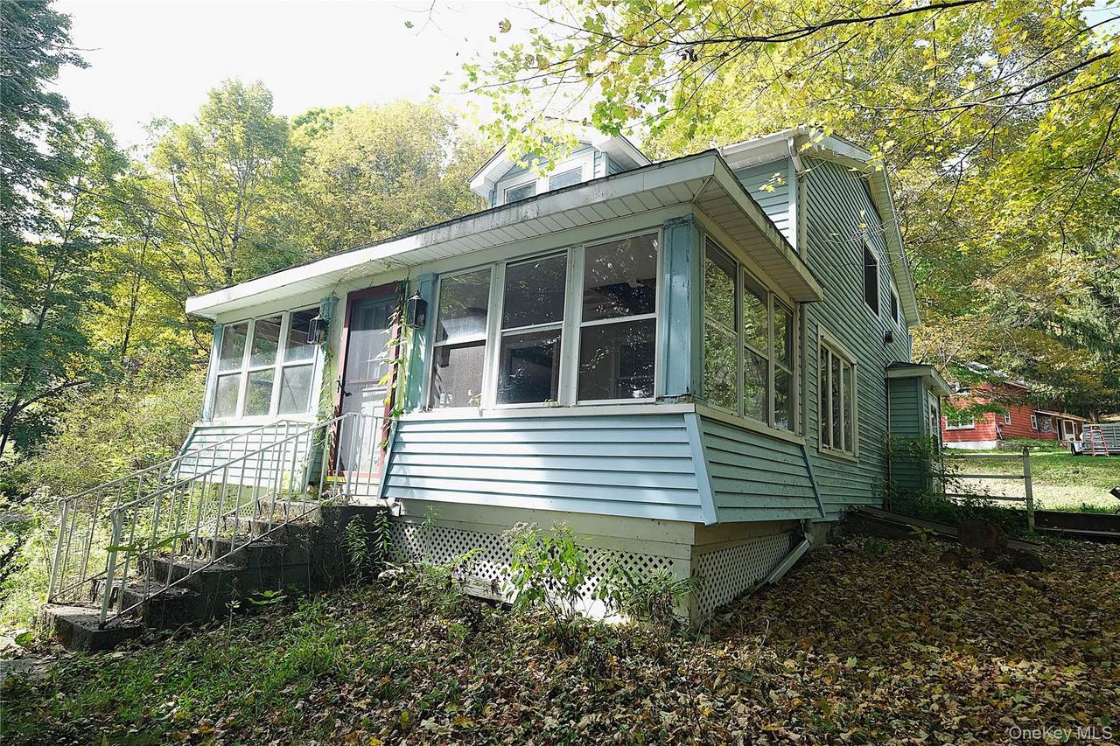
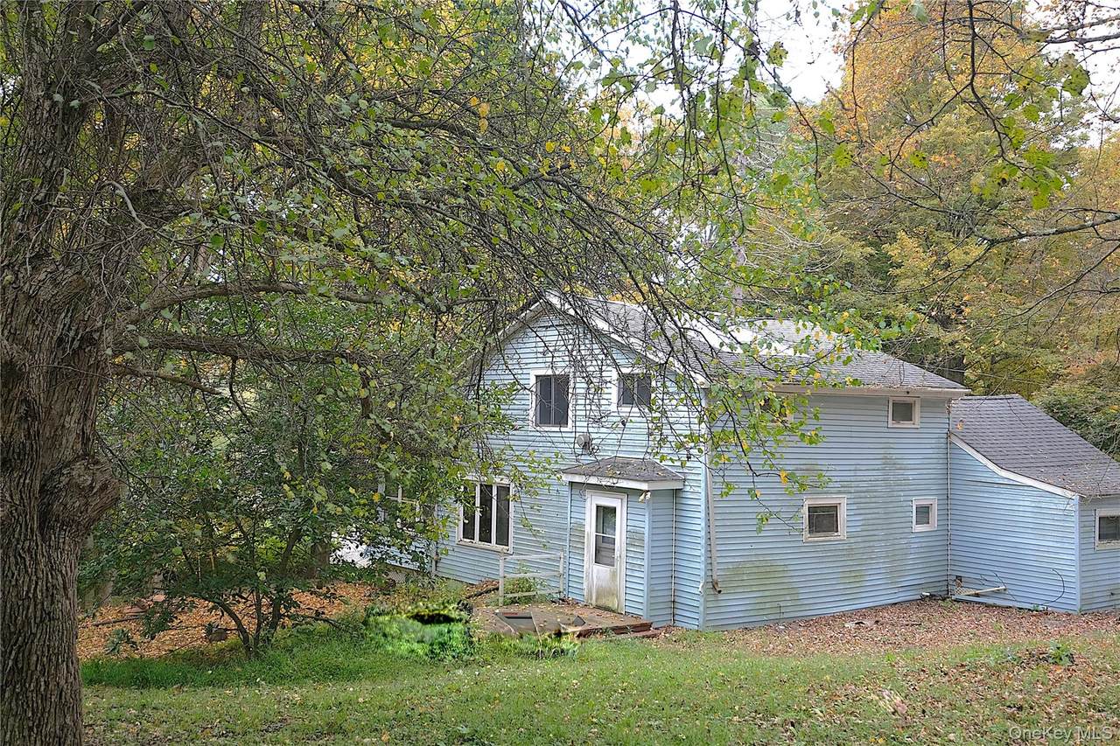
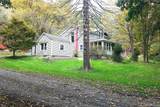
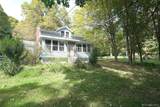
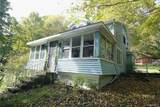
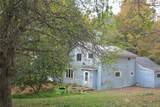
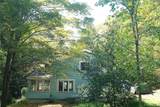
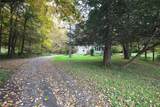
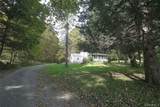
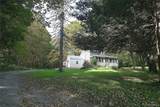
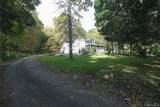
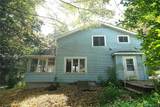
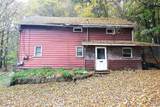
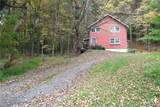
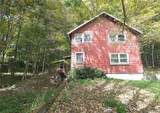
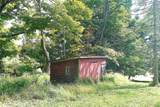
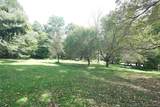
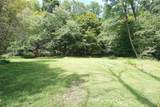
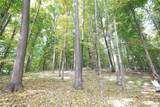
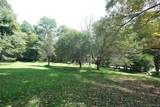
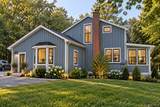
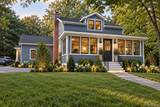
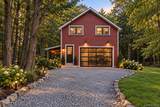
Opportunity awaits... 2 buildings nestled into the mountainside and parklike setting of this dream property featuring a seasonal running stream, privacy, and tranquility. The fortunate buyer benefits from having the flexibility to design and renovate as to their own vision to create a truly personal home and lifestyle experience. The owner has an Abbreviated Site Plan approval for a 3-bedroom primary dwelling and a 2-bedroom apartment (ADU) Additional Dwelling Unit on the 2nd floor of the barn with storage on the first floor of the barn.

Monthly Payment Calculator


© 2026 OneKey MLS. All rights reserved. IDX information is provided exclusively for consumers' personal, non-commercial use and may not be used for any purpose other than to identify prospective properties consumers may be interested in purchasing. Information is deemed reliable but is not guaranteed accurate by the MLS or Nicole Burke, MBA | Charles Rutenberg Realty. Data last updated: 2026-11-13T14:22:24.073.
www.nicoleburkehomes.com/homes/181982624
Print Image

1391 County Route 7 Ancram, NY 12502

  • Price: $269,900
  • Status: Active
  • On Site: 34 Days
  • Updated: 84 min ago
  • MLS #: 1055254
5
Beds
5
Baths
0
½ Baths
1.5
Acres
3,192
SQFT
$85
$/SQFT
1880
Built
Neighborhood:
Ancram
County:
Columbia
Area:
Ancram
Elementary School:
Taconic Hills Elementary School
Middle School:
Taconic Hills Junior/Senior High
High School:
Taconic Hills Junior/Senior High
School District:
Taconic Hills
Property Description
Opportunity awaits... 2 buildings nestled into the mountainside and parklike setting of this dream property featuring a seasonal running stream, privacy, and tranquility. The fortunate buyer benefits from having the flexibility to design and renovate as to their own vision to create a truly personal home and lifestyle experience. The owner has an Abbreviated Site Plan approval for a 3-bedroom primary dwelling and a 2-bedroom apartment (ADU) Additional Dwelling Unit on the 2nd floor of the barn with storage on the first floor of the barn.
Exterior Features

Architectural Style Colonial Carport Spaces 3 Carport YN Yes Construction Materials Aluminum SidingVinyl Siding Garage YN No Lot Features Wooded Parking Features Driveway Patio And Porch Features Porch Pool Private YN No Property Attached YN No View Trees/Woods Waterfront YN No

Interior Features

Appliances MicrowaveRange Attic Stairs Basement Details Unfinished Basement YN Yes Cooling None Fireplace YN No Flooring Hardwood Interior Features Storage Rooms Total 11

Property Features

Additional Fees YN No Association YN No Down Payment Resource YN Yes Heating BaseboardElectricPropane Lease Considered YN No Other Structures Shed(s) Property Condition Fixer Property Sub Type Single Family Residence Senior Community YN No Sewer Septic Tank Spa YN No Special Listing Conditions None Tax Annual Amount 3730 Tax Source Other Utilities Electricity Connected Water Source Well

Listing courtesy of Theodore Weinstein of REO Edge LLC:
© 2026 OneKey MLS. All rights reserved.


© 2026 OneKey MLS. All rights reserved. IDX information is provided exclusively for consumers' personal, non-commercial use and may not be used for any purpose other than to identify prospective properties consumers may be interested in purchasing. Information is deemed reliable but is not guaranteed accurate by the MLS or Nicole Burke, MBA | Charles Rutenberg Realty. Data last updated: 2026-11-13T14:22:24.073.
 
https://bt-photos.global.ssl.fastly.net/wpmls/1280_boomver_1_1055254-1.jpg https://bt-photos.global.ssl.fastly.net/wpmls/1280_boomver_1_1055254-1.jpg https://bt-photos.global.ssl.fastly.net/wpmls/1280_boomver_1_1055254-1.jpg
Logo
Nicole Burke, MBA | Charles Rutenberg Realty
255 Executive Drive, Suite 208
Plainview NY, 11803