


Description
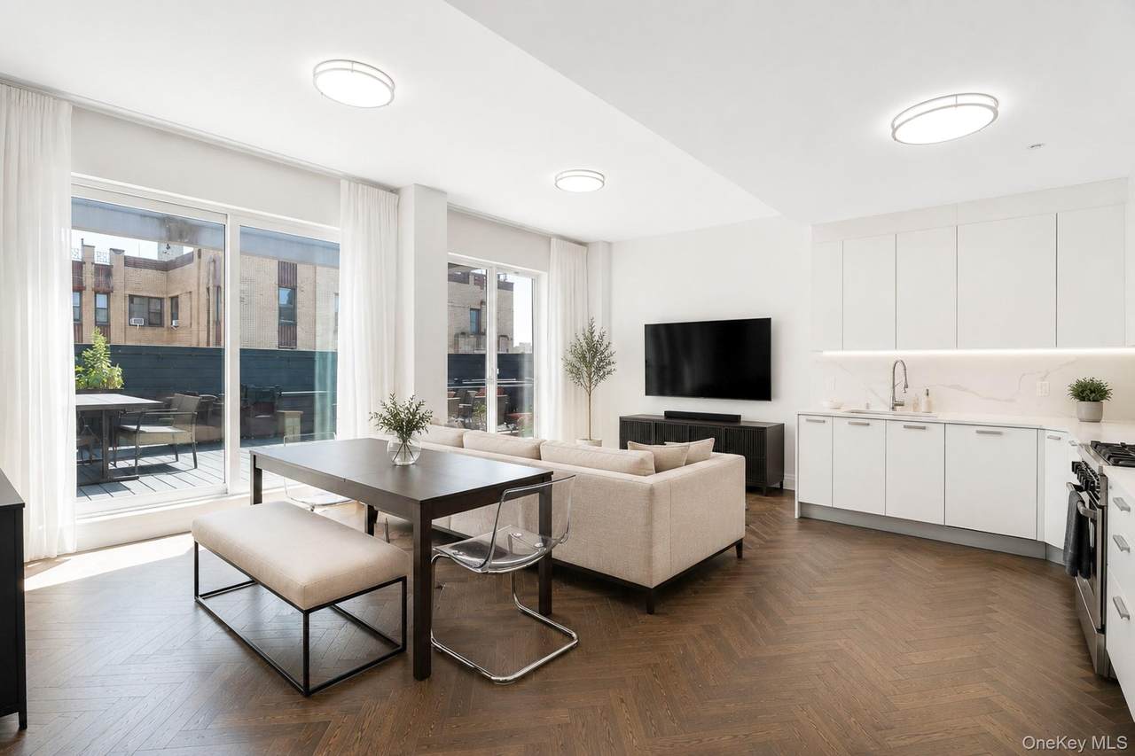
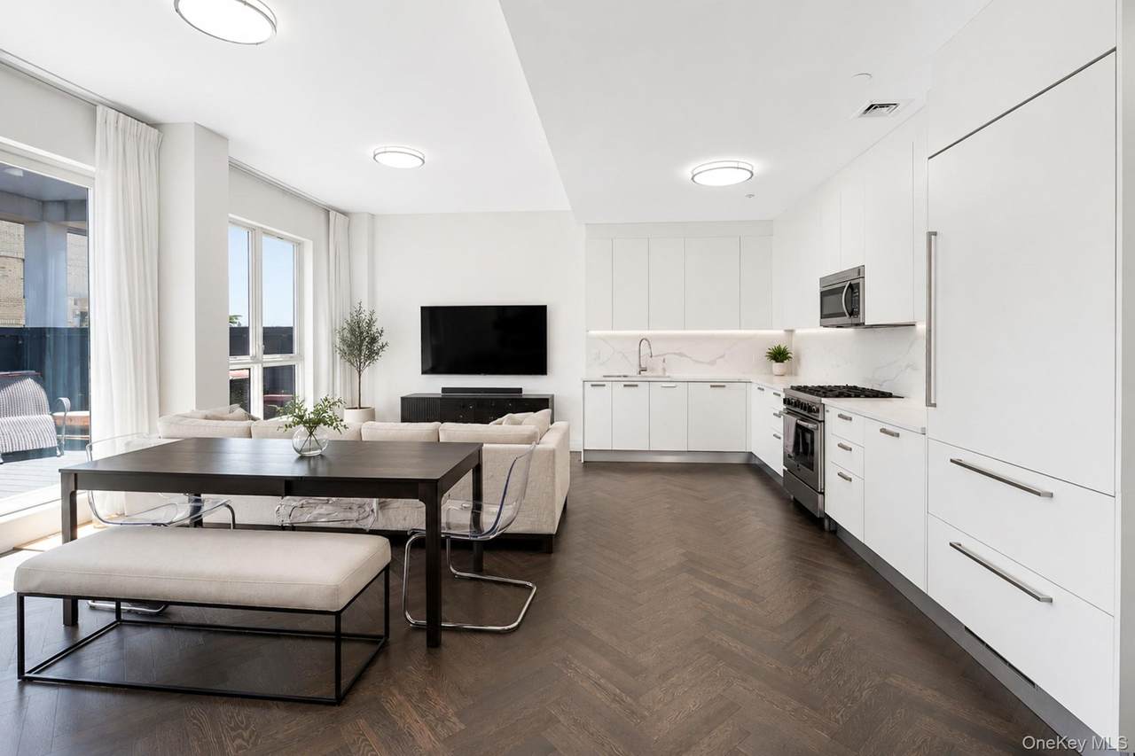
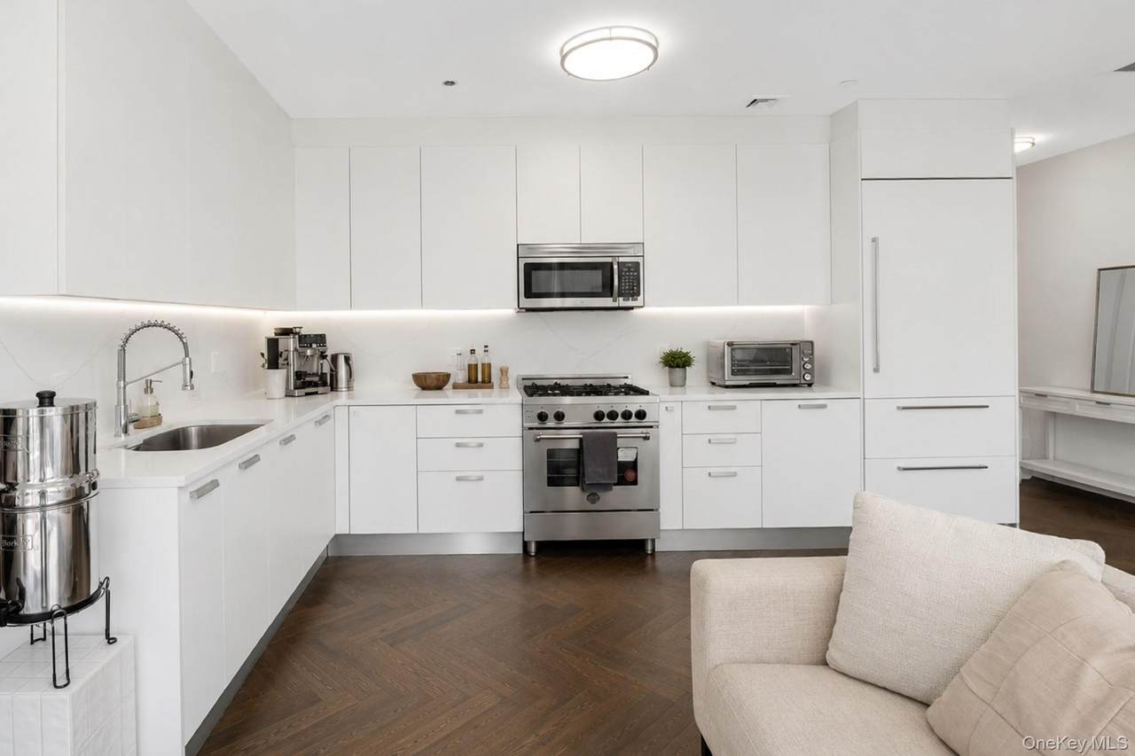
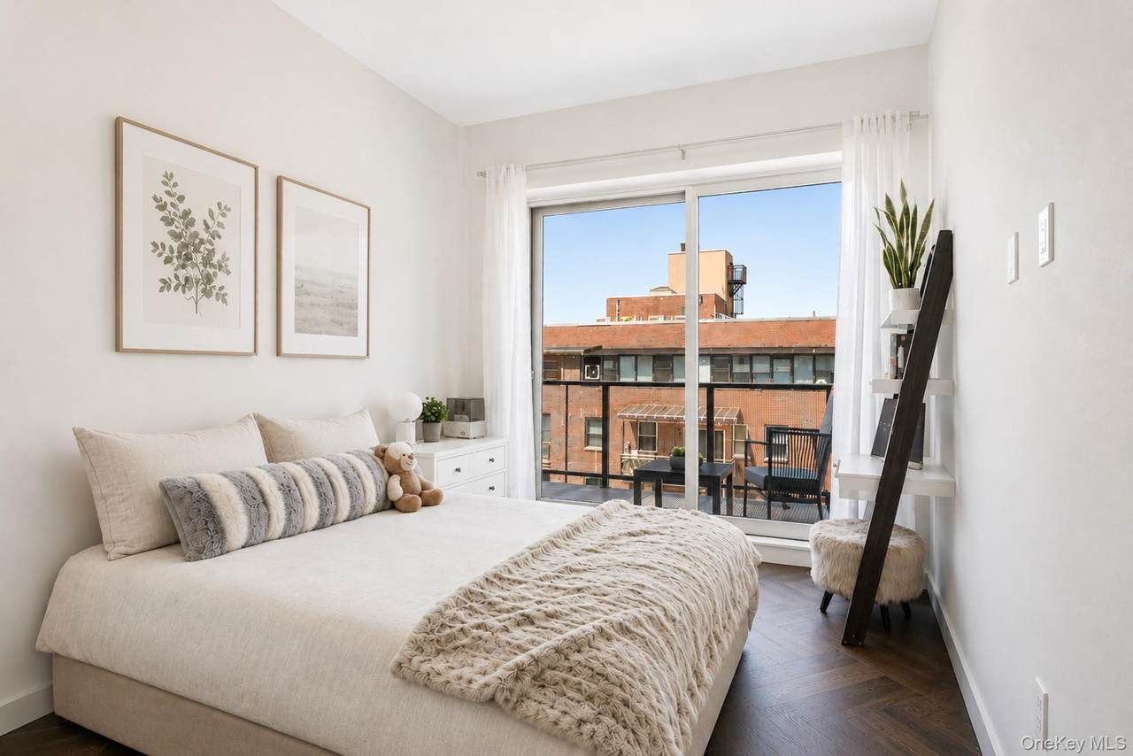
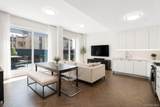
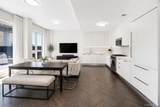
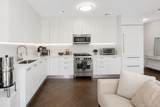
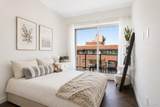
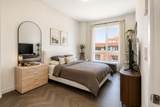
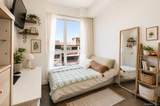
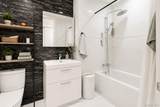
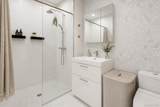
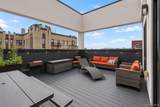
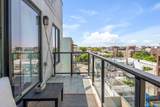
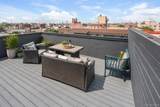
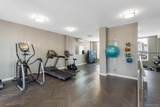
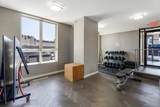
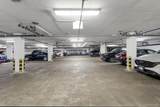
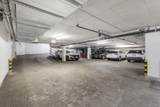
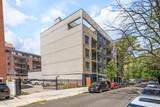
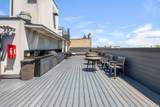
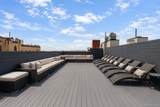
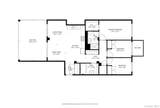
Welcome to Penthouse 5 at The Jade Condominium, a beautifully designed 3-bedroom, 2-bathroom residence offering the perfect blend of indoor luxury and outdoor living. This spacious home features approximately 750 square feet of private outdoor space, including a stunning attached terrace ideal for entertaining, a separate balcony for everyday relaxation, and a deeded rooftop cabana with open-sky views. Inside, the home is thoughtfully crafted with engineered herringbone hardwood floors, 10-foot ceilings, and Mitsubishi concealed split systems providing zoned climate control in every room. The Scavolini-designed kitchen boasts an oversized refrigerator, sleek custom cabinetry, and high-end appliances including a Bertazzoni gas range and microwave. Both the refrigerator and dishwasher are seamlessly integrated for a clean, modern look. The spa-inspired bathrooms feature TOTO fixtures, Scavolini vanities, Grohe shower and tub fittings, and imported ceramic tiles, offering a serene and refined atmosphere. Additional highlights include a separate laundry closet with a washer/dryer combo, and a Navien tankless hot water heater for efficient, on-demand hot water. The Jade Condominium is known for its timeless concrete and striking interior design. Residents enjoy access to a state-of-the-art fitness center with Matrix equipment. A parking spot in the indoor garage and additional storage are available for purchase. Located in the heart of Bensonhurst, you're just minutes from the N and F subway lines, with easy access to a variety of restaurants, cafes, supermarkets, and pharmacies. Zoned for School District 21, this home offers both convenience and comfort in one of Brooklyn’s most vibrant neighborhoods.
-
3BEDS
-
N/AACRES
-
2BATHS
-
01/2 BATHS
-
1,300SQFT
-
$827$/SQFT
School Information
Description
Welcome to Penthouse 5 at The Jade Condominium, a beautifully designed 3-bedroom, 2-bathroom residence offering the perfect blend of indoor luxury and outdoor living. This spacious home features approximately 750 square feet of private outdoor space, including a stunning attached terrace ideal for entertaining, a separate balcony for everyday relaxation, and a deeded rooftop cabana with open-sky views. Inside, the home is thoughtfully crafted with engineered herringbone hardwood floors, 10-foot ceilings, and Mitsubishi concealed split systems providing zoned climate control in every room. The Scavolini-designed kitchen boasts an oversized refrigerator, sleek custom cabinetry, and high-end appliances including a Bertazzoni gas range and microwave. Both the refrigerator and dishwasher are seamlessly integrated for a clean, modern look. The spa-inspired bathrooms feature TOTO fixtures, Scavolini vanities, Grohe shower and tub fittings, and imported ceramic tiles, offering a serene and refined atmosphere. Additional highlights include a separate laundry closet with a washer/dryer combo, and a Navien tankless hot water heater for efficient, on-demand hot water. The Jade Condominium is known for its timeless concrete and striking interior design. Residents enjoy access to a state-of-the-art fitness center with Matrix equipment. A parking spot in the indoor garage and additional storage are available for purchase. Located in the heart of Bensonhurst, you're just minutes from the N and F subway lines, with easy access to a variety of restaurants, cafes, supermarkets, and pharmacies. Zoned for School District 21, this home offers both convenience and comfort in one of Brooklyn’s most vibrant neighborhoods.
© 2026 OneKey MLS. All rights reserved. IDX information is provided exclusively for consumers' personal, non-commercial use and may not be used for any purpose other than to identify prospective properties consumers may be interested in purchasing. Information is deemed reliable but is not guaranteed accurate by the MLS or Nicole Burke, MBA | Charles Rutenberg Realty. Data last updated: 2026-10-12T20:19:59.61.