Skip To Content

1442 Baldwin Boulevard

Bay Shore, NY 11706
  • $599,000
  • STATUS: Active
  • ON SITE: 43 Days
  • MLS #: 1058240
UPDATED: 75 min ago
$599,000
  • 3
    BEDS
  • 0.27
    ACRES
  • 2
    BATHS
  • 0
    1/2 BATHS
  • 1,532
    SQFT
  • $391
    $/SQFT
Neighborhood:
Type:
Single-Family Home
Built:
1956
County:
Area:

School Information

Elementary School:
Middle School:
High School:
School District:

Description

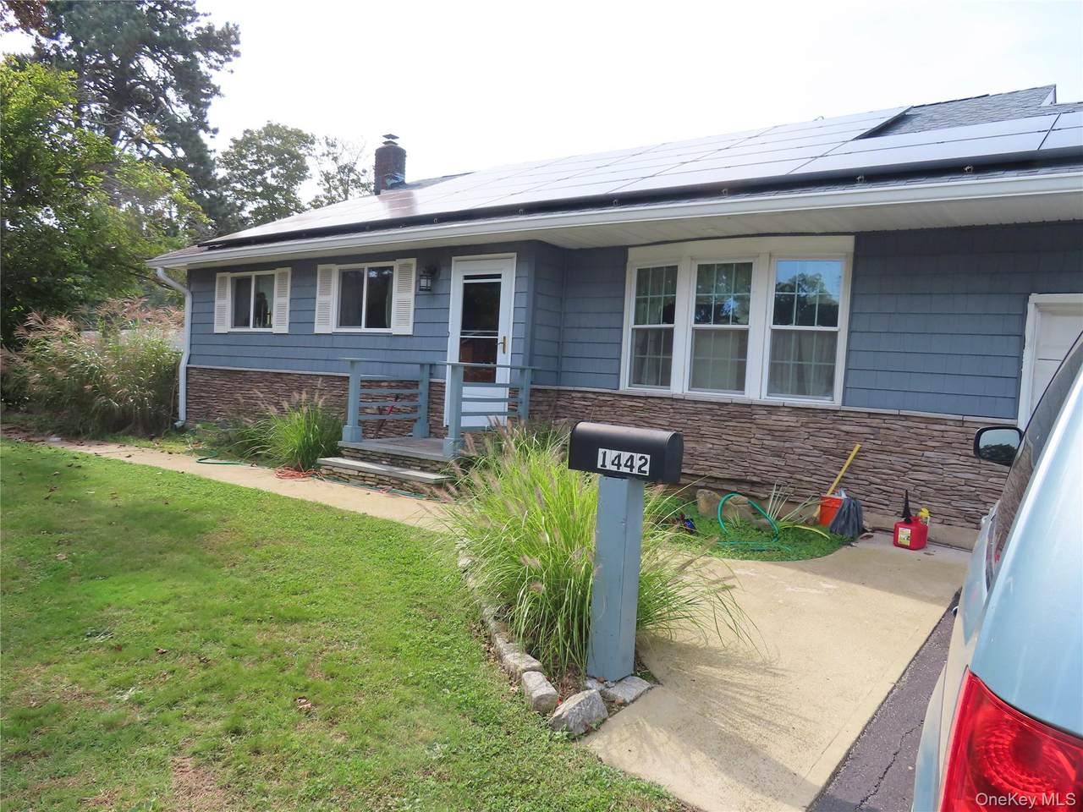
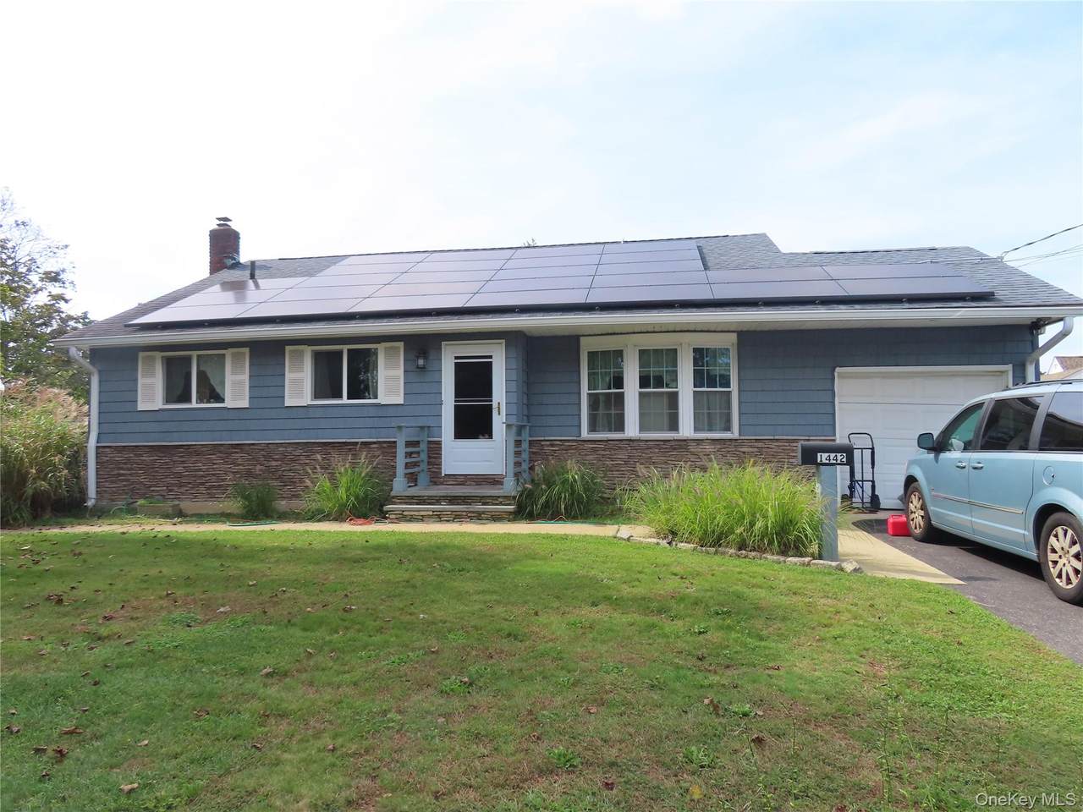
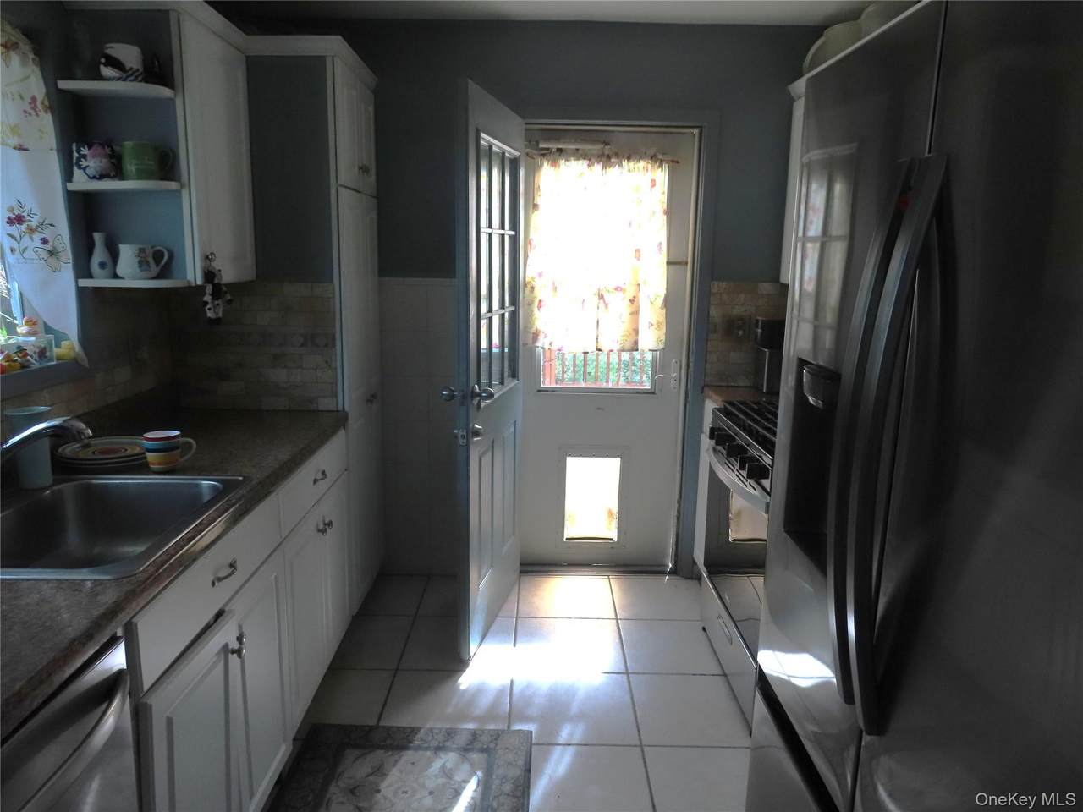
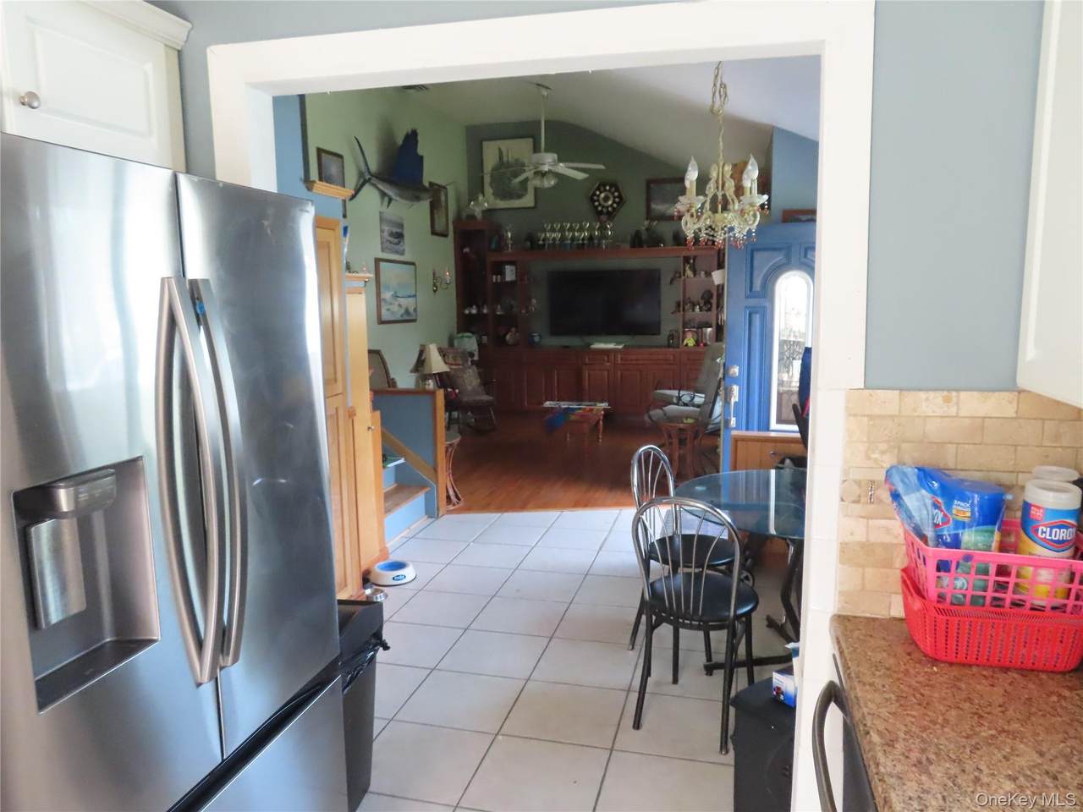
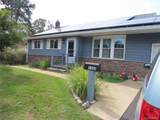
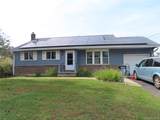
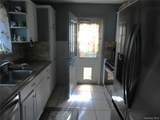
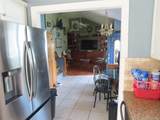
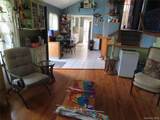
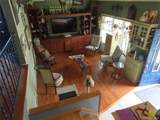
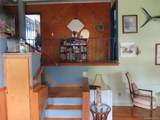
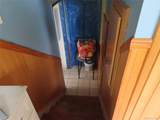
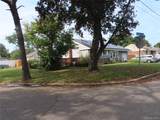
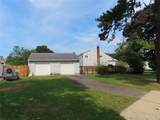
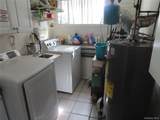
Welcome to this charming three-bedroom, two-bath home situated a corner of almost 1/3 acre. Beautiful curb appeal welcomes you inside to a bright and inviting layout hardwood floors, a galley-style kitchen, formal dining room and comfortable living room. The home also offers a full basement with a convenient outside entrance, providing additional possibilities for storage and recreation. Two outdoor sheds offer even more storage space. There is also a 2 car oversized garage. With its attractive setting, functional layout, and convenient location, this home is ready for its next chapter. Home is also equipped with solar panels, which lends itself to lower bills.

Monthly Payment Calculator


© 2026 OneKey MLS. All rights reserved. IDX information is provided exclusively for consumers' personal, non-commercial use and may not be used for any purpose other than to identify prospective properties consumers may be interested in purchasing. Information is deemed reliable but is not guaranteed accurate by the MLS or Nicole Burke, MBA | Charles Rutenberg Realty. Data last updated: 2026-11-16T19:20:29.437.
www.nicoleburkehomes.com/homes/181792310
Print Image

1442 Baldwin Boulevard Bay Shore, NY 11706

  • Price: $599,000
  • Status: Active
  • On Site: 43 Days
  • Updated: 75 min ago
  • MLS #: 1058240
3
Beds
2
Baths
0
½ Baths
0.27
Acres
1,532
SQFT
$391
$/SQFT
1956
Built
Neighborhood:
Islip
County:
Suffolk
Area:
Islip
Elementary School:
Hemlock Elementary School
Middle School:
West Middle School
High School:
Brentwood High School
School District:
Brentwood
Property Description
Welcome to this charming three-bedroom, two-bath home situated a corner of almost 1/3 acre. Beautiful curb appeal welcomes you inside to a bright and inviting layout hardwood floors, a galley-style kitchen, formal dining room and comfortable living room. The home also offers a full basement with a convenient outside entrance, providing additional possibilities for storage and recreation. Two outdoor sheds offer even more storage space. There is also a 2 car oversized garage. With its attractive setting, functional layout, and convenient location, this home is ready for its next chapter. Home is also equipped with solar panels, which lends itself to lower bills.
Exterior Features

Architectural Style Split Level Carport YN No Construction Materials Frame Cross Street Fire Road Garage YN Yes Parking Features DrivewayGarage Pool Private YN No Property Attached YN Yes Waterfront YN No

Interior Features

Appliances Gas Oven Attic None Basement Details Partially Finished Basement YN Yes Cooling Wall/Window Unit(s) Fireplace YN No Interior Features Formal DiningGalley Type KitchenNatural WoodworkOpen Floorplan Rooms Total 6

Property Features

Association YN No Building Area Total 2538 Down Payment Resource YN Yes Heating Natural Gas Lease Considered YN No Property Sub Type Single Family Residence Senior Community YN No Sewer Public Sewer Special Listing Conditions None Tax Annual Amount 9060 Tax Source Municipality Utilities Electricity ConnectedNatural Gas Connected Water Source Public

Listing courtesy of Cheryl A. Messina of Signature Premier Properties: 631-422-3100
© 2026 OneKey MLS. All rights reserved.


© 2026 OneKey MLS. All rights reserved. IDX information is provided exclusively for consumers' personal, non-commercial use and may not be used for any purpose other than to identify prospective properties consumers may be interested in purchasing. Information is deemed reliable but is not guaranteed accurate by the MLS or Nicole Burke, MBA | Charles Rutenberg Realty. Data last updated: 2026-11-16T19:20:29.437.
 
https://bt-photos.global.ssl.fastly.net/wpmls/1280_boomver_1_1058240-1.jpg https://bt-photos.global.ssl.fastly.net/wpmls/1280_boomver_1_1058240-1.jpg https://bt-photos.global.ssl.fastly.net/wpmls/1280_boomver_1_1058240-1.jpg
Logo
Nicole Burke, MBA | Charles Rutenberg Realty
255 Executive Drive, Suite 208
Plainview NY, 11803