Skip To Content

16 Jamaica Avenue

Holtsville, NY 11742
  • $699,900
  • STATUS: Active
  • ON SITE: 43 Days
  • MLS #: 1056600
Foreclosure
UPDATED: 76 min ago
$699,900
  • 4
    BEDS
  • 0.5
    ACRES
  • 3
    BATHS
  • 1
    1/2 BATHS
  • 2,374
    SQFT
  • $295
    $/SQFT
Neighborhood:
Type:
Single-Family Home
Built:
1998
County:
Area:

School Information

Elementary School:
Middle School:
School District:

Description

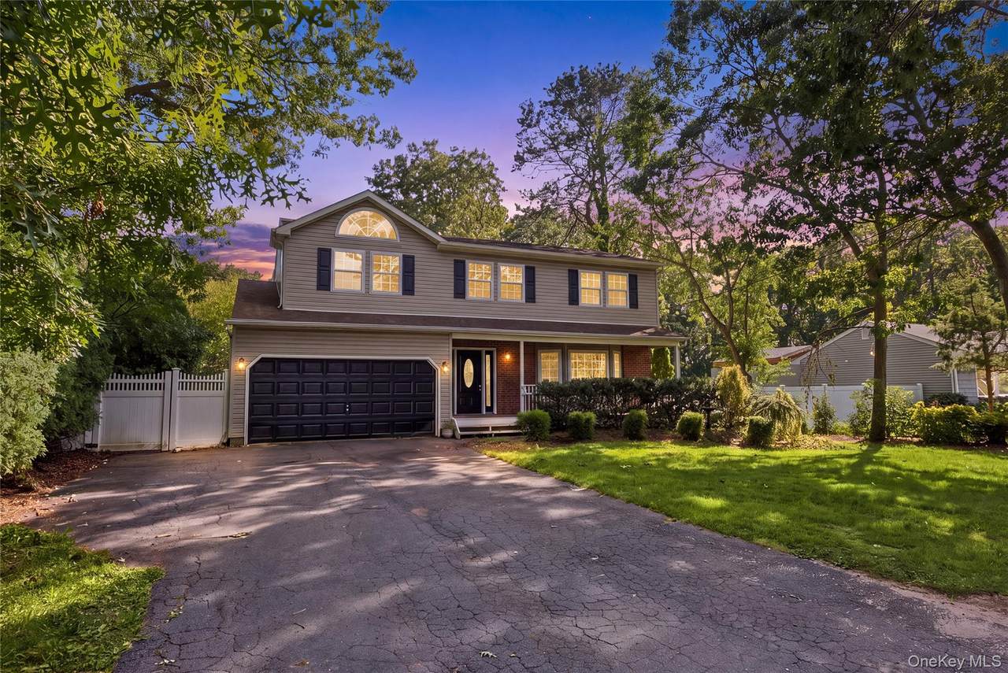
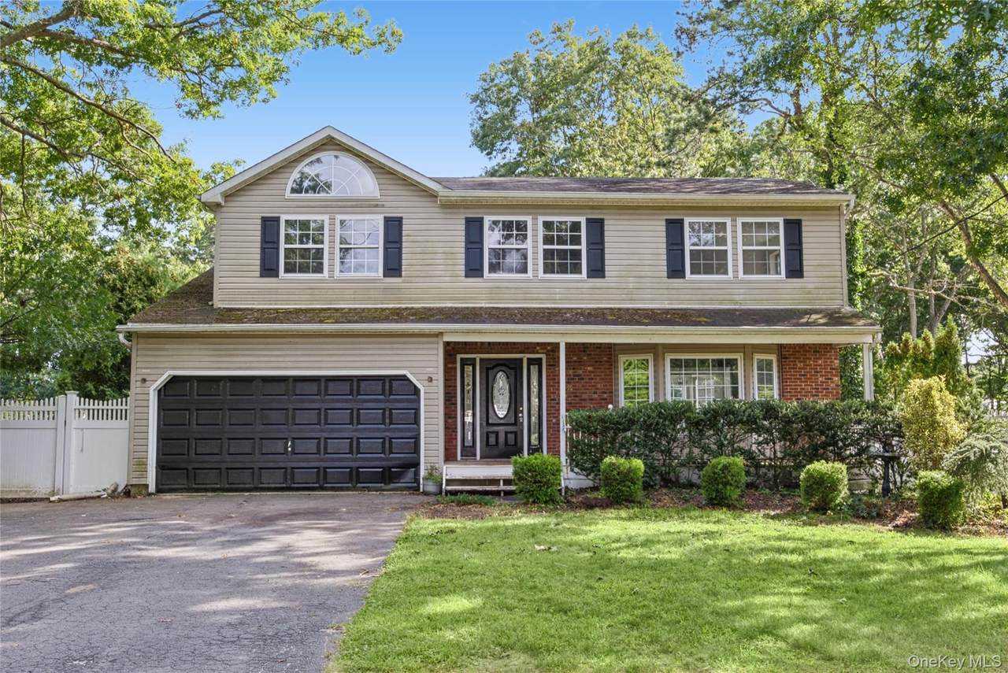
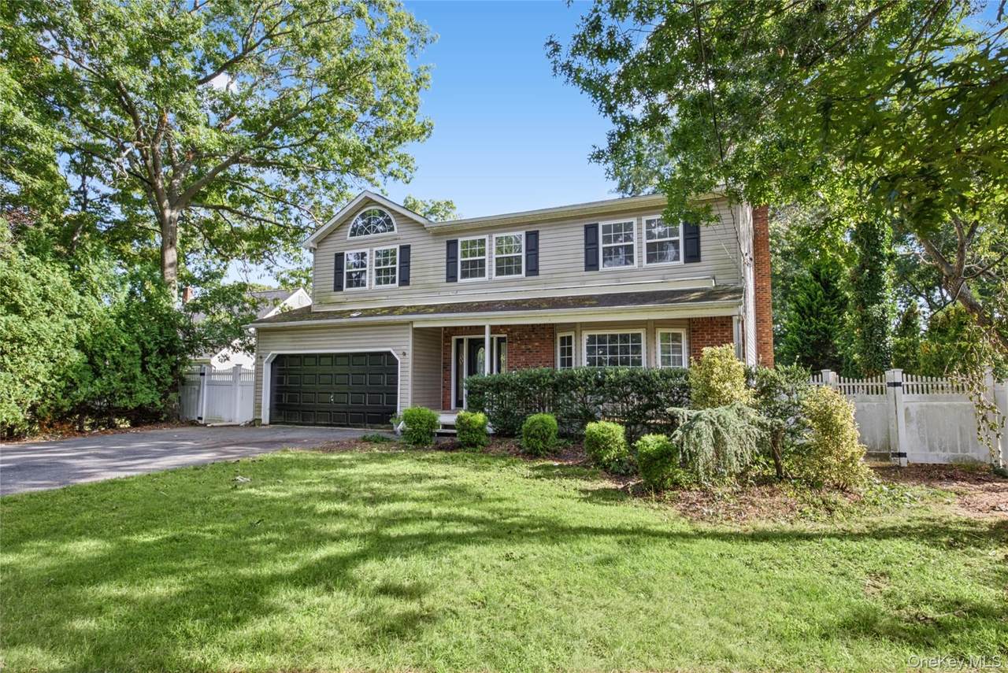
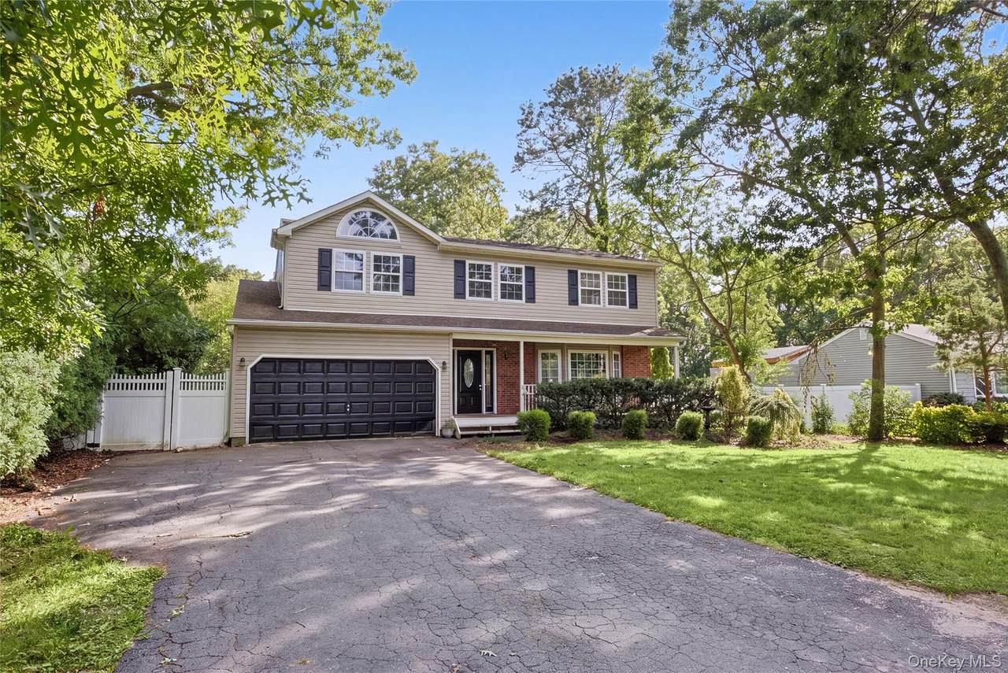
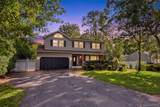
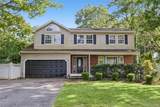
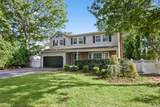
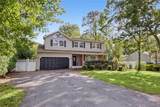
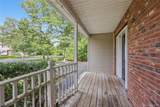
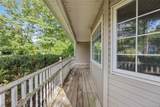
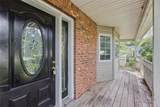
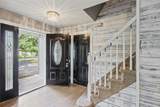
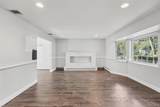
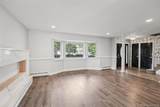
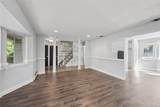
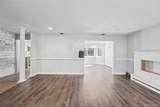
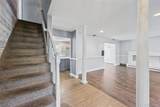
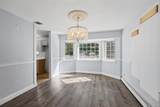
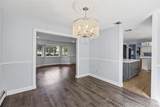
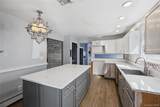
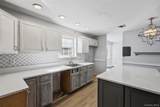
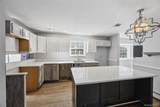
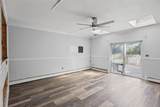
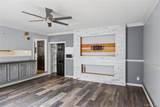
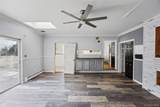
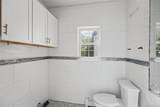
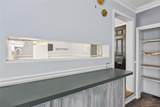
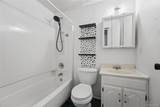
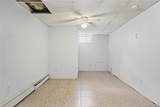
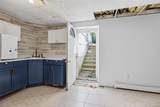
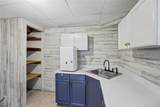
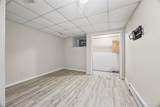
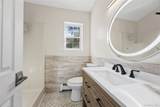
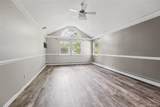
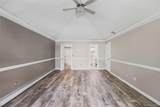
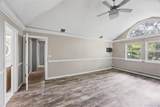
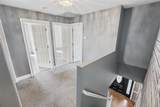
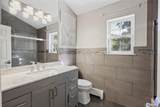
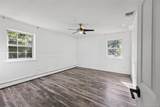
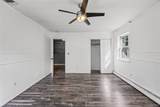
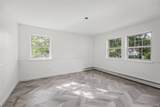
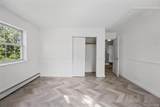
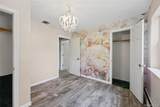
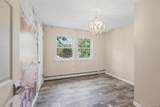
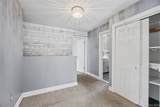
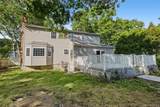
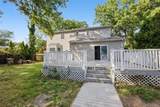
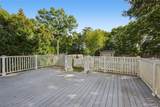
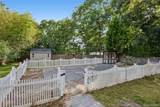
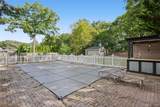
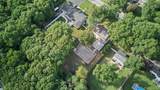
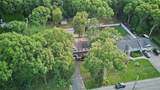
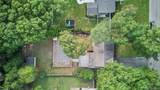
Spacious 4-bedroom, 2.5-bath home offering approximately 2,374 square feet of above-grade living space on a half-acre property in the Sachem School District. The main level features a bright living room, den, formal dining room, updated kitchen, and a convenient laundry area with a half bath. Upstairs, the primary bedroom includes a private en-suite bath, along with three additional bedrooms and a full hall bath. A full basement with an outside entrance provides substantial additional space and flexibility. Additional features include a garage, expansive yard, inground pool, deck, and multiple outdoor areas for relaxing or entertaining.

Monthly Payment Calculator


© 2026 OneKey MLS. All rights reserved. IDX information is provided exclusively for consumers' personal, non-commercial use and may not be used for any purpose other than to identify prospective properties consumers may be interested in purchasing. Information is deemed reliable but is not guaranteed accurate by the MLS or Nicole Burke, MBA | Charles Rutenberg Realty. Data last updated: 2026-11-12T23:20:22.433.
www.nicoleburkehomes.com/homes/181662151
Print Image

16 Jamaica Avenue Holtsville, NY 11742

  • Price: $699,900
  • Status: Active
  • On Site: 43 Days
  • Updated: 76 min ago
  • MLS #: 1056600
4
Beds
3
Baths
1
½ Baths
0.5
Acres
2,374
SQFT
$295
$/SQFT
1998
Built
Neighborhood:
Brookhaven
County:
Suffolk
Area:
Brookhaven
Elementary School:
Waverly Avenue School
Middle School:
Sagamore Middle School
High School:
Sachem High School East
School District:
Sachem
Property Description
Spacious 4-bedroom, 2.5-bath home offering approximately 2,374 square feet of above-grade living space on a half-acre property in the Sachem School District. The main level features a bright living room, den, formal dining room, updated kitchen, and a convenient laundry area with a half bath. Upstairs, the primary bedroom includes a private en-suite bath, along with three additional bedrooms and a full hall bath. A full basement with an outside entrance provides substantial additional space and flexibility. Additional features include a garage, expansive yard, inground pool, deck, and multiple outdoor areas for relaxing or entertaining.
Exterior Features

Architectural Style Colonial Carport YN No Construction Materials Frame Garage YN Yes Parking Features DrivewayGarage Patio And Porch Features Deck Pool Features In Ground Pool Private YN Yes Property Attached YN No Waterfront YN No

Interior Features

Appliances Other Attic Unfinished Basement Details Full Basement YN Yes Cooling None Fireplace YN No Interior Features Eat-in KitchenFormal Dining Rooms Total 8

Property Features

Additional Fees YN No Association YN No Building Area Total 2374 Down Payment Resource YN Yes Heating Oil Horse YN No Lease Considered YN No Property Sub Type Single Family Residence Senior Community YN No Sewer Cesspool Spa YN No Special Listing Conditions AuctionReal Estate Owned Tax Annual Amount 16066.28 Tax Source Municipality Utilities Electricity Connected Water Access YN No Water Source Public

Listing courtesy of Nicole L. Petersen of Century 21 Icon: 631-476-7600
© 2026 OneKey MLS. All rights reserved.


© 2026 OneKey MLS. All rights reserved. IDX information is provided exclusively for consumers' personal, non-commercial use and may not be used for any purpose other than to identify prospective properties consumers may be interested in purchasing. Information is deemed reliable but is not guaranteed accurate by the MLS or Nicole Burke, MBA | Charles Rutenberg Realty. Data last updated: 2026-11-12T23:20:22.433.
 
https://bt-photos.global.ssl.fastly.net/wpmls/1280_boomver_1_1056600-1.jpg https://bt-photos.global.ssl.fastly.net/wpmls/1280_boomver_1_1056600-1.jpg https://bt-photos.global.ssl.fastly.net/wpmls/1280_boomver_1_1056600-1.jpg
Logo
Nicole Burke, MBA | Charles Rutenberg Realty
255 Executive Drive, Suite 208
Plainview NY, 11803