



Description
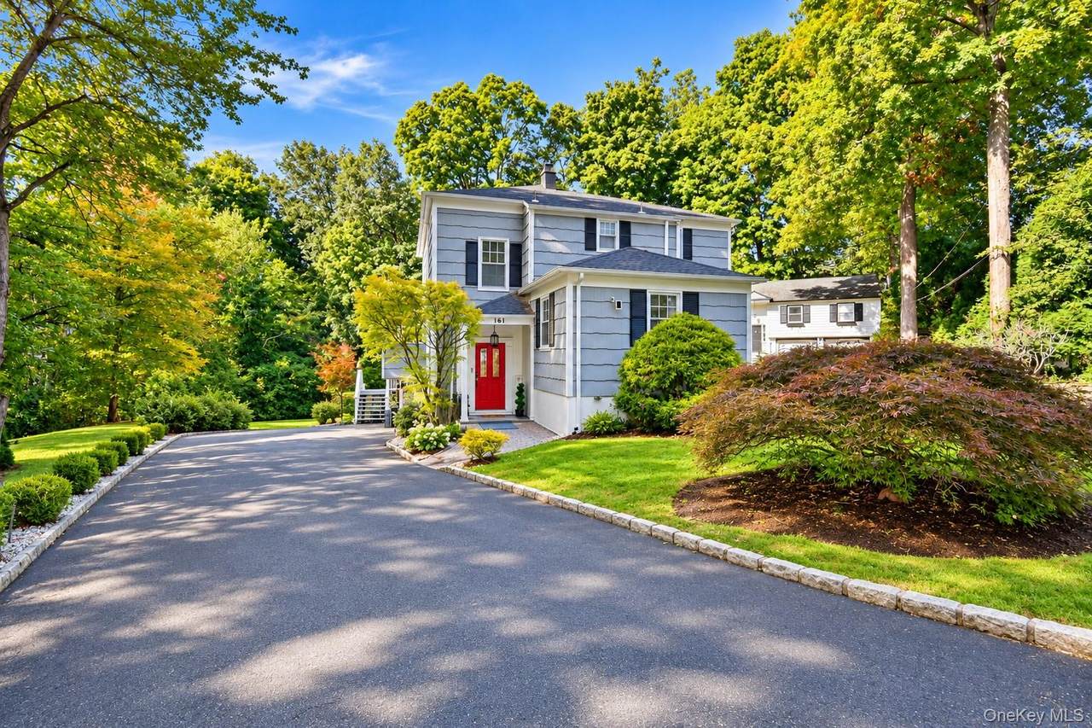
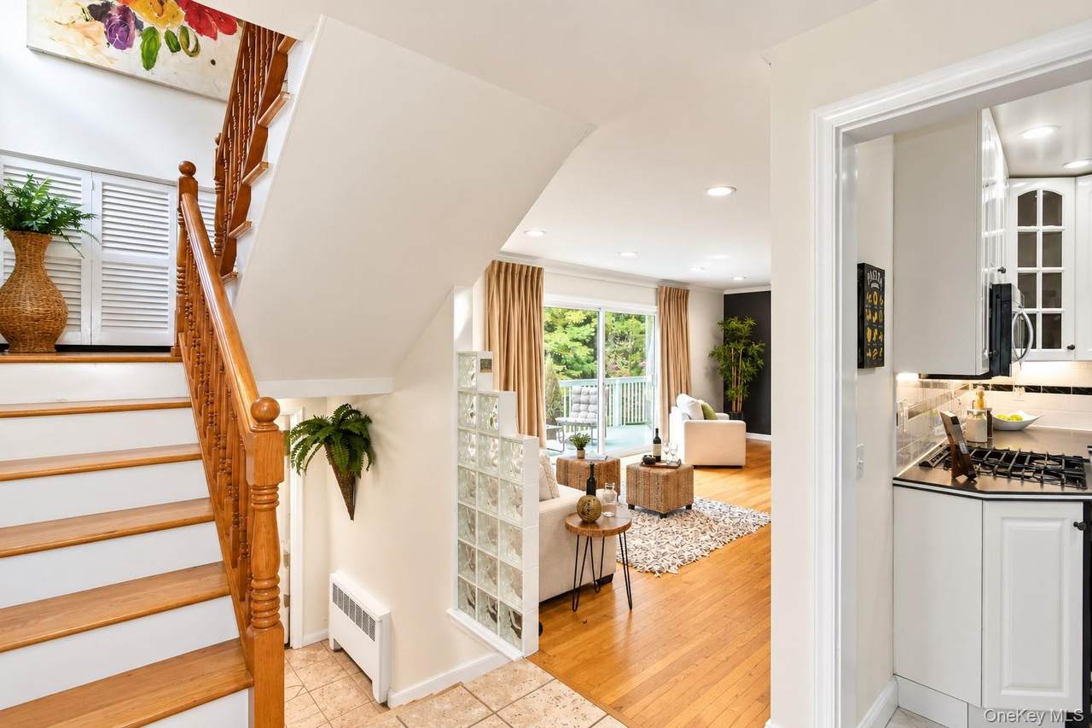
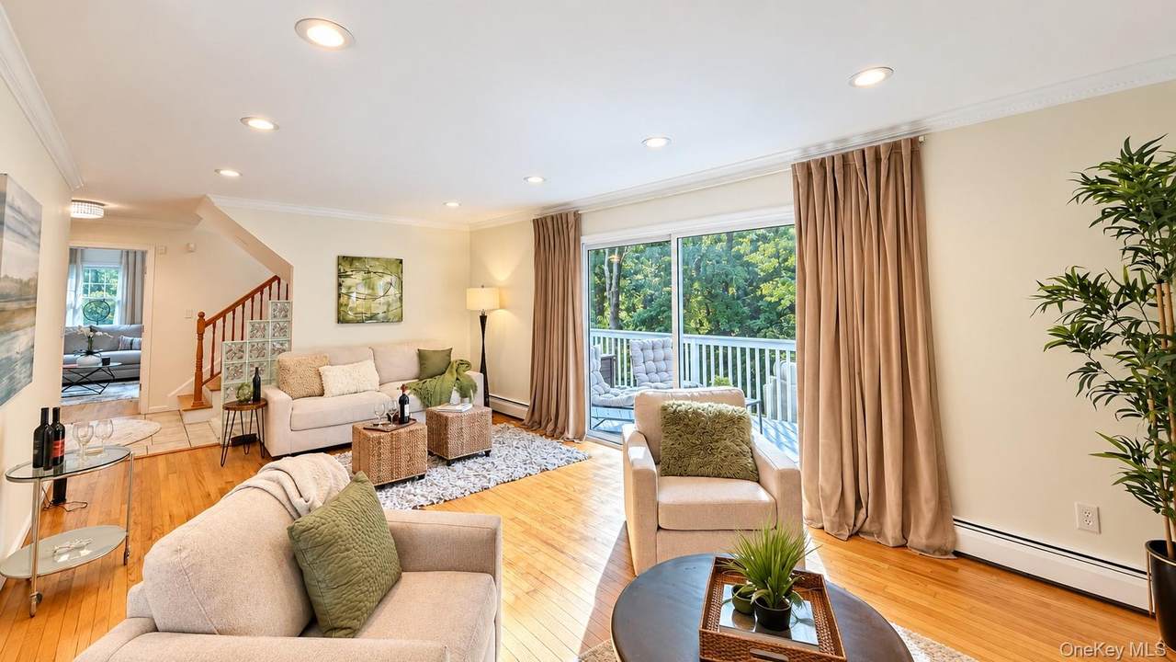
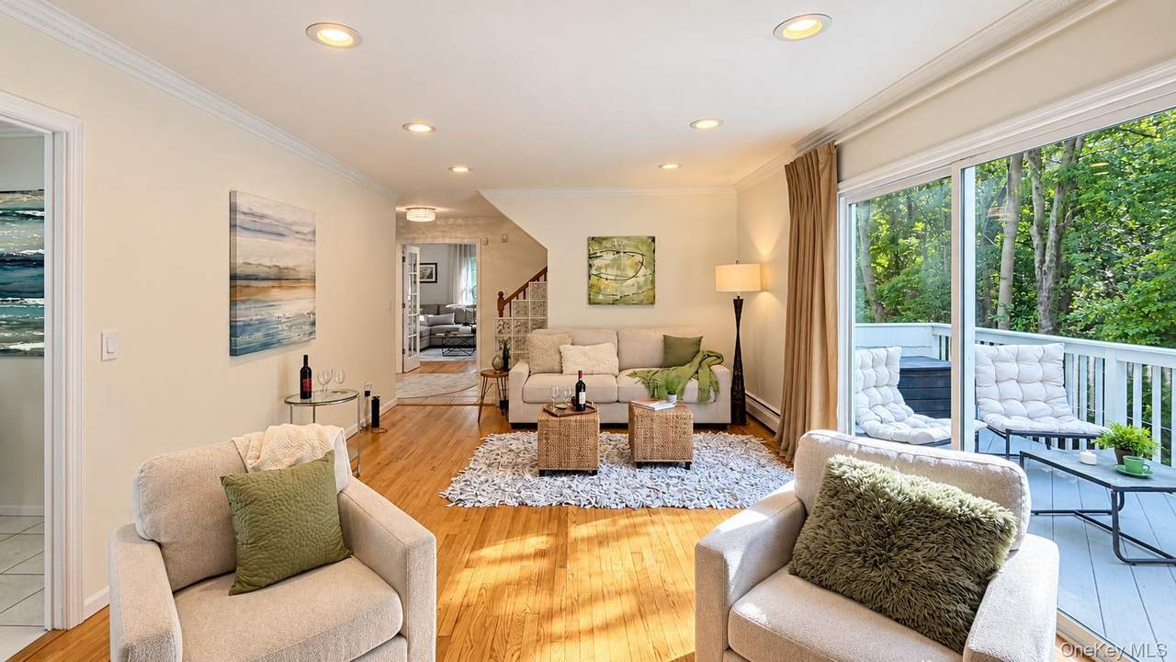
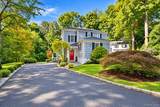
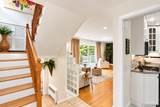
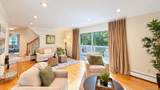
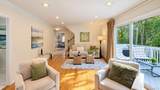
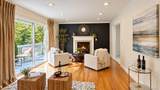
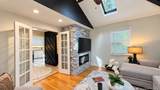
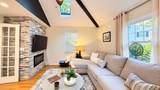
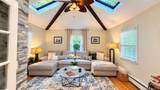
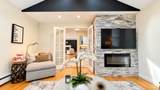
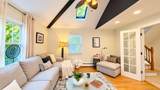
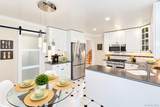
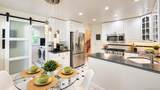
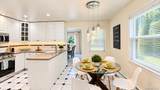
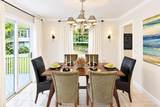
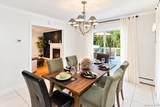
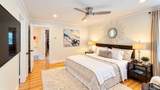
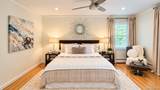
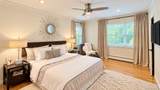
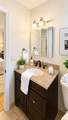
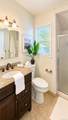
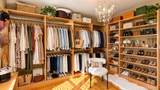
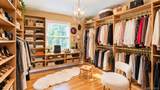
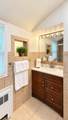
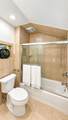
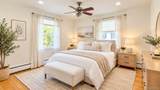
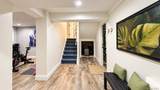
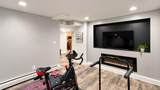
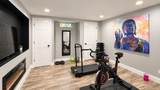
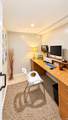
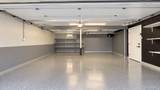
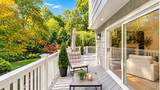
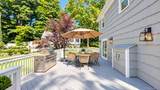
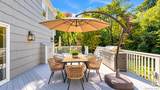
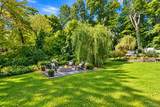
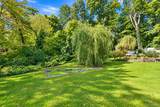
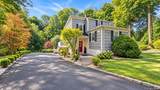
* PRIVATE HUNTWOODS RETREAT—JUST MOMENTS FROM BRONXVILLE VILLAGE. * Discover a rare combination of privacy, space and sophisticated suburban living in one of Mount Vernon’s most desirable neighborhoods. This distinctive four-bedroom, 2.5-bath residence offers an exceptional setting just a short walk from the heart of Bronxville Village, where acclaimed restaurants, cafe's, boutiques, shopping and Metro-North await. From the moment you arrive, the home makes an impression. A gracious living room anchored by a fireplace provides an elegant setting for entertaining, while the dramatic family room—with soaring cathedral ceiling and skylights—creates a light-filled gathering space with tremendous character. Step outside to the expansive wraparound deck and enjoy a remarkably private setting located on a dead-end street ideal for entertaining, outdoor dining or quiet evenings at home. The bedroom level offers four bedrooms, including one currently transformed into an impressive custom walk-in dressing room and closet—a luxurious retreat that can easily be returned to bedroom use. The finished lower level adds another dimension to the home with dedicated office and fitness spaces, perfectly suited to today’s lifestyle. A heated two-car garage and exceptionally large driveway provide abundant parking for residents and guests—an increasingly rare luxury. What truly sets this home apart is its location: the privacy and tranquility of Hunt woods combined with the ability to leave the car at home and enjoy the restaurants, shopping, charm and Metro-North convenience of nearby Bronxville Village. Generous living spaces, distinctive architectural details, exceptional outdoor living and an enviable location come together to create a residence that is anything but ordinary.
-
4BEDS
-
0.23ACRES
-
2BATHS
-
11/2 BATHS
-
2,462SQFT
-
$485$/SQFT
School Information
Description
* PRIVATE HUNTWOODS RETREAT—JUST MOMENTS FROM BRONXVILLE VILLAGE. * Discover a rare combination of privacy, space and sophisticated suburban living in one of Mount Vernon’s most desirable neighborhoods. This distinctive four-bedroom, 2.5-bath residence offers an exceptional setting just a short walk from the heart of Bronxville Village, where acclaimed restaurants, cafe's, boutiques, shopping and Metro-North await. From the moment you arrive, the home makes an impression. A gracious living room anchored by a fireplace provides an elegant setting for entertaining, while the dramatic family room—with soaring cathedral ceiling and skylights—creates a light-filled gathering space with tremendous character. Step outside to the expansive wraparound deck and enjoy a remarkably private setting located on a dead-end street ideal for entertaining, outdoor dining or quiet evenings at home. The bedroom level offers four bedrooms, including one currently transformed into an impressive custom walk-in dressing room and closet—a luxurious retreat that can easily be returned to bedroom use. The finished lower level adds another dimension to the home with dedicated office and fitness spaces, perfectly suited to today’s lifestyle. A heated two-car garage and exceptionally large driveway provide abundant parking for residents and guests—an increasingly rare luxury. What truly sets this home apart is its location: the privacy and tranquility of Hunt woods combined with the ability to leave the car at home and enjoy the restaurants, shopping, charm and Metro-North convenience of nearby Bronxville Village. Generous living spaces, distinctive architectural details, exceptional outdoor living and an enviable location come together to create a residence that is anything but ordinary.
© 2026 OneKey MLS. All rights reserved. IDX information is provided exclusively for consumers' personal, non-commercial use and may not be used for any purpose other than to identify prospective properties consumers may be interested in purchasing. Information is deemed reliable but is not guaranteed accurate by the MLS or Nicole Burke, MBA | Charles Rutenberg Realty. Data last updated: 2026-11-13T15:22:55.443.