Skip To Content

1615 E 51st Street

Brooklyn, NY 11234
  • $739,000
  • STATUS: Active
  • ON SITE: 46 Days
  • MLS #: 1057446
UPDATED: 30 min ago
$739,000
  • 3
    BEDS
  • 0.05
    ACRES
  • 2
    BATHS
  • 1
    1/2 BATHS
  • 1,323
    SQFT
  • $559
    $/SQFT
Neighborhood:
Type:
Single-Family Home
Built:
1920
County:
Area:

School Information

Elementary School:
School District:

Description

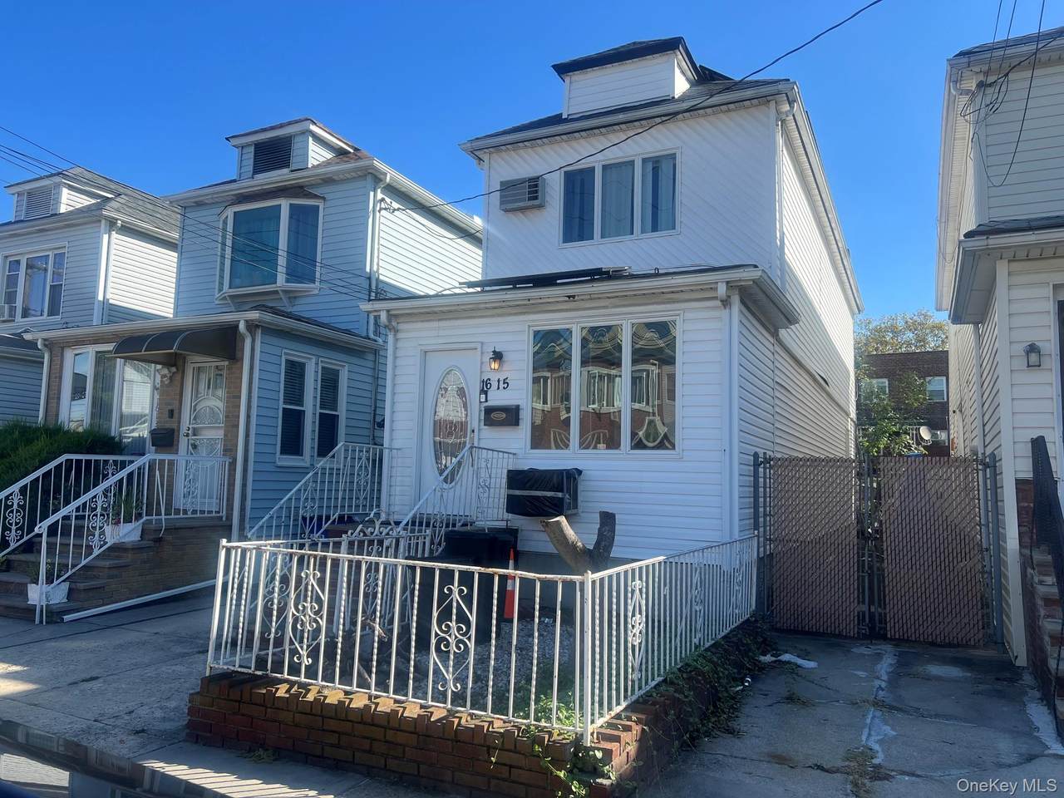
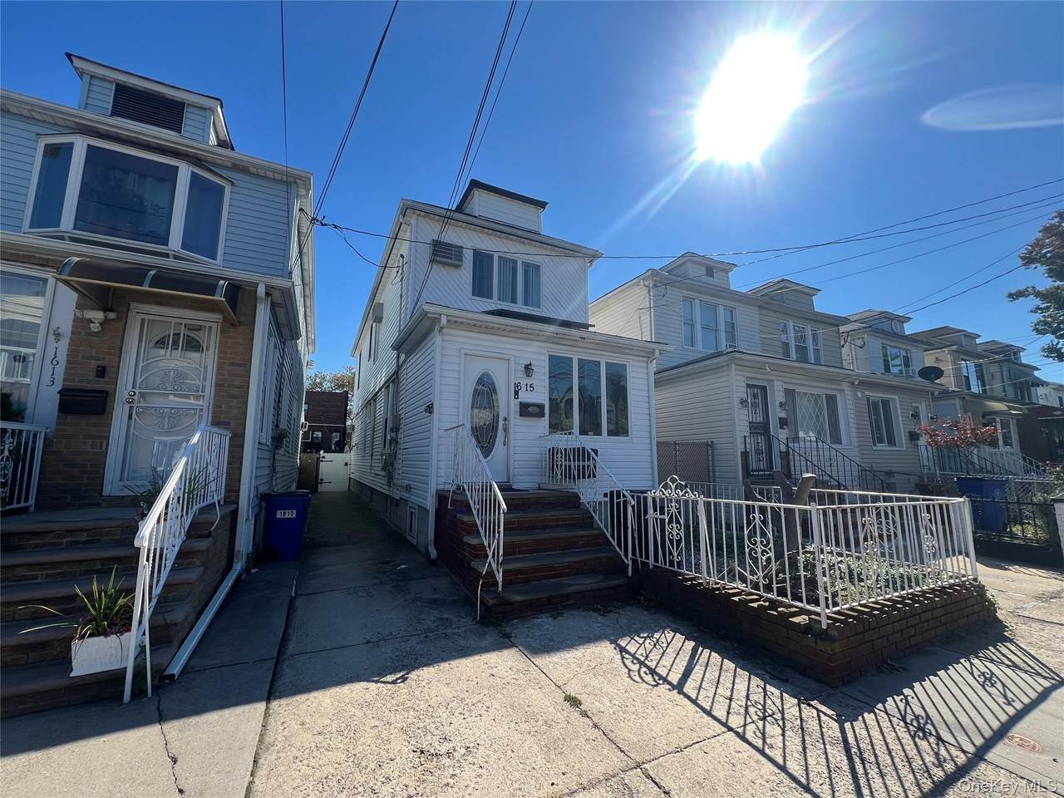
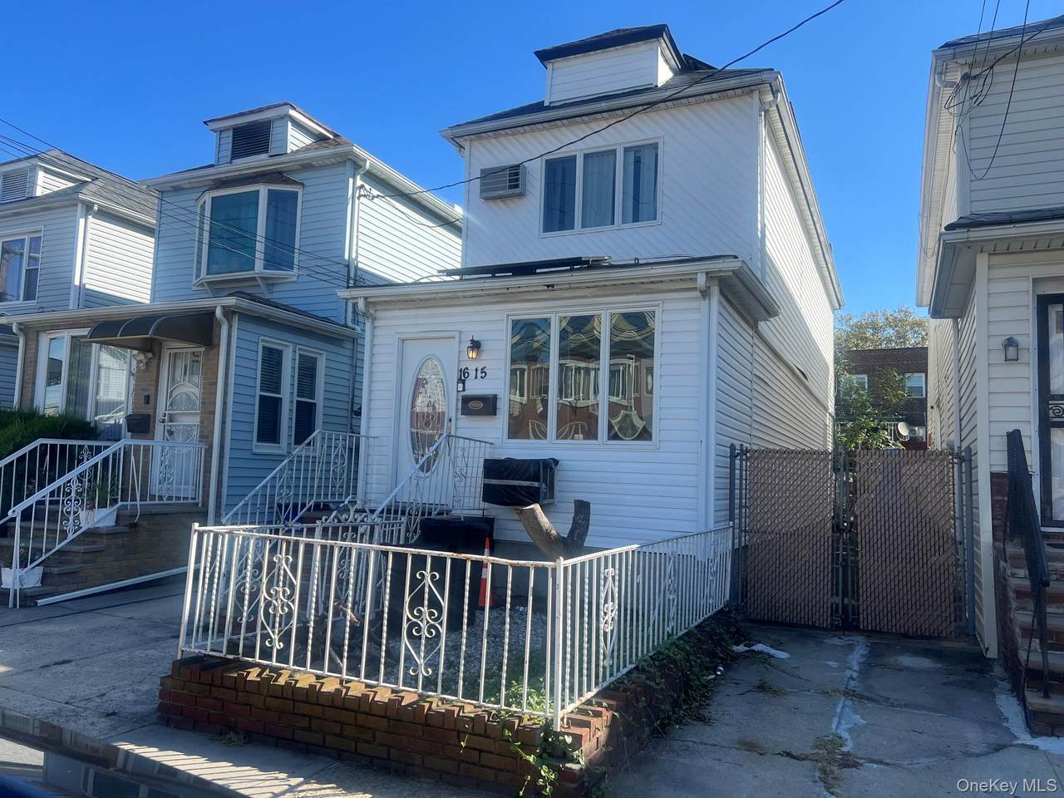
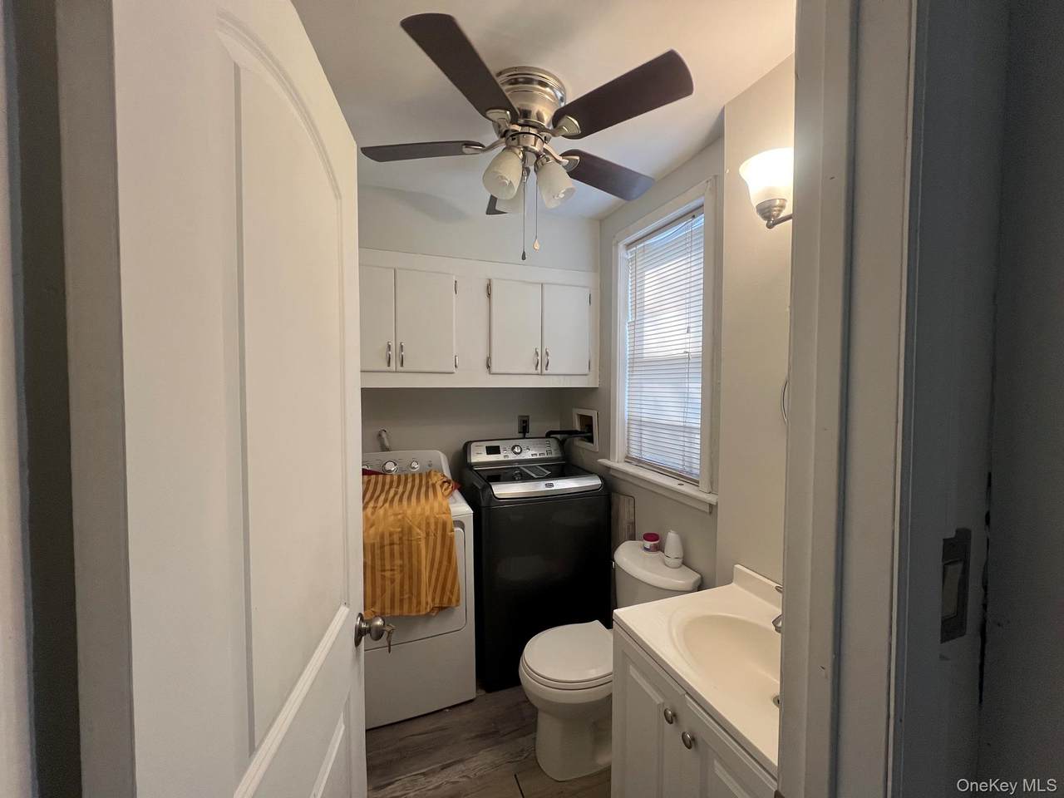
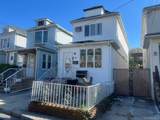
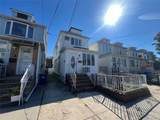
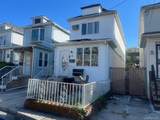
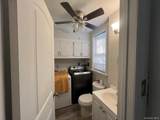
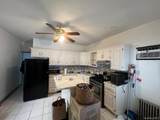
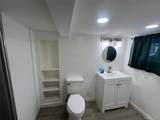
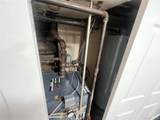
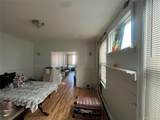
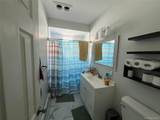
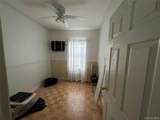
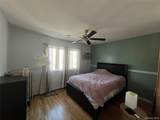
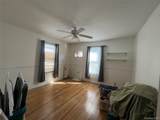
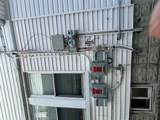
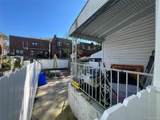
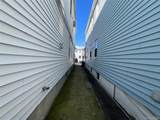
Location! Location! Location! Flatlands Neighborhood of Brooklyn: This Detached Single Family Home Boasts 3 Bedrooms, 2.5 Bathrooms, Formal Living Room, Formal Dining Room and Kitchen with An Island. Shared Driveway. Hardwood Flooring Throughout, Numerous Windows allowing natural light, Iron Front Fence, A Private Fenced In Backyard with Custom Pavers. The property also features a separate gas hot water heater, gas stove and gas boiler. Owned Solar Panels for additional electricity, First floor bathroom and laundry. Close to Public Transportation, All Major Highways, Shops (Kings Plaza Shopping Center), Parks (Marine Park) etc.

Monthly Payment Calculator


© 2026 OneKey MLS. All rights reserved. IDX information is provided exclusively for consumers' personal, non-commercial use and may not be used for any purpose other than to identify prospective properties consumers may be interested in purchasing. Information is deemed reliable but is not guaranteed accurate by the MLS or Nicole Burke, MBA | Charles Rutenberg Realty. Data last updated: 2026-11-17T14:20:53.53.
www.nicoleburkehomes.com/homes/181709100
Print Image

1615 E 51st Street Brooklyn, NY 11234

  • Price: $739,000
  • Status: Active
  • On Site: 46 Days
  • Updated: 30 min ago
  • MLS #: 1057446
3
Beds
2
Baths
1
½ Baths
0.05
Acres
1,323
SQFT
$559
$/SQFT
1920
Built
Neighborhood:
New York
County:
Brooklyn
Area:
New York
Elementary School:
Ps 134
Middle School:
Jhs 234 Arthur W Cunningham
High School:
Brooklyn College Academy
School District:
Brooklyn 22
Property Description
Location! Location! Location! Flatlands Neighborhood of Brooklyn: This Detached Single Family Home Boasts 3 Bedrooms, 2.5 Bathrooms, Formal Living Room, Formal Dining Room and Kitchen with An Island. Shared Driveway. Hardwood Flooring Throughout, Numerous Windows allowing natural light, Iron Front Fence, A Private Fenced In Backyard with Custom Pavers. The property also features a separate gas hot water heater, gas stove and gas boiler. Owned Solar Panels for additional electricity, First floor bathroom and laundry. Close to Public Transportation, All Major Highways, Shops (Kings Plaza Shopping Center), Parks (Marine Park) etc.
Exterior Features

Architectural Style Colonial Carport YN No Construction Materials Vinyl Siding Cross Street Avenues M & NClose to Utica Garage YN No Parking Features Shared Driveway Patio And Porch Features Patio Pool Private YN No Property Attached YN No Waterfront YN No

Interior Features

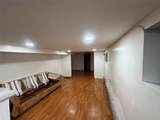
Appliances Gas RangeRefrigeratorGas Water Heater Attic Crawl Basement Details FinishedFull Basement YN Yes Cooling Wall/Window Unit(s) Fireplaces Total 0 Flooring Hardwood Interior Features Formal DiningGranite CountersKitchen IslandMaster Downstairs Laundry Features Gas Dryer HookupLaundry RoomWasher Hookup Number Of Heating Zones 1 Number Of Kitchens 1 Rooms Total 9

Property Features

Additional Fees YN No Association YN No Building Area Total 1323 Down Payment Resource YN Yes Electric Company Con-Edison Heating Natural Gas Horse YN No Lease Considered YN No Lot Size Dimensions 20X100 Property Condition Actual Property Sub Type Single Family Residence Senior Community YN No Sewer Public Sewer Spa YN No Special Listing Conditions None Tax Annual Amount 4762.44 Tax Source Municipality Utilities Cable AvailableElectricity ConnectedNatural Gas ConnectedPhone AvailableSewer ConnectedTrash Collection PublicWater Connected Water Access YN No Water Source Public

Listing courtesy of Jack C. Bharat Cbr of Amerigroup Res & Comm Prop Inc: 718-805-6982
© 2026 OneKey MLS. All rights reserved.


© 2026 OneKey MLS. All rights reserved. IDX information is provided exclusively for consumers' personal, non-commercial use and may not be used for any purpose other than to identify prospective properties consumers may be interested in purchasing. Information is deemed reliable but is not guaranteed accurate by the MLS or Nicole Burke, MBA | Charles Rutenberg Realty. Data last updated: 2026-11-17T14:20:53.53.
 
https://bt-photos.global.ssl.fastly.net/wpmls/1280_boomver_1_1057446-1.jpg https://bt-photos.global.ssl.fastly.net/wpmls/1280_boomver_1_1057446-1.jpg https://bt-photos.global.ssl.fastly.net/wpmls/1280_boomver_1_1057446-1.jpg
Logo
Nicole Burke, MBA | Charles Rutenberg Realty
255 Executive Drive, Suite 208
Plainview NY, 11803