





Description
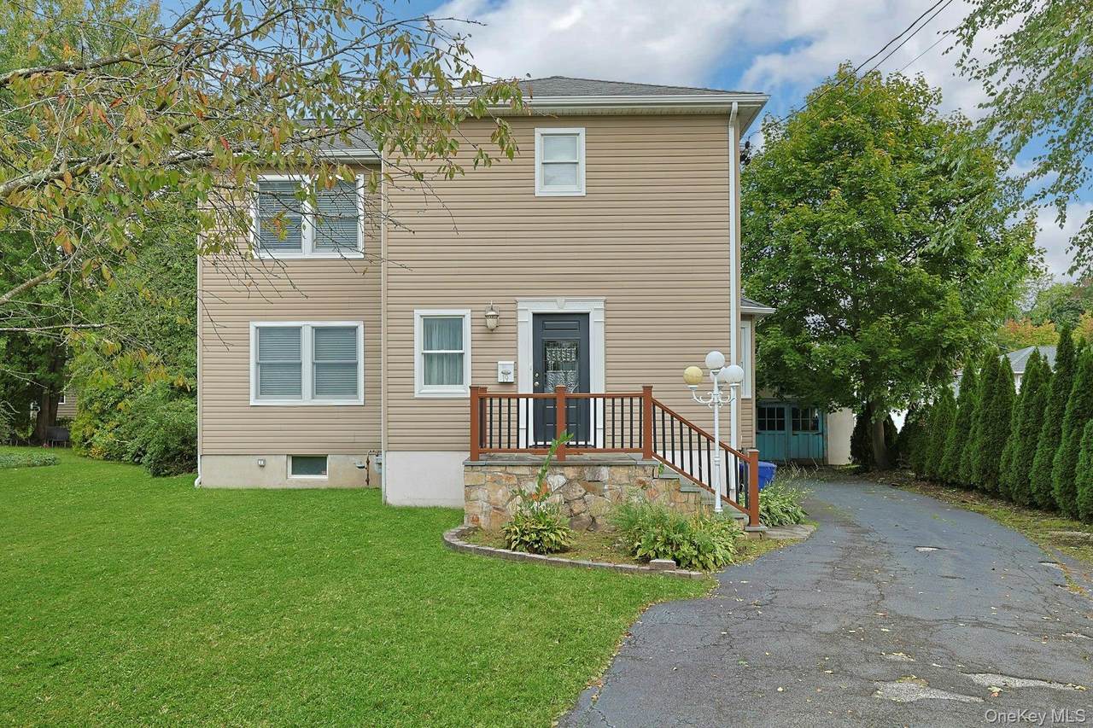
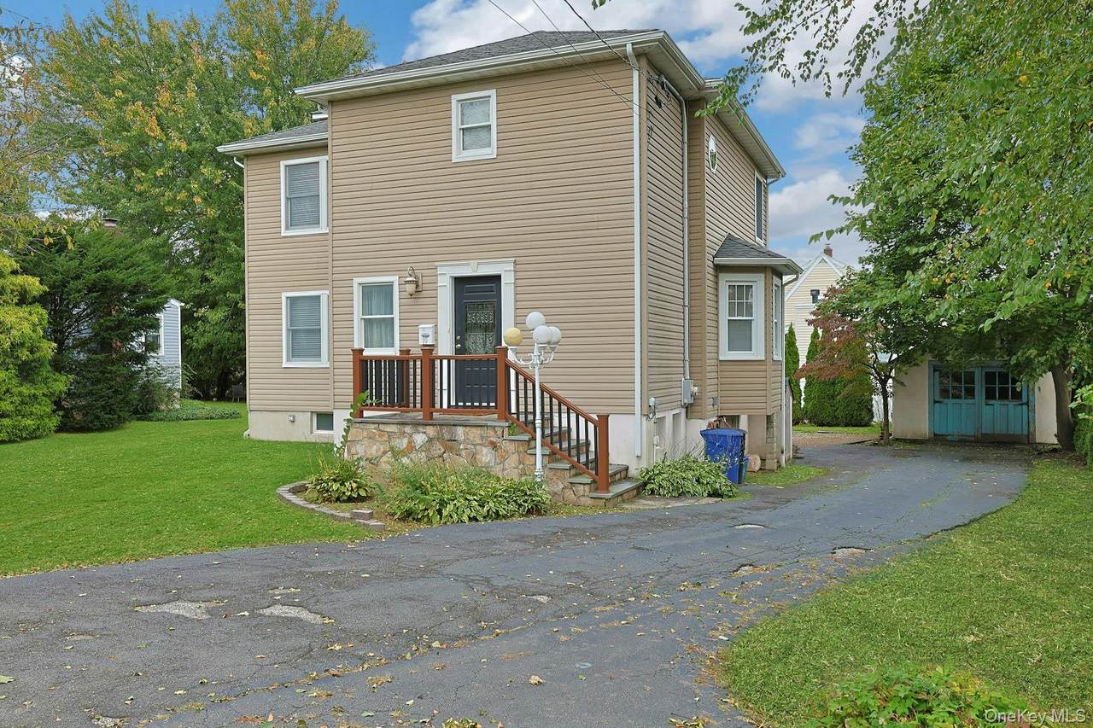
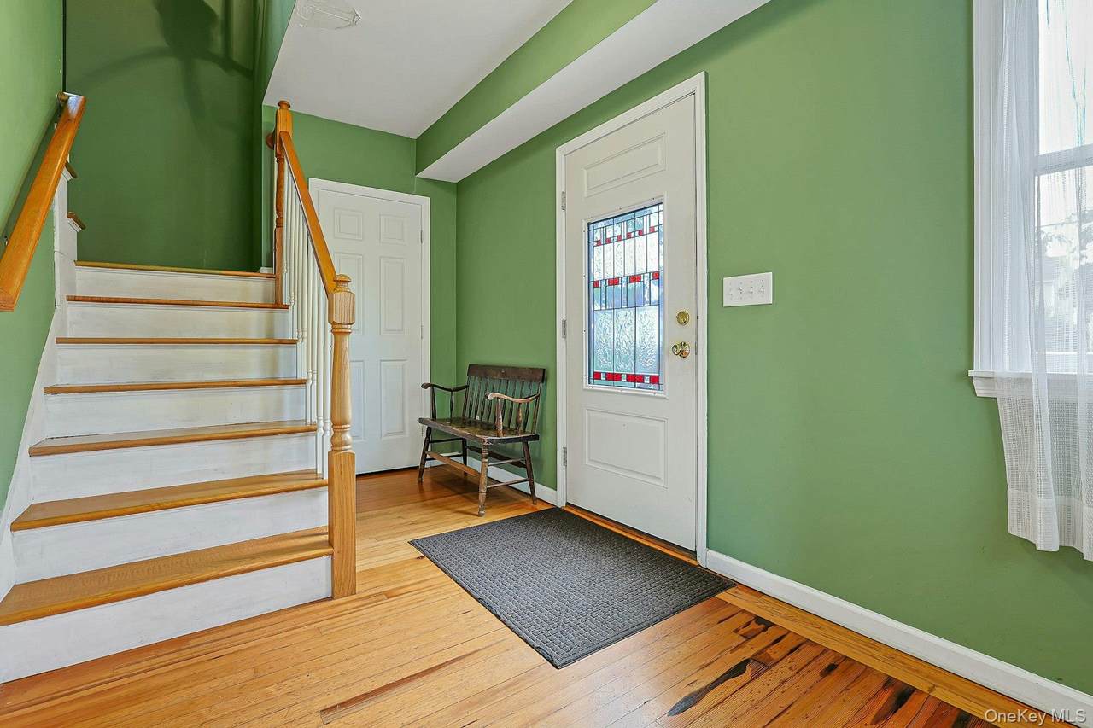
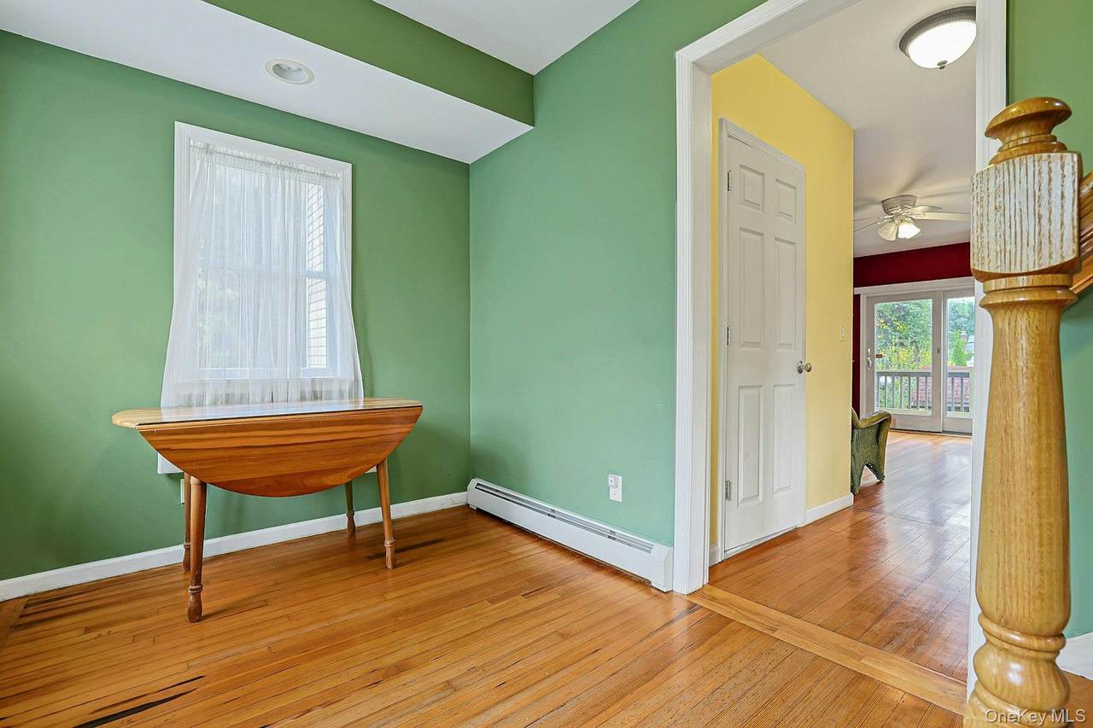
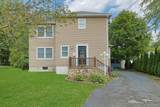
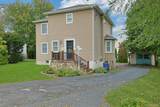
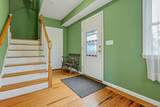
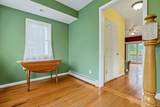
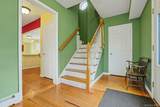
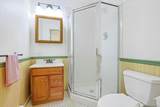
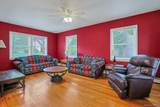
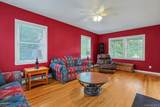
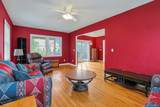
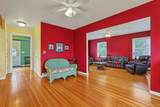
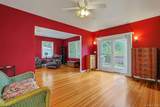
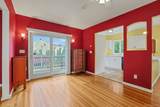
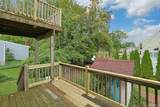
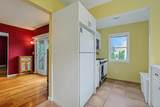
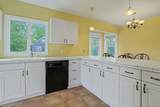
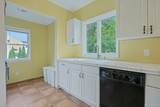
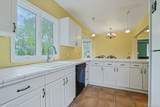
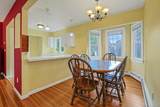
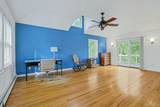
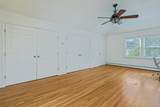
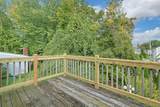
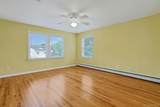
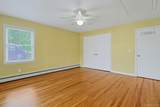
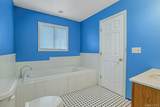
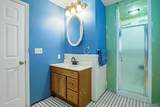
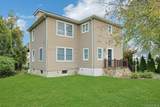
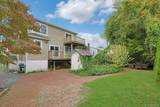
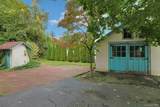
Classic charm meets modern living in this beautiful Colonial, featuring the timeless character of an older home complemented by a thoughtfully designed second floor addition. As you enter, you are greeted by a spacious foyer that offers flexibility to serve as a sitting area. There is a convenient full bath with shower on this level. The foyer opens up to the living room with sliders to deck for easy access for barbecues and opens to the kitchen/dining area. The kitchen is light and bright and has plenty of room for storage. Additionally, there is a spacious family room creating an inviting area for relaxing. The second floor was added in 2006 offering a generously sized primary bedroom with cathedral ceilings, and sliders to a deck, along with 2 double closets. The hall bath includes a shower and a jacuzzi tub. The second bedroom is also sizeable with great closet storage and access to attic. The basement is unfinished with work bench, laundry and gas boiler (2015). Some of the updates include whole house generator 2013, vinyl siding 2016, hardwood floors on 2nd level, 200-amp service, and new front steps. The yard is level and features patio, a small garden shed and the 1 car garage for a small car or storage. Conveniently located close to bus, train, and major highways. A must see!
-
2BEDS
-
0.17ACRES
-
2BATHS
-
01/2 BATHS
-
1,736SQFT
-
$431$/SQFT
School Information
Description
Classic charm meets modern living in this beautiful Colonial, featuring the timeless character of an older home complemented by a thoughtfully designed second floor addition. As you enter, you are greeted by a spacious foyer that offers flexibility to serve as a sitting area. There is a convenient full bath with shower on this level. The foyer opens up to the living room with sliders to deck for easy access for barbecues and opens to the kitchen/dining area. The kitchen is light and bright and has plenty of room for storage. Additionally, there is a spacious family room creating an inviting area for relaxing. The second floor was added in 2006 offering a generously sized primary bedroom with cathedral ceilings, and sliders to a deck, along with 2 double closets. The hall bath includes a shower and a jacuzzi tub. The second bedroom is also sizeable with great closet storage and access to attic. The basement is unfinished with work bench, laundry and gas boiler (2015). Some of the updates include whole house generator 2013, vinyl siding 2016, hardwood floors on 2nd level, 200-amp service, and new front steps. The yard is level and features patio, a small garden shed and the 1 car garage for a small car or storage. Conveniently located close to bus, train, and major highways. A must see!
© 2026 OneKey MLS. All rights reserved. IDX information is provided exclusively for consumers' personal, non-commercial use and may not be used for any purpose other than to identify prospective properties consumers may be interested in purchasing. Information is deemed reliable but is not guaranteed accurate by the MLS or Nicole Burke, MBA | Charles Rutenberg Realty. Data last updated: 2026-11-18T14:22:54.91.