



Skip To Content

19303 Aspenwood Drive

Plainview, NY 11803
  • $1,098,000
  • STATUS: Active
  • ON SITE: 96 Days
  • MLS #: 1024039
UPDATED: 56 min ago
$1,098,000
  • 2
    BEDS
  • 6.27
    ACRES
  • 2
    BATHS
  • 0
    1/2 BATHS
  • 1,335
    SQFT
  • $822
    $/SQFT
Neighborhood:
Type:
Condo
Built:
2022
County:
Area:

School Information

Elementary School:
Middle School:
School District:

Description

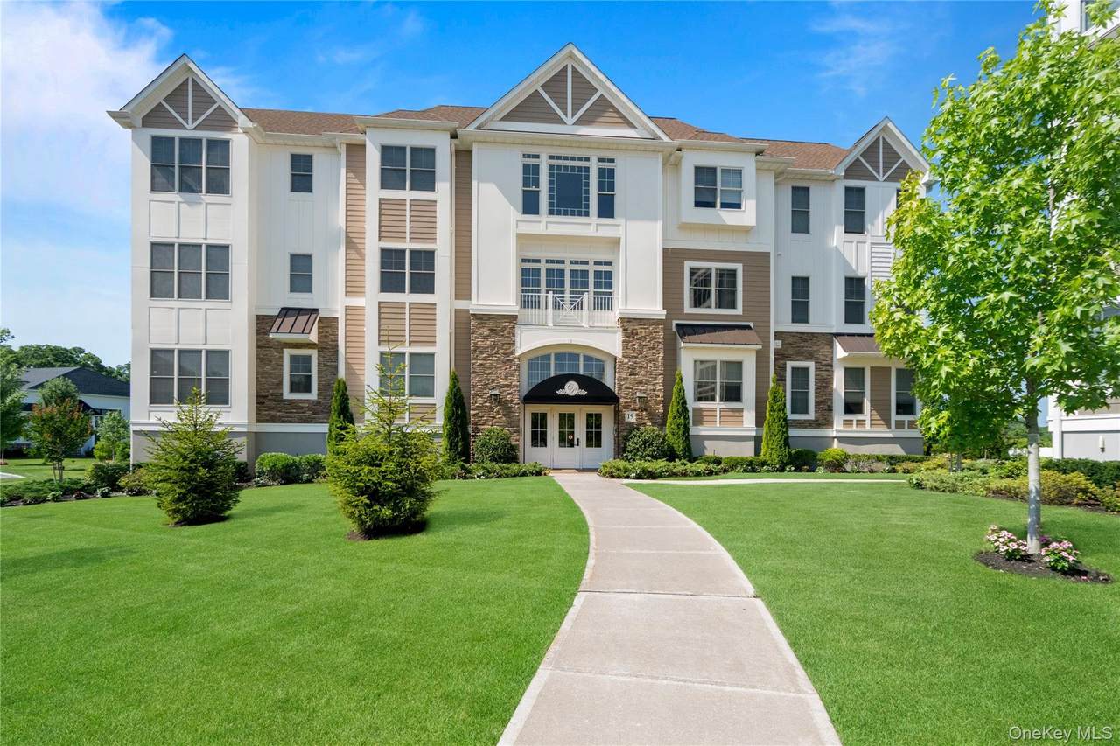
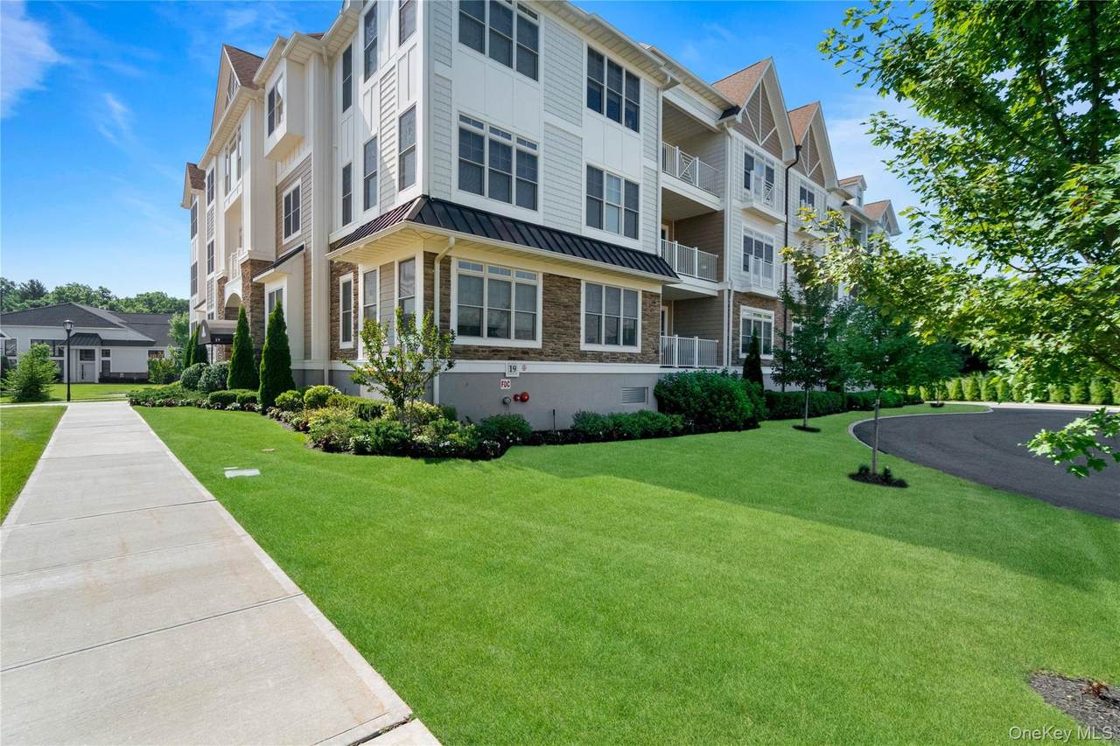
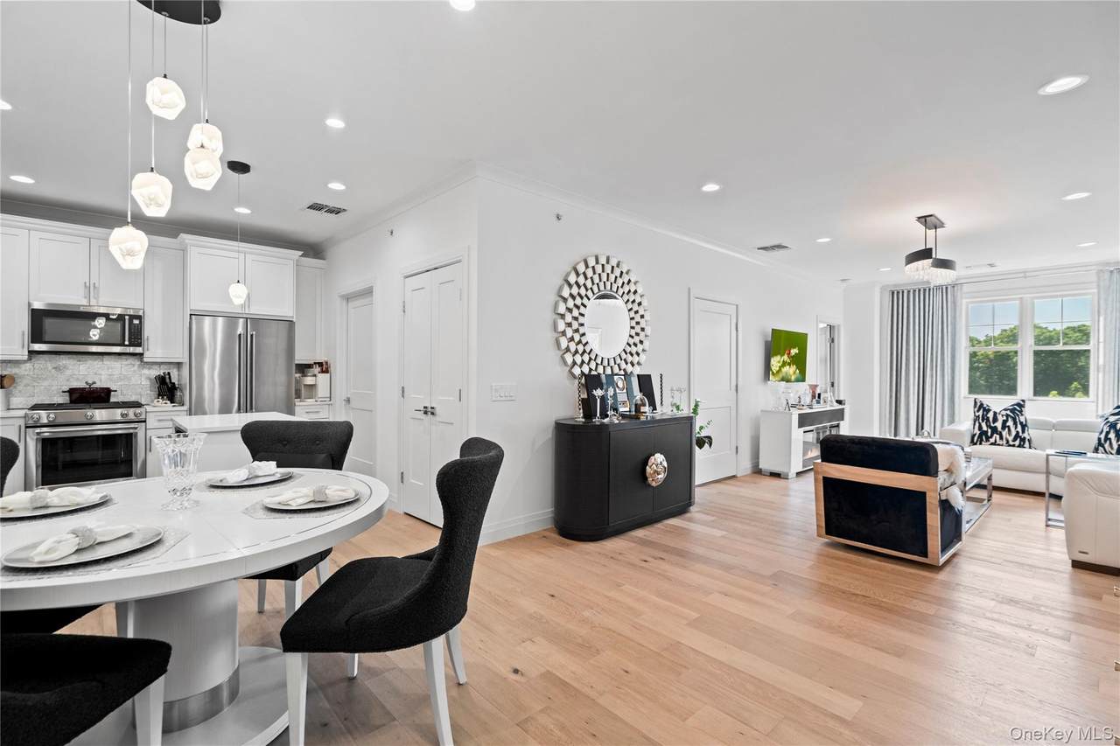
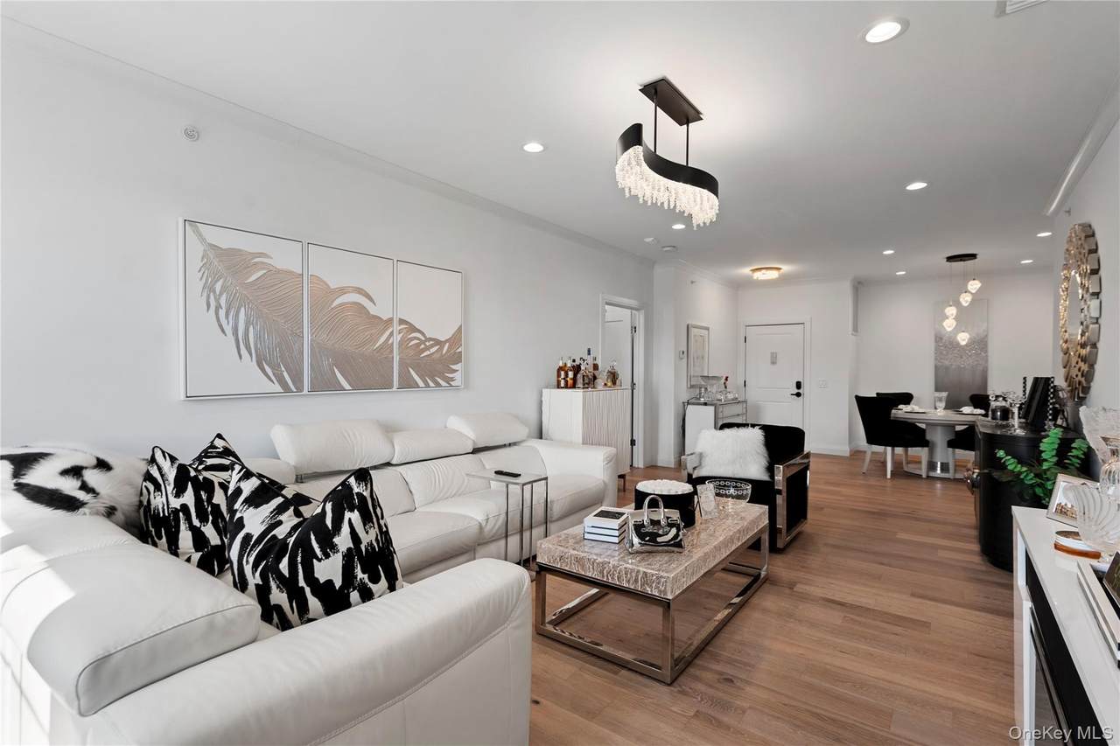
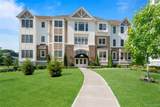
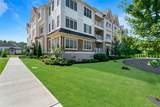
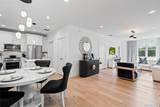
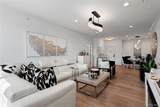
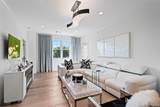
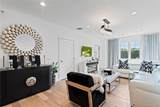
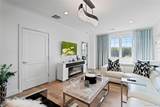
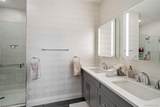
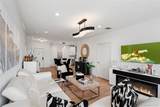
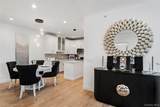
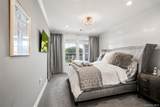
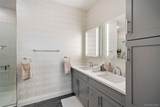
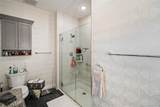
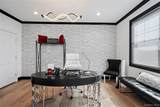
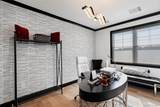
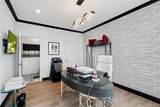
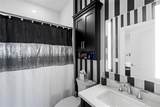
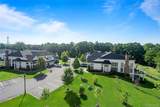
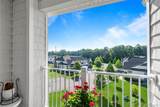
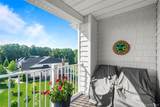
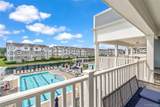
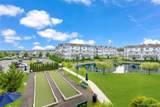
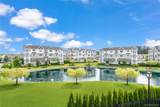
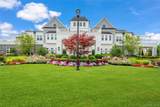
Location Location and when it comes to desirability this condo has a third floor view which is unsurpassed! Welcome to this turn-key, masterfully designed residence blending contemporary luxury with everyday comfort. The bright, open living space features wide-plank light oak floors, recessed LED lighting, and a contemporary fireplace with a custom media console. The primary suite serves as a serene sanctuary with plush carpeting, high ceilings, and direct access to a private, covered balcony offering elevated views. The spa-inspired en-suite bathroom boasts a gray shaker double vanity, stone countertops, integrated LED backlit mirrors, geometric accent wallpaper, and an oversized seamless glass walk-in shower. No detail has been overlooked on this third floor Country Pointe Park like view. Key Property Features Living Room: Light oak wide-plank floors, electric fireplace, custom media surround, and recessed lighting., primary Suite: (plush carpeting, crown molding). Private Balcony: Covered outdoor space with pristine white railings and elevated neighborhood views. Spa Bathroom: Gray double vanity, stone tops, backlit LED mirrors, and a seamless glass walk-in shower- in building private parking with an oversized spot, additional outdoor parking with plenty of availability at the end of the community situated in a cul de sac. Best location!

Monthly Payment Calculator


© 2026 OneKey MLS. All rights reserved. IDX information is provided exclusively for consumers' personal, non-commercial use and may not be used for any purpose other than to identify prospective properties consumers may be interested in purchasing. Information is deemed reliable but is not guaranteed accurate by the MLS or Nicole Burke, MBA | Charles Rutenberg Realty. Data last updated: 2026-10-14T12:20:54.3.
www.nicoleburkehomes.com/homes/178643018
Print Image

19303 Aspenwood Drive Plainview, NY 11803

  • Price: $1,098,000
  • Status: Active
  • On Site: 96 Days
  • Updated: 56 min ago
  • MLS #: 1024039
2
Beds
2
Baths
0
½ Baths
6.27
Acres
1,335
SQFT
$822
$/SQFT
2022
Built
Neighborhood:
Country Pointe Plainview
County:
Nassau
Area:
Oyster Bay
Elementary School:
Judy Jacobs Parkway Elementary
Middle School:
H B Mattlin Middle School
High School:
Plainview-Old Bethpage/Jfk Hs
School District:
Plainview
Property Description
Location Location and when it comes to desirability this condo has a third floor view which is unsurpassed! Welcome to this turn-key, masterfully designed residence blending contemporary luxury with everyday comfort. The bright, open living space features wide-plank light oak floors, recessed LED lighting, and a contemporary fireplace with a custom media console. The primary suite serves as a serene sanctuary with plush carpeting, high ceilings, and direct access to a private, covered balcony offering elevated views. The spa-inspired en-suite bathroom boasts a gray shaker double vanity, stone countertops, integrated LED backlit mirrors, geometric accent wallpaper, and an oversized seamless glass walk-in shower. No detail has been overlooked on this third floor Country Pointe Park like view. Key Property Features Living Room: Light oak wide-plank floors, electric fireplace, custom media surround, and recessed lighting., primary Suite: (plush carpeting, crown molding). Private Balcony: Covered outdoor space with pristine white railings and elevated neighborhood views. Spa Bathroom: Gray double vanity, stone tops, backlit LED mirrors, and a seamless glass walk-in shower- in building private parking with an oversized spot, additional outdoor parking with plenty of availability at the end of the community situated in a cul de sac. Best location!
Exterior Features

Architectural Style Mid Rise Carport YN No Construction Materials Vinyl Siding Cross Street Old Country Road Garage YN Yes Levels One Parking Features AssignedOn StreetParking LotPrivateOpen Property Attached YN Yes Road Responsibility Private Maintained Road View OpenTrees/Woods Waterfront YN No

Interior Features

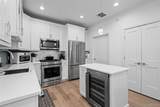
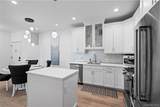
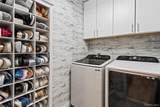
Appliances DishwasherDryerMicrowaveRangeRefrigeratorStainless Steel Appliance(s)Washer Attic None Basement YN No Common Walls No One Above Cooling Central Air Entry Level 3 Fireplace YN No Flooring Hardwood Interior Features First Floor BedroomFirst Floor Full BathChefs KitchenEat-in KitchenKitchen IslandPantryPrimary BathroomQuartz/Quartzite CountersRecessed LightingStorageWasher/Dryer Hookup Laundry Features In UnitLaundry Room Number Of Heating Zones 2 Rooms Total 6 Security Features Gated Community

Property Features

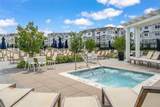
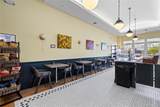
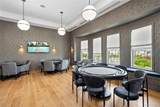
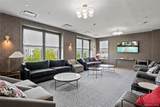
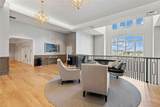
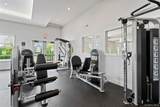
Additional Fee Description HOA fee included taxes and heat Additional Fee Frequency Monthly Additional Fees Amount 1003.00 Additional Fees YN Yes Association Amenities Basketball CourtChildren's PlayroomClubhouseConciergeElevator(s)Fitness CenterGatedLandscapingLoungeMaintenanceMaintenance GroundsParkingPlaygroundPoolRecreation FacilitiesSecuritySnow RemovalTennis Court(s)Trash Association Fee 1003 Association Fee Frequency Monthly Association Fee Includes Common Area MaintenanceExterior MaintenanceGasGrounds CareHeatSewerSnow RemovalTrashWater Association Name Total Community Management Association Phone 516-756-4747 Association YN Yes Builder Model Amherst Common Interest Planned Development Community Features ClubhouseCurbsFitness CenterGatedOtherPlaygroundPoolSidewalksTennis Court(s) Down Payment Resource YN Yes Electric Company PSEG Exclusions Starburst lights in primarystatement light in LRportable fireplace. Heating Natural Gas Lease Considered YN No Pets Allowed Call Property Condition Actual Property Sub Type Condominium Senior Community YN Yes Sewer Public Sewer Special Listing Conditions None Tax Annual Amount 1453 Tax Section 47 Tax Source Municipality Utilities Electricity ConnectedNatural Gas ConnectedSewer ConnectedTrash Collection Public Water Source Public

Listing courtesy of Patricia M. Pascullo of Douglas Elliman Real Estate: 516-921-2262
© 2026 OneKey MLS. All rights reserved.


© 2026 OneKey MLS. All rights reserved. IDX information is provided exclusively for consumers' personal, non-commercial use and may not be used for any purpose other than to identify prospective properties consumers may be interested in purchasing. Information is deemed reliable but is not guaranteed accurate by the MLS or Nicole Burke, MBA | Charles Rutenberg Realty. Data last updated: 2026-10-14T12:20:54.3.
 
https://bt-photos.global.ssl.fastly.net/wpmls/1280_boomver_1_1024039-1.jpg https://bt-photos.global.ssl.fastly.net/wpmls/1280_boomver_1_1024039-1.jpg https://bt-photos.global.ssl.fastly.net/wpmls/1280_boomver_1_1024039-1.jpg
Logo
Nicole Burke, MBA | Charles Rutenberg Realty
255 Executive Drive, Suite 208
Plainview NY, 11803