


Description
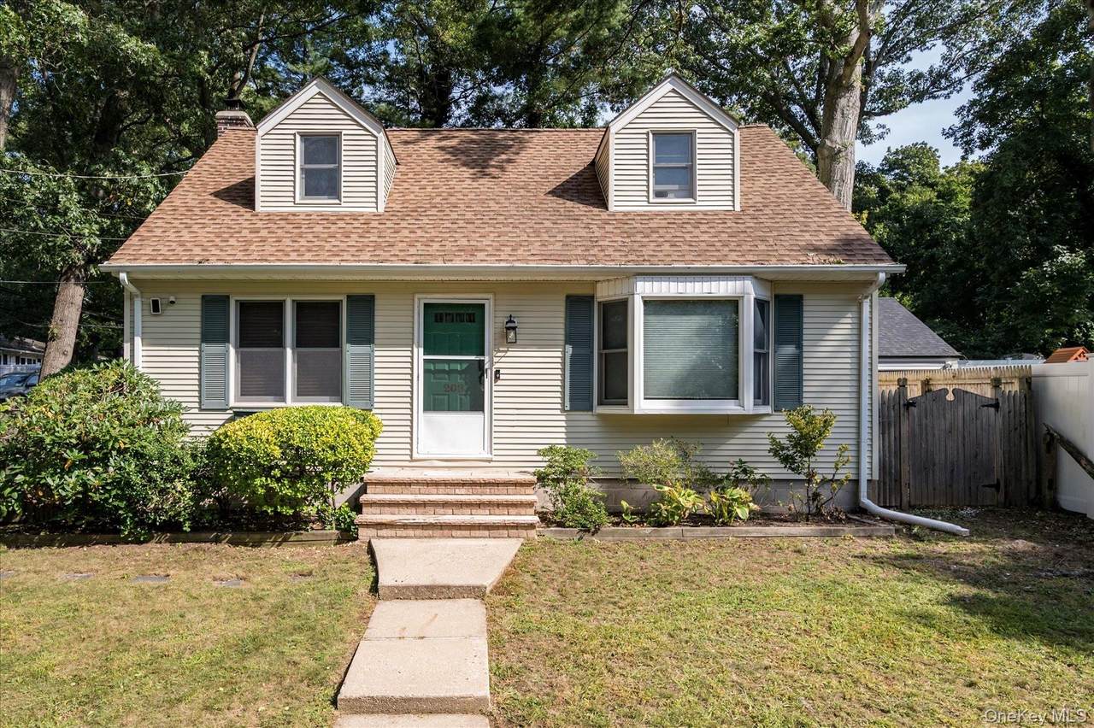
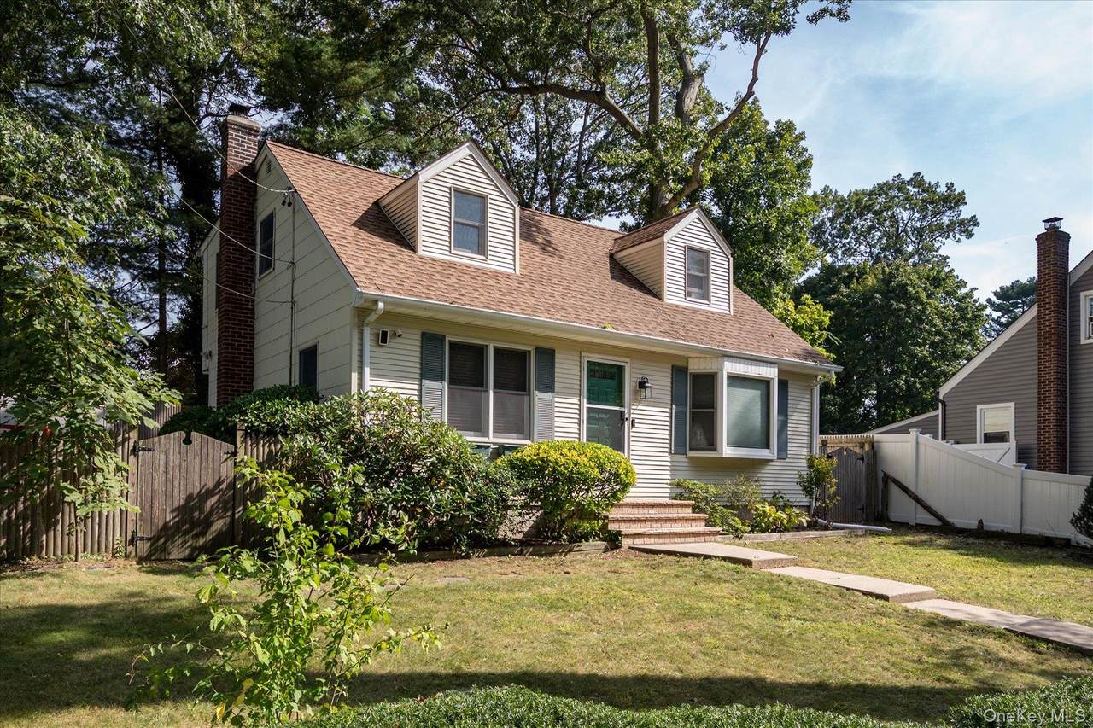
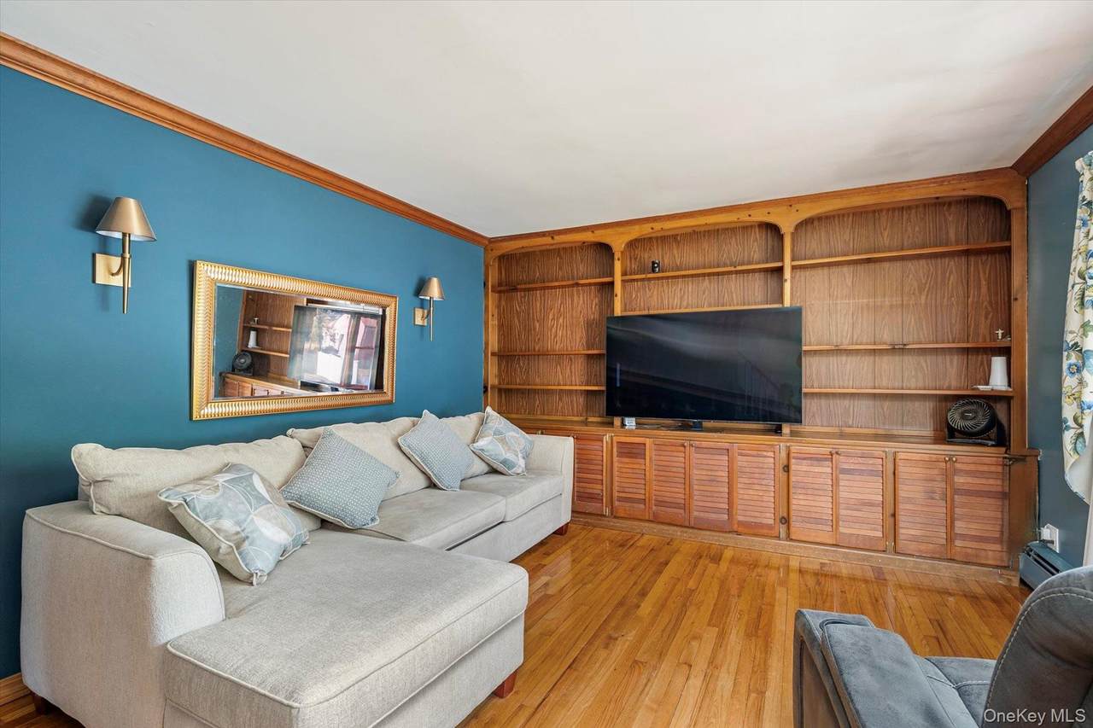
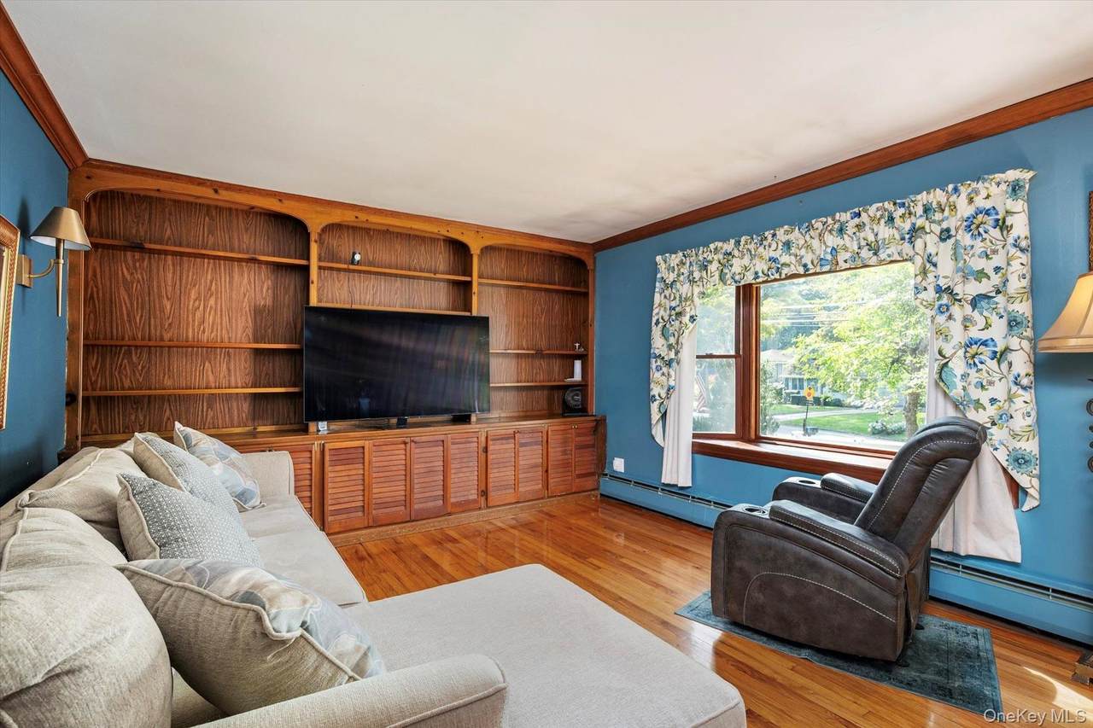
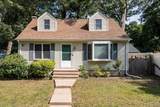
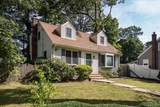
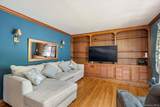
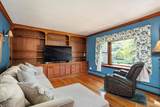
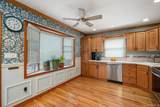
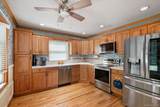
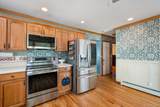
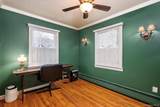
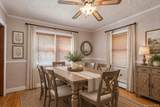
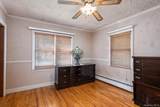
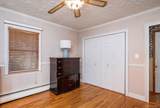
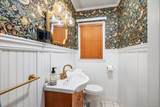
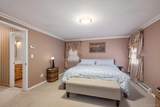
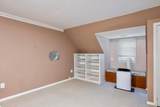
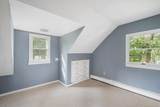
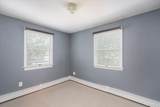
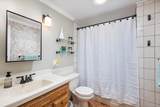
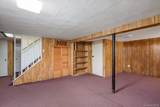
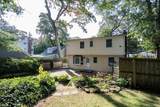
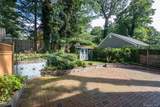
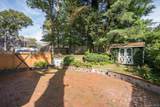
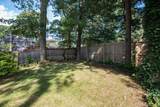
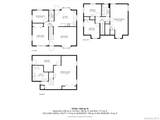
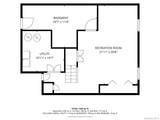
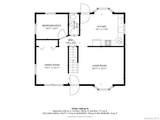
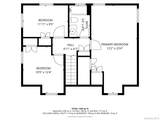
Welcome To This Charming Cape Cod Style Home In Desirable South Huntington, Offering Three/Four Bedrooms and 1 and .5 Baths With Flexible Layout Designed For Everyday Living and Entertaining. The Main Level Features a Spacious Eat-In Kitchen With New High-End Appliances, Including Energy Star Washer And Dryer, And A Beautiful Bay Window Overlooking The Garden. Just Off The Kitchen The Formal Dining Room Offers Plenty of Space For Large Gatherings And Memorable Holiday Celebrations. A Comfortable Living Room, Convenient Half Bath, And First Floor Office Complete the Main Level. The Office Can Easily Serve As a Fourth Bedroom Providing Added Flexibility For Guests, or Changing Needs. Upstairs, The Oversized Primary Bedroom Benefits From the Home's Dormer, Creating A Wonderfully Spacious Retreat. Two .Additional Well-proportioned Bedrooms Complete the Second Floor. The Partially Finished Lower Level Provides Additional Versatile Space Along With Plenty Of Storage. Set On a Corner Property, One of the Home's Standout Features is It's Private, Two-level Backyard. With Distinct Areas For Relaxing, Dining, Gardening and Entertaining, This Inviting Outdoor Space Offers A Wonderful Setting For Enjoying The Seasons in Privacy. With Its Versatile Floor Plan, Generous Living Spaces, Updated Kitchen Appliances And Exceptional Backyard, This South Huntington Cape Offers a Combination Of Comfort and Flexibility. There is VA LOAN with an ASSUMABLE RATE of 2.25% to qualified buyers. Gas In The Street.
-
3BEDS
-
0.15ACRES
-
1BATHS
-
11/2 BATHS
-
1,400SQFT
-
$461$/SQFT
School Information
Description
Welcome To This Charming Cape Cod Style Home In Desirable South Huntington, Offering Three/Four Bedrooms and 1 and .5 Baths With Flexible Layout Designed For Everyday Living and Entertaining. The Main Level Features a Spacious Eat-In Kitchen With New High-End Appliances, Including Energy Star Washer And Dryer, And A Beautiful Bay Window Overlooking The Garden. Just Off The Kitchen The Formal Dining Room Offers Plenty of Space For Large Gatherings And Memorable Holiday Celebrations. A Comfortable Living Room, Convenient Half Bath, And First Floor Office Complete the Main Level. The Office Can Easily Serve As a Fourth Bedroom Providing Added Flexibility For Guests, or Changing Needs. Upstairs, The Oversized Primary Bedroom Benefits From the Home's Dormer, Creating A Wonderfully Spacious Retreat. Two .Additional Well-proportioned Bedrooms Complete the Second Floor. The Partially Finished Lower Level Provides Additional Versatile Space Along With Plenty Of Storage. Set On a Corner Property, One of the Home's Standout Features is It's Private, Two-level Backyard. With Distinct Areas For Relaxing, Dining, Gardening and Entertaining, This Inviting Outdoor Space Offers A Wonderful Setting For Enjoying The Seasons in Privacy. With Its Versatile Floor Plan, Generous Living Spaces, Updated Kitchen Appliances And Exceptional Backyard, This South Huntington Cape Offers a Combination Of Comfort and Flexibility. There is VA LOAN with an ASSUMABLE RATE of 2.25% to qualified buyers. Gas In The Street.
© 2026 OneKey MLS. All rights reserved. IDX information is provided exclusively for consumers' personal, non-commercial use and may not be used for any purpose other than to identify prospective properties consumers may be interested in purchasing. Information is deemed reliable but is not guaranteed accurate by the MLS or Nicole Burke, MBA | Charles Rutenberg Realty. Data last updated: 2026-11-16T19:20:29.437.