




Description
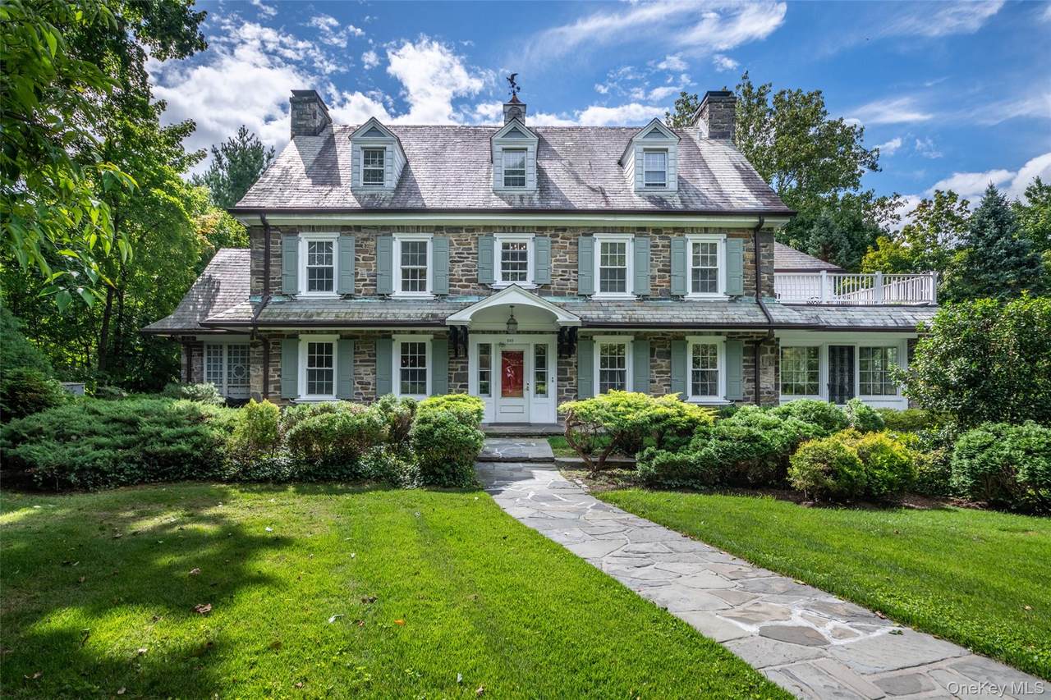
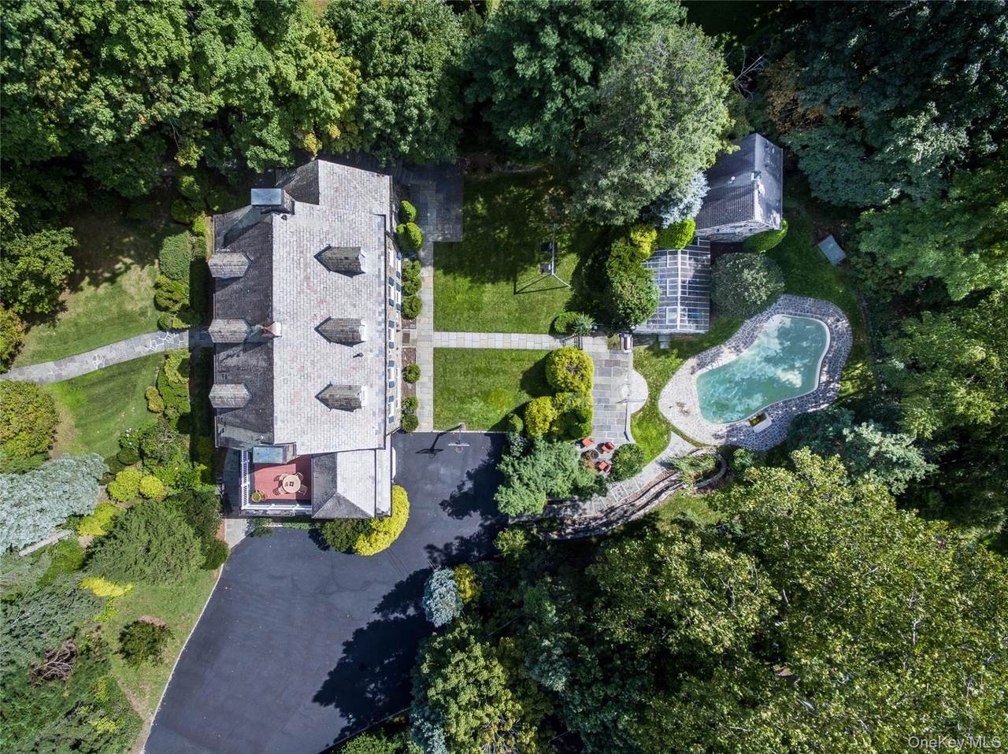
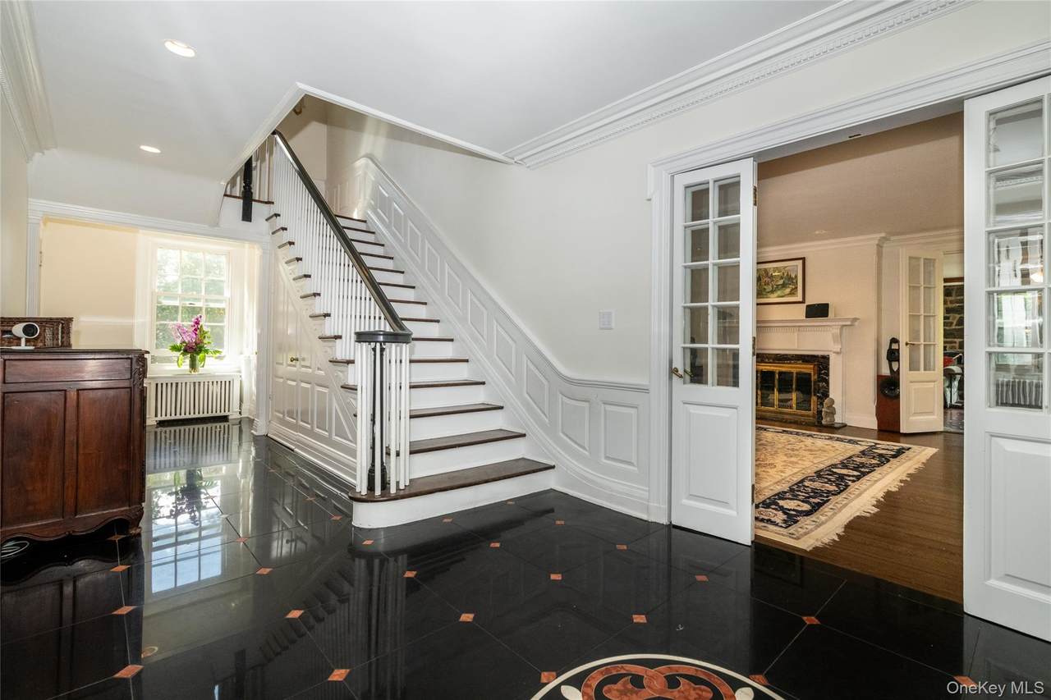
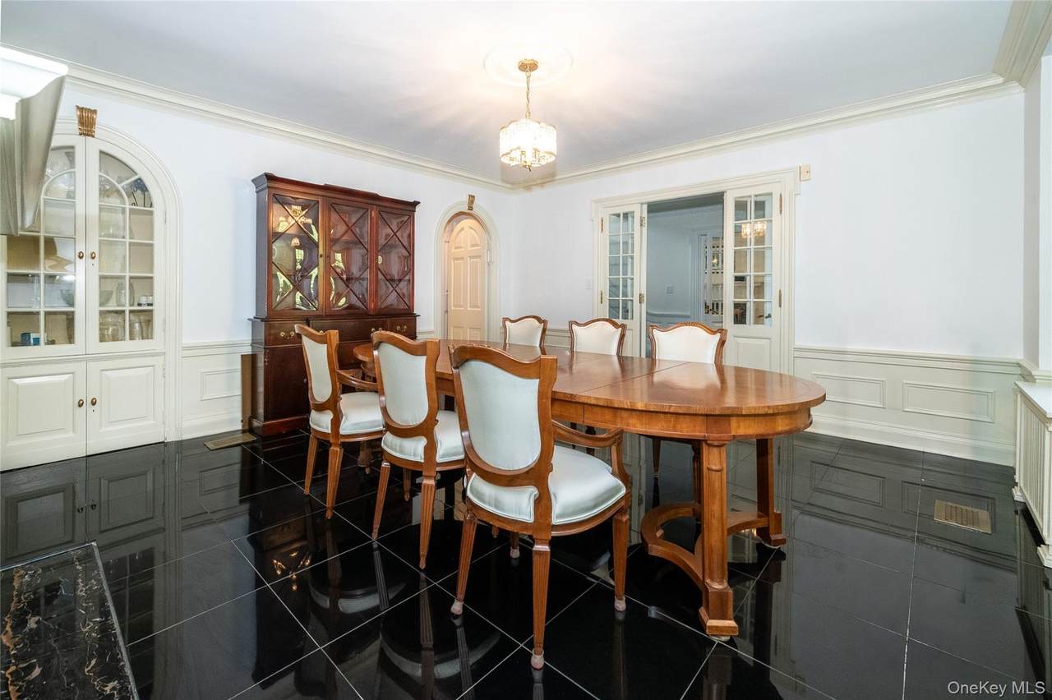
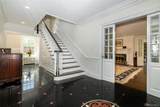
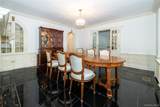
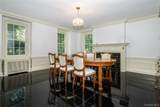
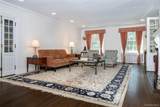
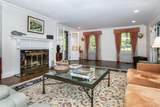
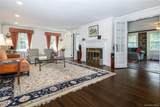
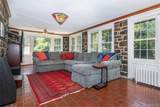
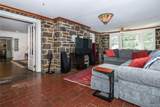
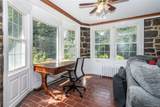
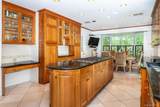
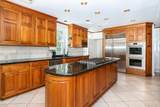
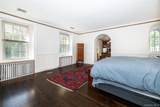
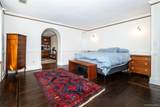
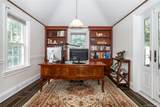
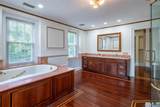
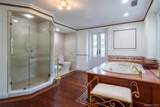
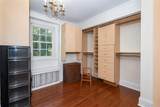
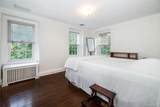
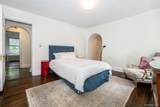
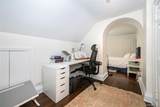
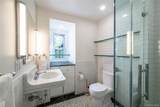
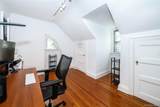
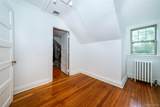
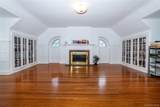
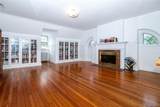
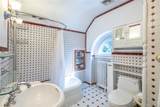
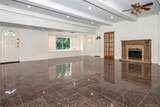
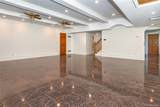
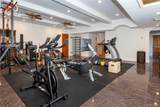
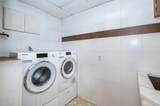
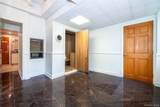
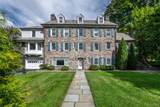
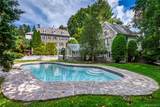
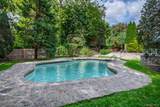
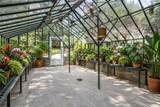
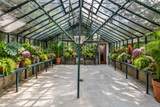
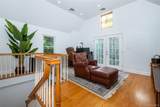
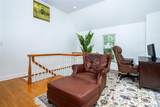
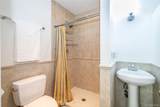
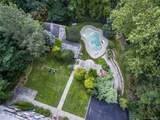
A distinguished 1922 Center Hall Stone Colonial set on .77 acres of beautifully landscaped private grounds, offering 5 bedrooms, 4 full baths, 1 powder room, and an extraordinary collection of indoor and outdoor amenities. An expansive circular driveway accented with Belgian block creates an impressive approach to this gracious home, where timeless architecture is complemented by thoughtful updates for modern living. A custom granite entry foyer welcomes you into generously proportioned interiors rich with architectural character, including five working fireplaces. The eat-in kitchen is designed for serious cooking and entertaining, featuring Sub-Zero refrigeration, a new 2026 Dacor stovetop, Wolf double ovens, and granite countertops. The expansive primary suite is a private retreat featuring a luxurious bath, generous walk-in closet with washer and dryer hookups, and adjoining study. Both the primary bath and study provide direct access to a private terrace, creating a wonderful indoor-outdoor sanctuary. Beyond the stated living square footage, the home offers approximately 1,300 additional sq. ft. of above-ground lower-level space with a walkout directly to the backyard. Designed for recreation, wellness, and entertaining, this exceptional level features a new dry sauna, wet bar, fireplace, bathroom, laundry room, wine cooler, refrigerator, and dehumidifier. The professionally landscaped grounds are among the property's defining features, thoughtfully designed with an impressive collection of specimen trees, mature plantings, and ornamental shrubs that create a lush and private setting. At the heart of the outdoor space is a heated Gunite and Diamond Brite pool with spillover spa, complemented by a 272 sq. ft. pool house. A remarkable 432 sq. ft. renovated antique greenhouse with its own gas fireplace provides an enchanting additional space for entertaining, gardening, relaxing, or creative pursuits. The grounds offer even more opportunities for recreation with a professionally installed basketball hoop and swing set, while the expansive circular driveway provides generous additional parking. Significant improvements enhance the home's comfort and functionality. All windows were replaced in 2021. Additional upgrades include five zones of central air installed approximately six years ago, a new Burnham furnace and water heater (2025), upgraded 200-amp electrical service, replacement of the water main to the street, an electric-vehicle charging station, and a 2-car attached garage. With its classic stone architecture, gracious proportions, beautifully designed grounds, exceptional entertaining spaces, and extensive updates, this is a rare opportunity to enjoy the character of a 1922 Center Hall Colonial with amenities thoughtfully suited to today's lifestyle.
-
5BEDS
-
0.77ACRES
-
4BATHS
-
11/2 BATHS
-
5,135SQFT
-
$486$/SQFT
School Information
Description
A distinguished 1922 Center Hall Stone Colonial set on .77 acres of beautifully landscaped private grounds, offering 5 bedrooms, 4 full baths, 1 powder room, and an extraordinary collection of indoor and outdoor amenities. An expansive circular driveway accented with Belgian block creates an impressive approach to this gracious home, where timeless architecture is complemented by thoughtful updates for modern living. A custom granite entry foyer welcomes you into generously proportioned interiors rich with architectural character, including five working fireplaces. The eat-in kitchen is designed for serious cooking and entertaining, featuring Sub-Zero refrigeration, a new 2026 Dacor stovetop, Wolf double ovens, and granite countertops. The expansive primary suite is a private retreat featuring a luxurious bath, generous walk-in closet with washer and dryer hookups, and adjoining study. Both the primary bath and study provide direct access to a private terrace, creating a wonderful indoor-outdoor sanctuary. Beyond the stated living square footage, the home offers approximately 1,300 additional sq. ft. of above-ground lower-level space with a walkout directly to the backyard. Designed for recreation, wellness, and entertaining, this exceptional level features a new dry sauna, wet bar, fireplace, bathroom, laundry room, wine cooler, refrigerator, and dehumidifier. The professionally landscaped grounds are among the property's defining features, thoughtfully designed with an impressive collection of specimen trees, mature plantings, and ornamental shrubs that create a lush and private setting. At the heart of the outdoor space is a heated Gunite and Diamond Brite pool with spillover spa, complemented by a 272 sq. ft. pool house. A remarkable 432 sq. ft. renovated antique greenhouse with its own gas fireplace provides an enchanting additional space for entertaining, gardening, relaxing, or creative pursuits. The grounds offer even more opportunities for recreation with a professionally installed basketball hoop and swing set, while the expansive circular driveway provides generous additional parking. Significant improvements enhance the home's comfort and functionality. All windows were replaced in 2021. Additional upgrades include five zones of central air installed approximately six years ago, a new Burnham furnace and water heater (2025), upgraded 200-amp electrical service, replacement of the water main to the street, an electric-vehicle charging station, and a 2-car attached garage. With its classic stone architecture, gracious proportions, beautifully designed grounds, exceptional entertaining spaces, and extensive updates, this is a rare opportunity to enjoy the character of a 1922 Center Hall Colonial with amenities thoughtfully suited to today's lifestyle.
© 2026 OneKey MLS. All rights reserved. IDX information is provided exclusively for consumers' personal, non-commercial use and may not be used for any purpose other than to identify prospective properties consumers may be interested in purchasing. Information is deemed reliable but is not guaranteed accurate by the MLS or Nicole Burke, MBA | Charles Rutenberg Realty. Data last updated: 2026-11-13T00:19:40.403.