Skip To Content

2136 E 28th Street

Brooklyn, NY 11229
  • $1,029,000
  • STATUS: Active
  • ON SITE: 47 Days
  • MLS #: 1057355
UPDATED: 55 min ago
$1,029,000
  • 3
    BEDS
  • 0.07
    ACRES
  • 2
    BATHS
  • 0
    1/2 BATHS
  • 1,188
    SQFT
  • $866
    $/SQFT
Neighborhood:
Type:
Single-Family Home
Built:
1940
County:
Area:

School Information

Elementary School:
Middle School:
High School:
School District:

Description

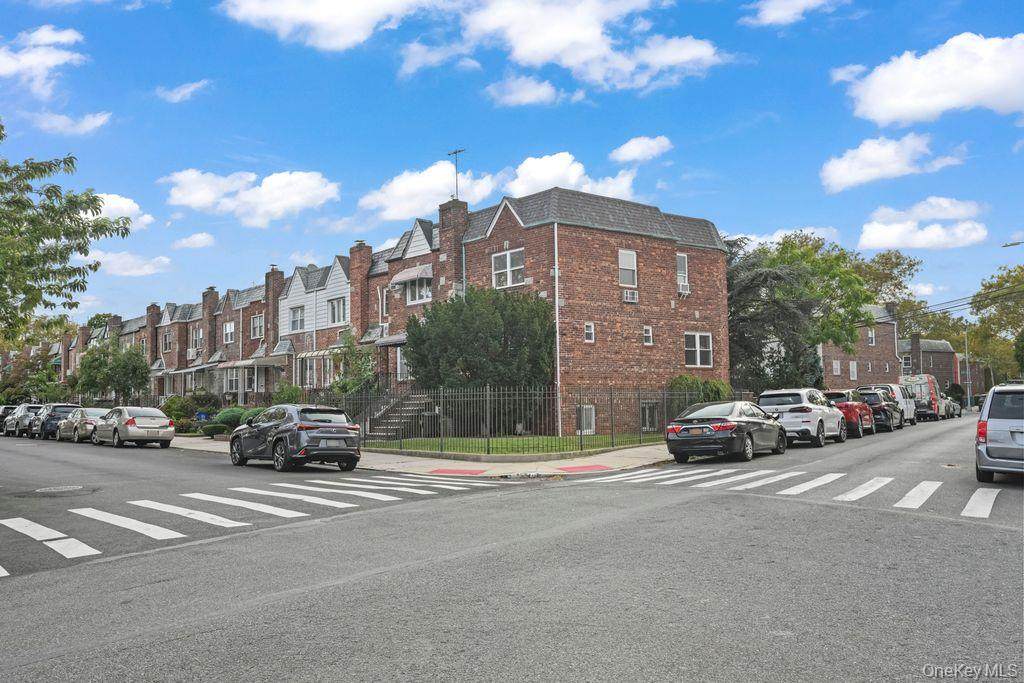
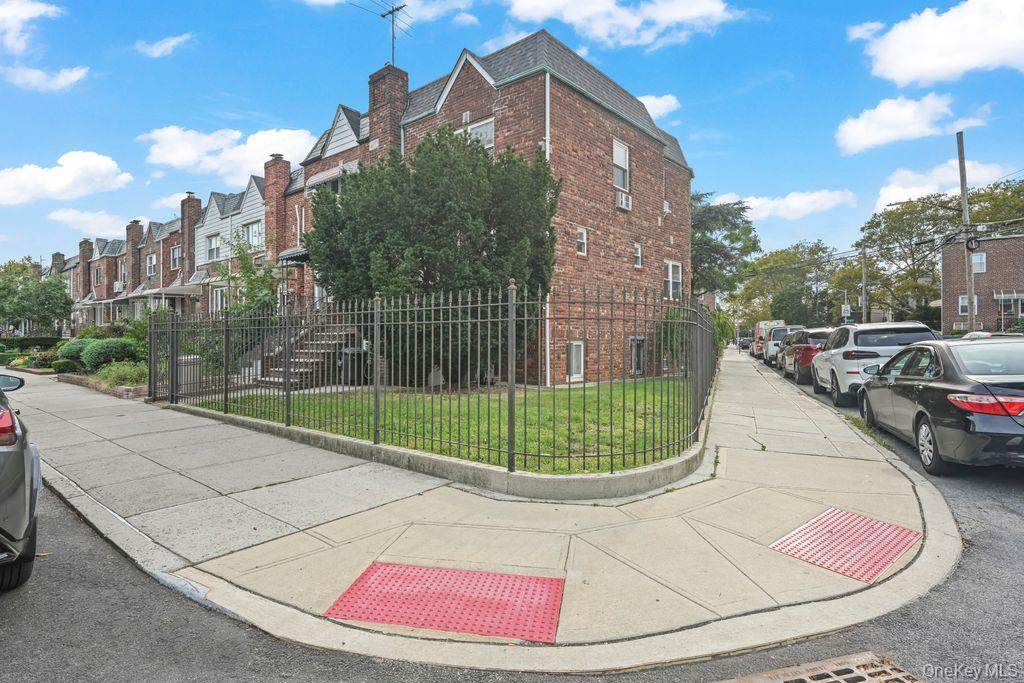
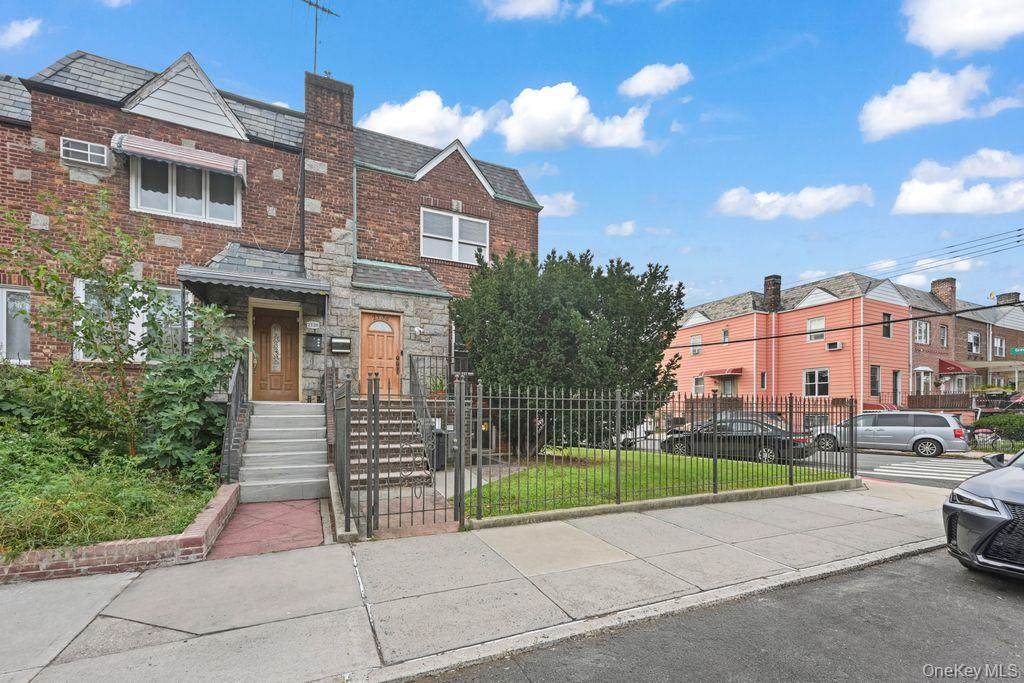
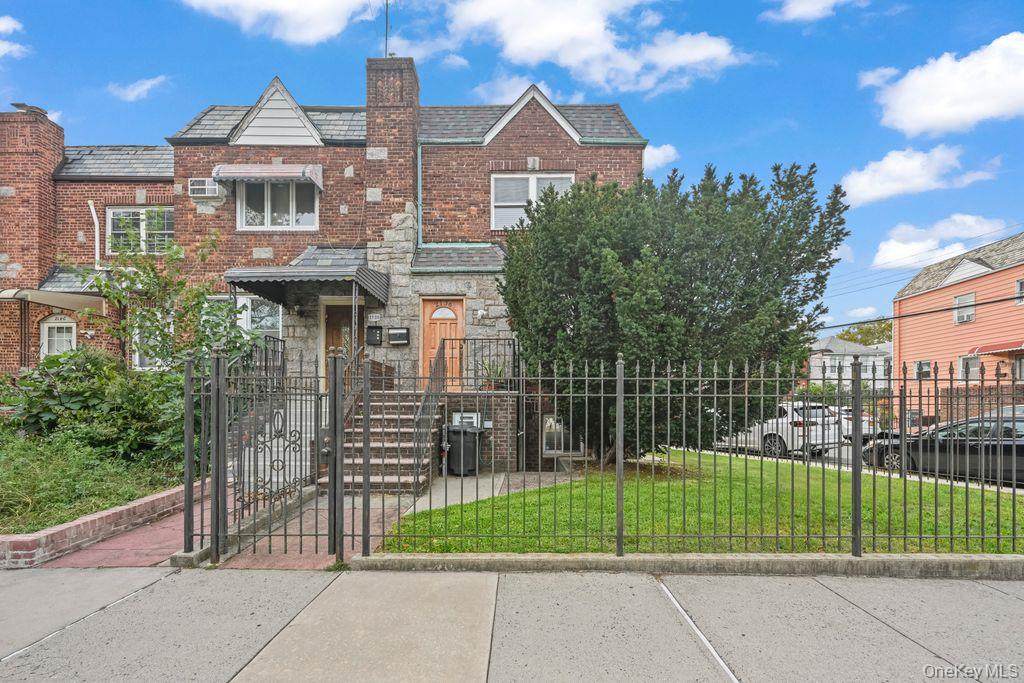
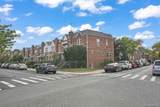
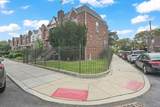
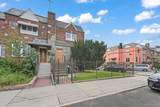
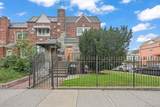
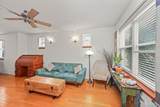
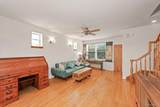
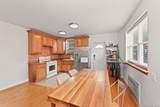
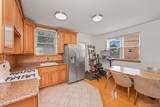
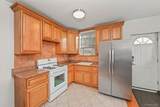
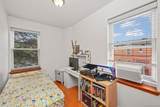
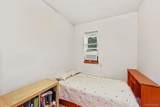
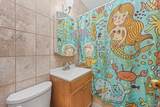
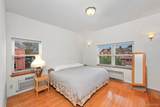
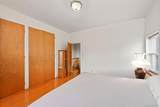
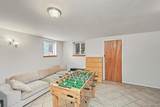
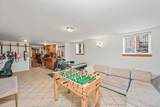
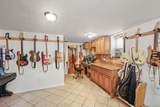
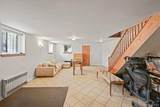
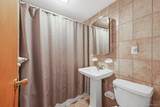
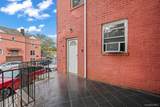
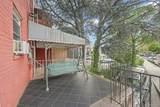
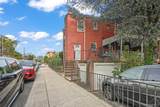
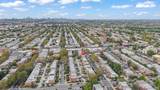
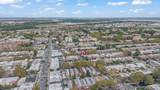
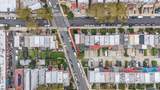
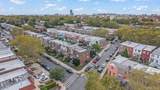
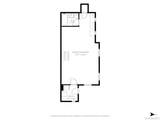
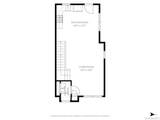
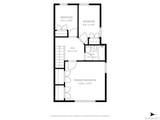
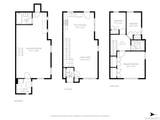
New to the market, a beautiful one family duplex on a corner property with a private driveway. Lots of sunlight because it is a corner property, one block from Ave U. On the first floor you have an open floor plan with modern cabinets and granite countertops with a stainless steel refrigerator, a rear door that leads to a large terrace with steps down to the street or garage. The second floor has 3 bedrooms and a full bathroom.There is a finished basement with a separate entrance with a full bath. The roof is one year old, gas heat, 5 air conditioners, refrigerator and stove.

Monthly Payment Calculator


© 2026 OneKey MLS. All rights reserved. IDX information is provided exclusively for consumers' personal, non-commercial use and may not be used for any purpose other than to identify prospective properties consumers may be interested in purchasing. Information is deemed reliable but is not guaranteed accurate by the MLS or Nicole Burke, MBA | Charles Rutenberg Realty. Data last updated: 2026-11-18T14:22:54.91.
www.nicoleburkehomes.com/homes/181697908
Print Image

2136 E 28th Street Brooklyn, NY 11229

  • Price: $1,029,000
  • Status: Active
  • On Site: 47 Days
  • Updated: 55 min ago
  • MLS #: 1057355
3
Beds
2
Baths
0
½ Baths
0.07
Acres
1,188
SQFT
$866
$/SQFT
1940
Built
Neighborhood:
New York
County:
Brooklyn
Area:
New York
Elementary School:
Contact Agent
Middle School:
Call Listing Agent
High School:
Contact Agent
School District:
Contact Agent
Property Description
New to the market, a beautiful one family duplex on a corner property with a private driveway. Lots of sunlight because it is a corner property, one block from Ave U. On the first floor you have an open floor plan with modern cabinets and granite countertops with a stainless steel refrigerator, a rear door that leads to a large terrace with steps down to the street or garage. The second floor has 3 bedrooms and a full bathroom.There is a finished basement with a separate entrance with a full bath. The roof is one year old, gas heat, 5 air conditioners, refrigerator and stove.
Exterior Features

Architectural Style Colonial Carport YN No Construction Materials Brick Cross Street Gravesend Neck Road Garage YN Yes Parking Features Garage Pool Private YN No Property Attached YN No Waterfront YN No

Interior Features

Appliances DryerRefrigeratorWasher Attic None Basement Details Finished Basement YN Yes Cooling Wall/Window Unit(s) Flooring CarpetCeramic TileHardwood Interior Features Other Number Of Kitchens 1 Rooms Total 6

Property Features

Association YN No Down Payment Resource YN Yes Heating SteamOther Lease Considered YN No Property Sub Type Single Family Residence Senior Community YN No Sewer Public Sewer Special Listing Conditions None Tax Annual Amount 7252 Tax Source Other Utilities See Remarks Water Source Public

Listing courtesy of Michael E. Napolitano of RE/MAX Edge: 718-288-3835
© 2026 OneKey MLS. All rights reserved.


© 2026 OneKey MLS. All rights reserved. IDX information is provided exclusively for consumers' personal, non-commercial use and may not be used for any purpose other than to identify prospective properties consumers may be interested in purchasing. Information is deemed reliable but is not guaranteed accurate by the MLS or Nicole Burke, MBA | Charles Rutenberg Realty. Data last updated: 2026-11-18T14:22:54.91.
 
https://bt-photos.global.ssl.fastly.net/wpmls/orig_boomver_1_1057355-1.jpg https://bt-photos.global.ssl.fastly.net/wpmls/orig_boomver_1_1057355-1.jpg https://bt-photos.global.ssl.fastly.net/wpmls/orig_boomver_1_1057355-1.jpg
Logo
Nicole Burke, MBA | Charles Rutenberg Realty
255 Executive Drive, Suite 208
Plainview NY, 11803