






Description
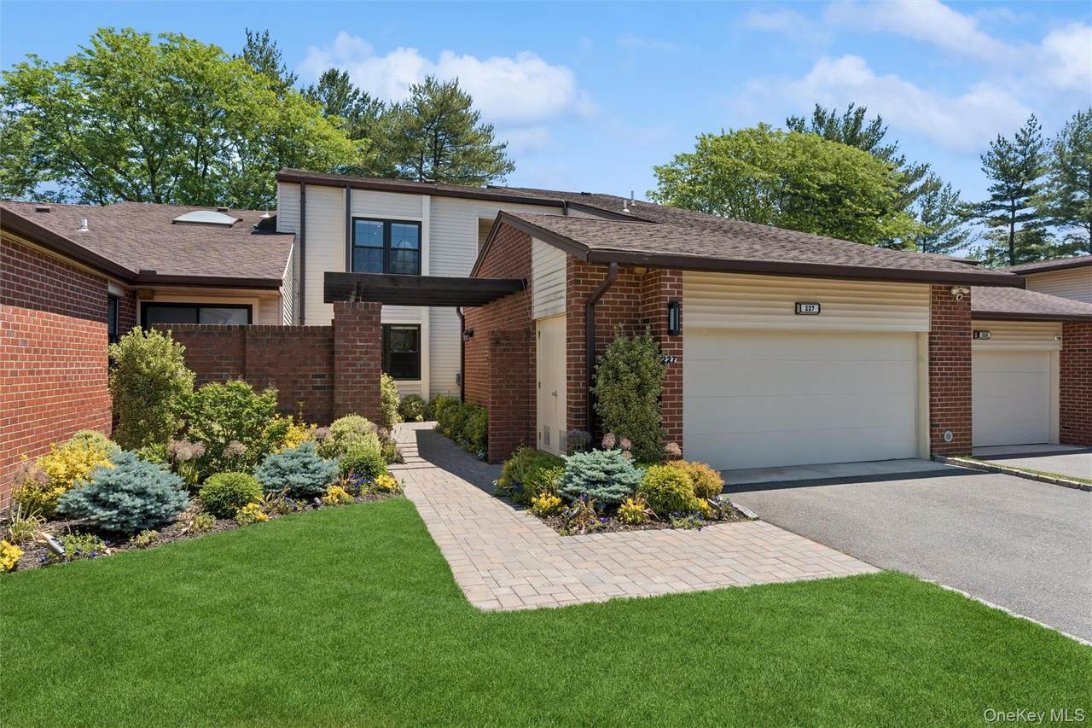
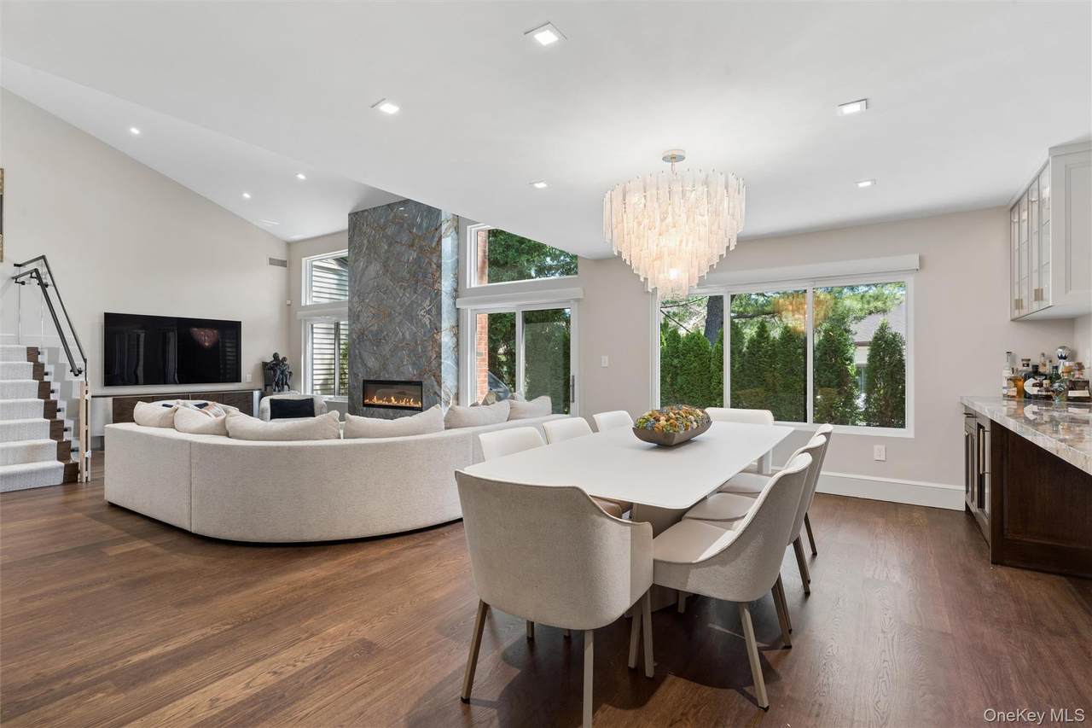
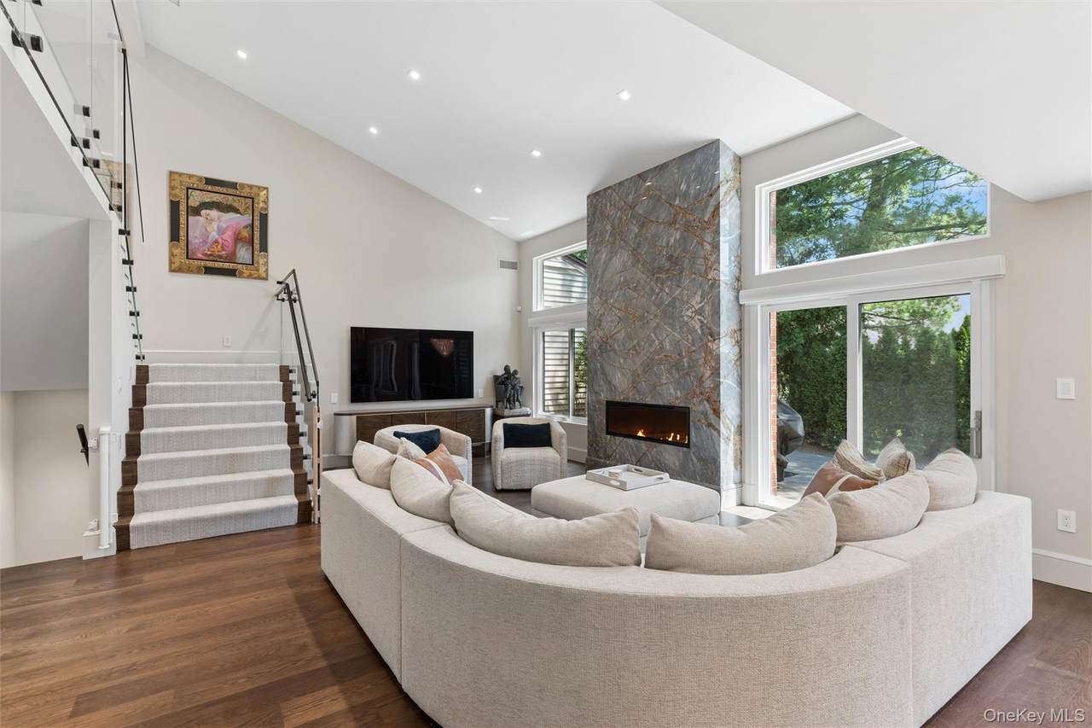
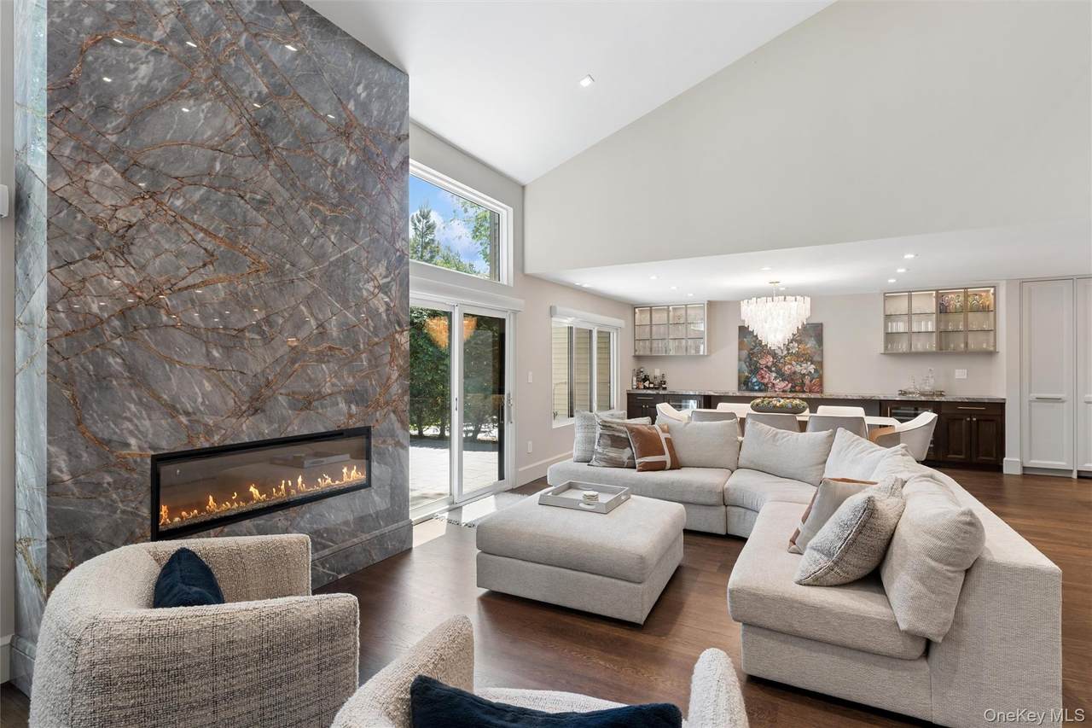
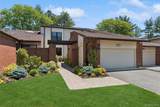
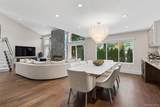
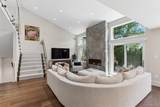
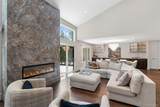
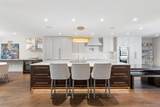
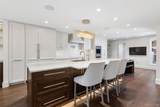
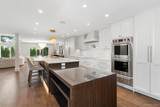
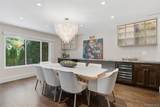
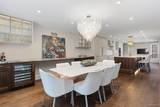
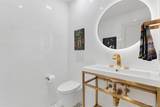
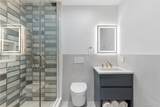
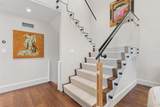
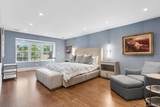
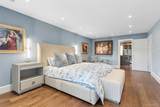
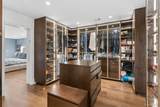
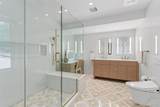
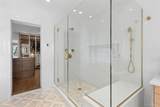
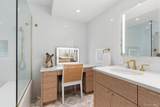
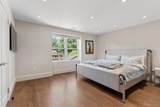
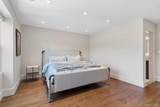
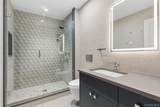
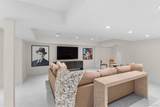
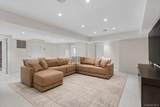
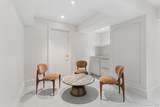
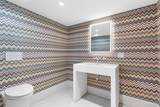
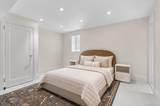
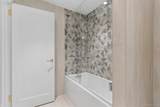
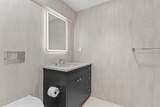
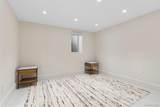
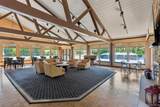
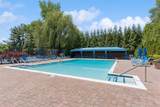
Welcome to a truly one-of-a-kind designer renovation, completely gutted and rebuilt down to the framing in 2023 with exceptional craftsmanship and curated high-end finishes throughout. No detail was overlooked in this comprehensive transformation, which included all-new systems, infrastructure, and luxury appointments. Situated on a quiet cul-de-sac within the prestigious Estates I gated community with 24/7 security, this residence seamlessly blends modern sophistication with luxury living. The renovation included new electrical, plumbing, HVAC, insulation, and interior systems throughout. The stunning chef’s kitchen serves as the centerpiece of the home, featuring exquisite Taj Mahal natural stone countertops, custom cabinetry, integrated lighting, premium appliances, and an oversized island designed for both entertaining and everyday living. A beautifully appointed custom bar area showcases Deep River marble, illuminated cabinetry, beverage refrigeration, and elevated designer details. Dramatic open-concept living spaces are enhanced by soaring ceilings, wide-plank hardwood floors, recessed lighting, an integrated Sonos speaker system, Nest thermostats, and a striking glass-railing staircase that creates a sleek architectural statement. Throughout the home, custom millwork, designer lighting, and thoughtfully curated finishes reflect a level of craftsmanship rarely found in today's market. The luxurious primary suite offers a truly extraordinary custom-designed walk-in closet with integrated lighting and boutique-style built-ins. The spa-inspired primary bath features heated floors, marble mosaic tile flooring, integrated LED medicine cabinets with custom storage enclosures, premium fixtures, and refined natural stone finishes throughout. A fully finished lower level significantly expands the home's living space, offering multiple recreation and lounge areas, additional guest accommodations, designer bathrooms, and flexible spaces ideal for a home office, gym, media room, playroom, or extended guest living. Finished to the same exceptional standard as the main level, this expansive lower level functions as a seamless extension of the home. Every bathroom throughout the residence has been meticulously designed with custom tilework, custom vanities, illuminated mirrors, premium fixtures, and heated floors, creating a cohesive spa-like luxury experience throughout. Completely reimagined and reconstructed with remarkable attention to detail, this turnkey residence offers the peace of mind and quality typically associated with new construction while retaining the established charm and exclusivity of one of Manhasset’s most sought-after gated communities. Enjoy exclusive community amenities, including a private pool, tennis and pickleball courts, a fitness center, a clubhouse, and 24/7 gated security, offering privacy, convenience, and an elevated lifestyle.
-
5BEDS
-
7.33ACRES
-
4BATHS
-
21/2 BATHS
-
4,200SQFT
-
$762$/SQFT
School Information
Description
Welcome to a truly one-of-a-kind designer renovation, completely gutted and rebuilt down to the framing in 2023 with exceptional craftsmanship and curated high-end finishes throughout. No detail was overlooked in this comprehensive transformation, which included all-new systems, infrastructure, and luxury appointments. Situated on a quiet cul-de-sac within the prestigious Estates I gated community with 24/7 security, this residence seamlessly blends modern sophistication with luxury living. The renovation included new electrical, plumbing, HVAC, insulation, and interior systems throughout. The stunning chef’s kitchen serves as the centerpiece of the home, featuring exquisite Taj Mahal natural stone countertops, custom cabinetry, integrated lighting, premium appliances, and an oversized island designed for both entertaining and everyday living. A beautifully appointed custom bar area showcases Deep River marble, illuminated cabinetry, beverage refrigeration, and elevated designer details. Dramatic open-concept living spaces are enhanced by soaring ceilings, wide-plank hardwood floors, recessed lighting, an integrated Sonos speaker system, Nest thermostats, and a striking glass-railing staircase that creates a sleek architectural statement. Throughout the home, custom millwork, designer lighting, and thoughtfully curated finishes reflect a level of craftsmanship rarely found in today's market. The luxurious primary suite offers a truly extraordinary custom-designed walk-in closet with integrated lighting and boutique-style built-ins. The spa-inspired primary bath features heated floors, marble mosaic tile flooring, integrated LED medicine cabinets with custom storage enclosures, premium fixtures, and refined natural stone finishes throughout. A fully finished lower level significantly expands the home's living space, offering multiple recreation and lounge areas, additional guest accommodations, designer bathrooms, and flexible spaces ideal for a home office, gym, media room, playroom, or extended guest living. Finished to the same exceptional standard as the main level, this expansive lower level functions as a seamless extension of the home. Every bathroom throughout the residence has been meticulously designed with custom tilework, custom vanities, illuminated mirrors, premium fixtures, and heated floors, creating a cohesive spa-like luxury experience throughout. Completely reimagined and reconstructed with remarkable attention to detail, this turnkey residence offers the peace of mind and quality typically associated with new construction while retaining the established charm and exclusivity of one of Manhasset’s most sought-after gated communities. Enjoy exclusive community amenities, including a private pool, tennis and pickleball courts, a fitness center, a clubhouse, and 24/7 gated security, offering privacy, convenience, and an elevated lifestyle.
© 2026 OneKey MLS. All rights reserved. IDX information is provided exclusively for consumers' personal, non-commercial use and may not be used for any purpose other than to identify prospective properties consumers may be interested in purchasing. Information is deemed reliable but is not guaranteed accurate by the MLS or Nicole Burke, MBA | Charles Rutenberg Realty. Data last updated: 2026-10-12T20:19:59.61.