
















Skip To Content

235 Hankins

Roscoe, NY 12776
  • $825,000
  • STATUS: Active
  • ON SITE: 38 Days
  • MLS #: 1056093
$825,000
  • 4
    BEDS
  • 7.73
    ACRES
  • 2
    BATHS
  • 1
    1/2 BATHS
  • 2,284
    SQFT
  • $361
    $/SQFT
Neighborhood:
Type:
Single-Family Home
Built:
1870
County:
Area:

Description

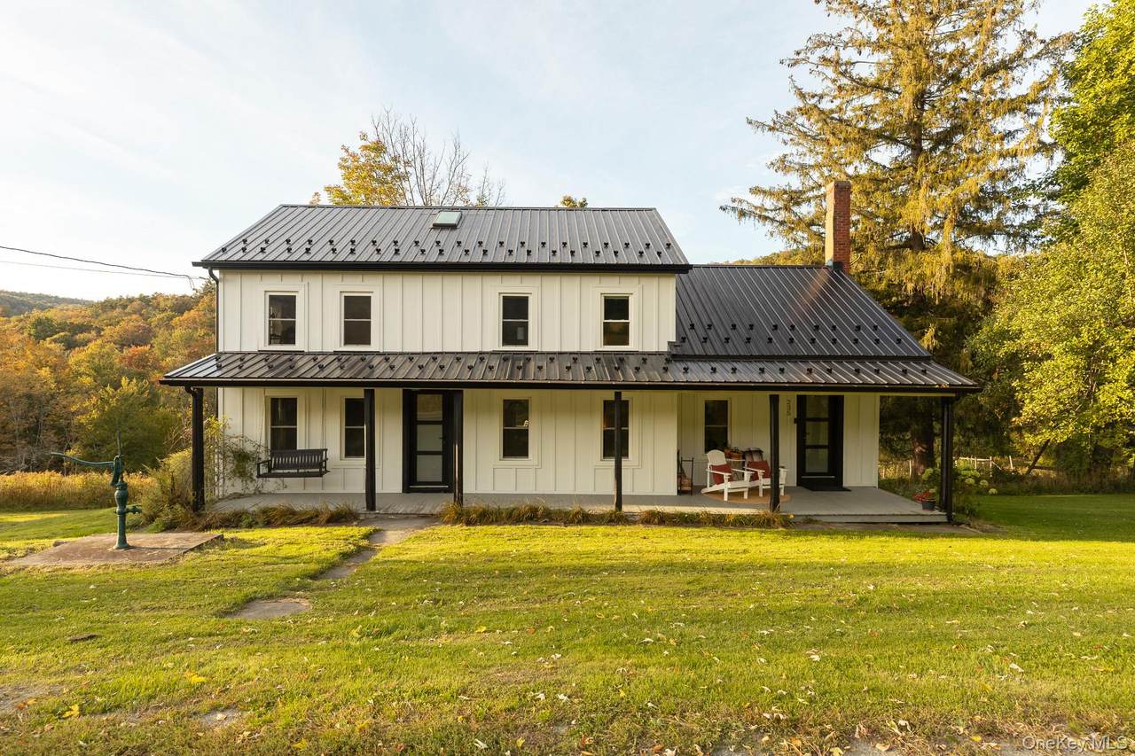
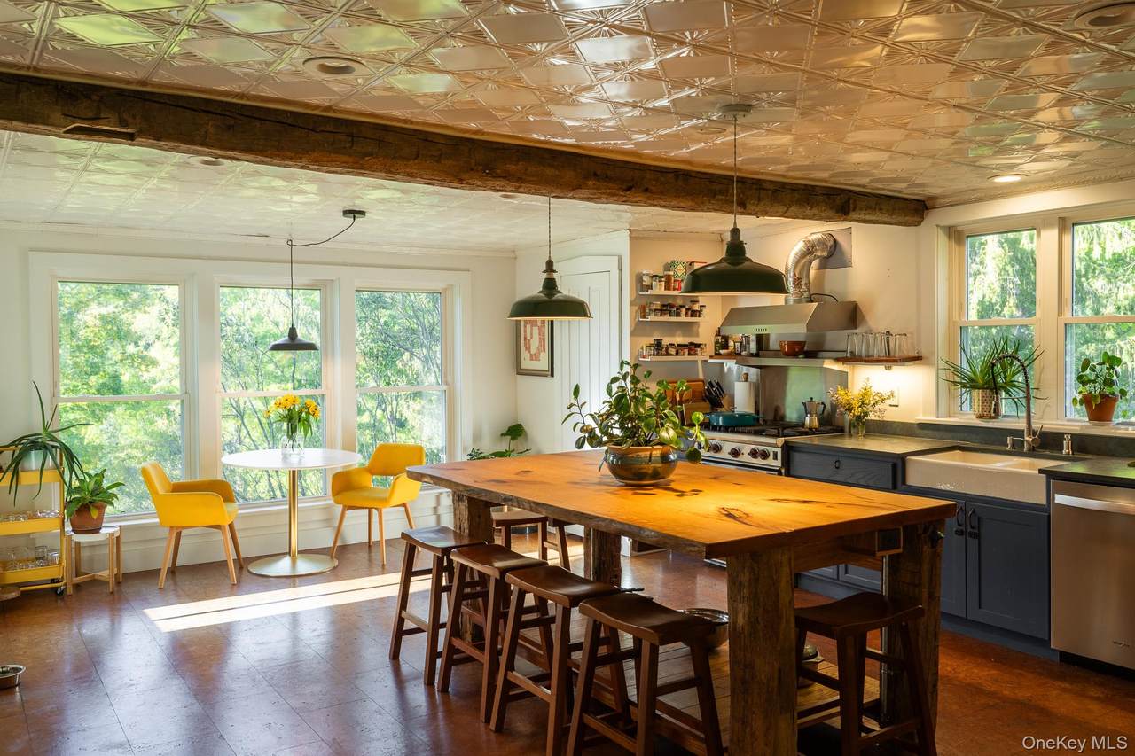
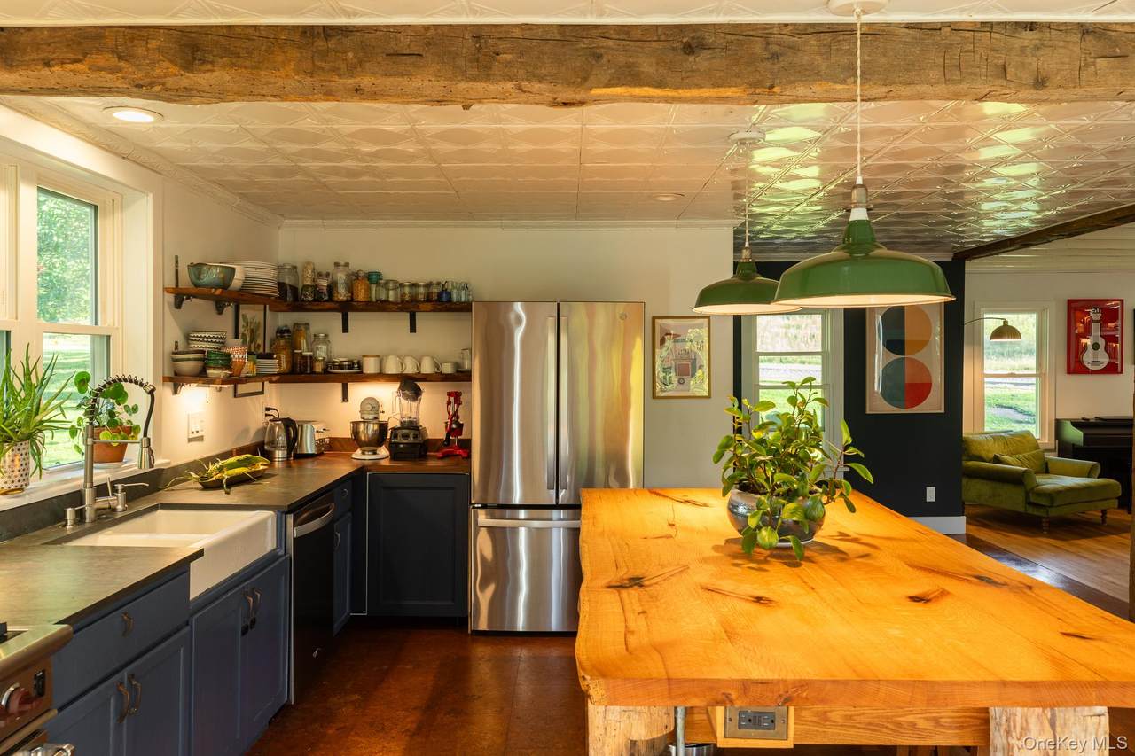
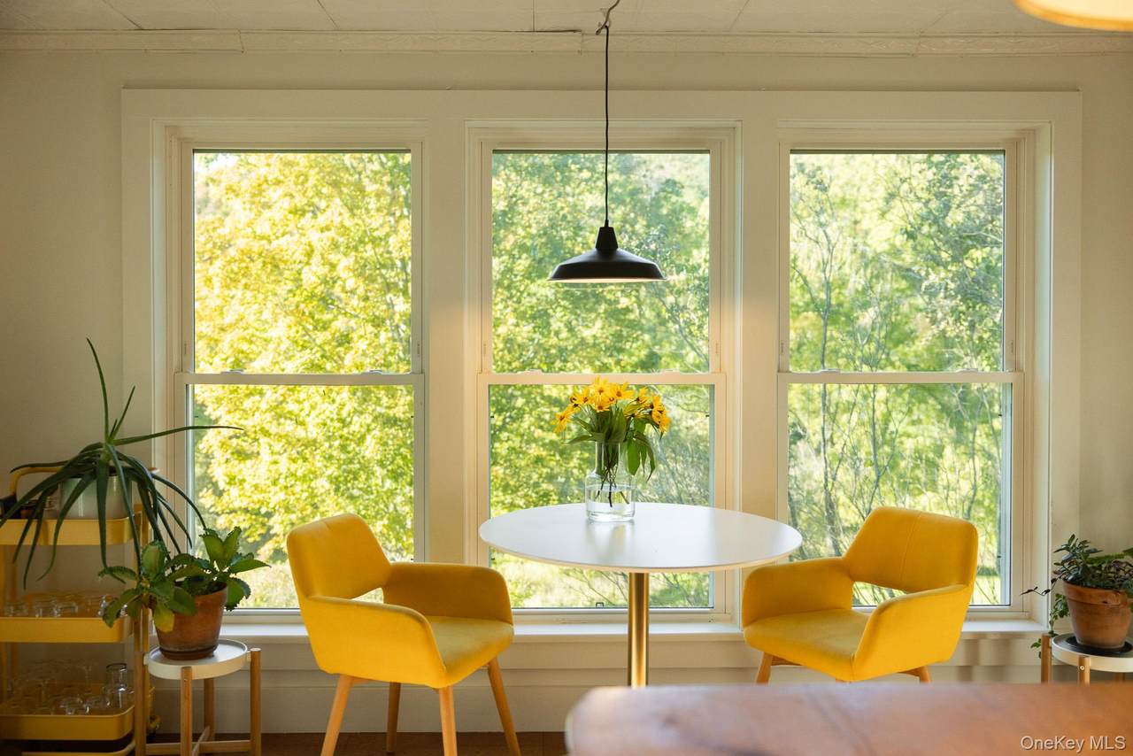
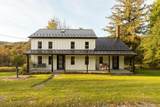
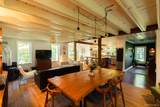
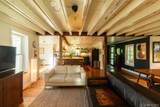
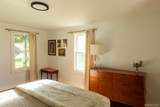
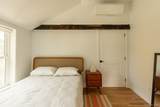
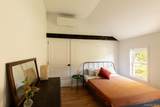
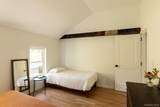
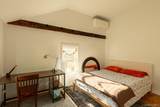
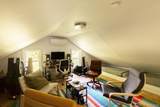
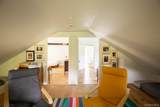
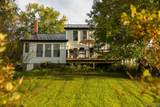
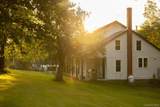
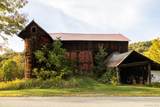
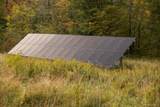
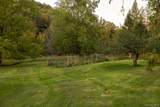
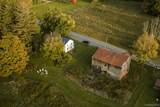
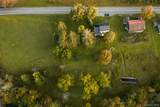
Set on 7.7 acres in Roscoe/Fremont Center, this is beautifully renovated country home surrounded by mature black walnut and chestnut trees, gardens, open spacious lawn, fruit trees, and substantial stream frontage. Inside, original character meets thoughtful updates, with a wood-burning stove, original tin ceiling, and generous windows overlooking the landscape. The main floor includes a private primary suite with full bathroom, while upstairs are three additional bedrooms, a full bathroom and a flexible bonus room currently used as a music studio and bunk room. Outside, a deck for dining and a lawn with winding paths lead to a 30-panel solar array, providing a substantial amount of the home’s electricity while remaining connected to the grid. Hankins Creek flows beyond the house through the property, while a massive historic barn serves as garden storage and a carport. Just a short drive from Roscoe, Crystal Lake, and Callicoon, this house offers a rare combination of history, land, water, and thoughtful modern living in the western Catskills. 2 hours from NYC.

Monthly Payment Calculator


© 2026 OneKey MLS. All rights reserved. IDX information is provided exclusively for consumers' personal, non-commercial use and may not be used for any purpose other than to identify prospective properties consumers may be interested in purchasing. Information is deemed reliable but is not guaranteed accurate by the MLS or Nicole Burke, MBA | Charles Rutenberg Realty. Data last updated: 2026-11-13T00:19:40.403.
www.nicoleburkehomes.com/homes/181842076
Print Image

235 Hankins Roscoe, NY 12776

  • Price: $825,000
  • Status: Active
  • On Site: 38 Days
  • MLS #: 1056093
4
Beds
2
Baths
1
½ Baths
7.73
Acres
2,284
SQFT
$361
$/SQFT
1870
Built
Neighborhood:
Fremont
County:
Sullivan
Area:
Fremont
Elementary School:
Sullivan West Elementary
Middle School:
Sullivan West High School At Lake Huntington
High School:
Sullivan West High School At Lake Huntington
School District:
Sullivan West
Property Description
Set on 7.7 acres in Roscoe/Fremont Center, this is beautifully renovated country home surrounded by mature black walnut and chestnut trees, gardens, open spacious lawn, fruit trees, and substantial stream frontage. Inside, original character meets thoughtful updates, with a wood-burning stove, original tin ceiling, and generous windows overlooking the landscape. The main floor includes a private primary suite with full bathroom, while upstairs are three additional bedrooms, a full bathroom and a flexible bonus room currently used as a music studio and bunk room. Outside, a deck for dining and a lawn with winding paths lead to a 30-panel solar array, providing a substantial amount of the home’s electricity while remaining connected to the grid. Hankins Creek flows beyond the house through the property, while a massive historic barn serves as garden storage and a carport. Just a short drive from Roscoe, Crystal Lake, and Callicoon, this house offers a rare combination of history, land, water, and thoughtful modern living in the western Catskills. 2 hours from NYC.
Exterior Features

Architectural Style Farmhouse Carport Spaces 1 Carport YN Yes Construction Materials HardiPlank Type Garage YN No Levels Two Parking Features Electric Vehicle Charging Station(s)PrivateUnpaved Patio And Porch Features DeckPorch Pool Private YN No Property Attached YN No Road Responsibility Public Maintained Road View Mountain(s)Trees/Woods Waterfront Features CreekWater Access Waterfront YN Yes

Interior Features

Appliances DishwasherDryerElectric Water HeaterGas OvenGas RangeRefrigeratorStainless Steel Appliance(s)Washer Attic None Basement Details Bilco Door(s)See RemarksUnfinished Basement YN Yes Cooling DuctlessElectric Fireplace YN No Flooring Hardwood Interior Features First Floor BedroomFirst Floor Full BathBeamed CeilingsHigh Speed InternetKitchen IslandNatural WoodworkOriginal Details Laundry Features In BasementOther Number Of Kitchens 1 Rooms Total 11

Property Features

Association YN No Disclosures Lead PaintSeller Property Disclosure Down Payment Resource YN Yes Electric Company NYSEG Green Energy Generation Solar Heating ElectricHeat PumpRadiant Floor Inclusions Gas Range/Stove and HoodRefrigeratorDishwasherWasher/DryerGrill30 Panel Solar Array + Tesla Power Wall Backup BatteryTesla Car Charger Lease Considered YN No Other Structures Barn(s) Property Condition Updated/Remodeled Property Sub Type Single Family Residence Road Frontage Type Municipal Senior Community YN No Sewer Septic Tank Special Listing Conditions None Tax Annual Amount 4380 Tax Source Municipality Utilities Electricity ConnectedPropaneWater Connected Water Access YN No Water Source Well

Listing courtesy of Jill Borenstein of Anatole House LLC: 845-943-4177
© 2026 OneKey MLS. All rights reserved.


© 2026 OneKey MLS. All rights reserved. IDX information is provided exclusively for consumers' personal, non-commercial use and may not be used for any purpose other than to identify prospective properties consumers may be interested in purchasing. Information is deemed reliable but is not guaranteed accurate by the MLS or Nicole Burke, MBA | Charles Rutenberg Realty. Data last updated: 2026-11-13T00:19:40.403.
 
https://bt-photos.global.ssl.fastly.net/wpmls/1280_boomver_1_1056093-1.jpg https://bt-photos.global.ssl.fastly.net/wpmls/1280_boomver_1_1056093-1.jpg https://bt-photos.global.ssl.fastly.net/wpmls/1280_boomver_1_1056093-1.jpg
Logo
Nicole Burke, MBA | Charles Rutenberg Realty
255 Executive Drive, Suite 208
Plainview NY, 11803