Skip To Content

236 Plainview Road

Hicksville, NY 11801
  • $989,999
  • STATUS: Active
  • ON SITE: 46 Days
  • MLS #: 1056465
UPDATED: 29 min ago
$989,999
  • 4
    BEDS
  • 0.14
    ACRES
  • 2
    BATHS
  • 0
    1/2 BATHS
  • 1,467
    SQFT
  • $675
    $/SQFT
Neighborhood:
Type:
Single-Family Home
Built:
1926
County:
Area:

School Information

Elementary School:
Middle School:
High School:
School District:

Description

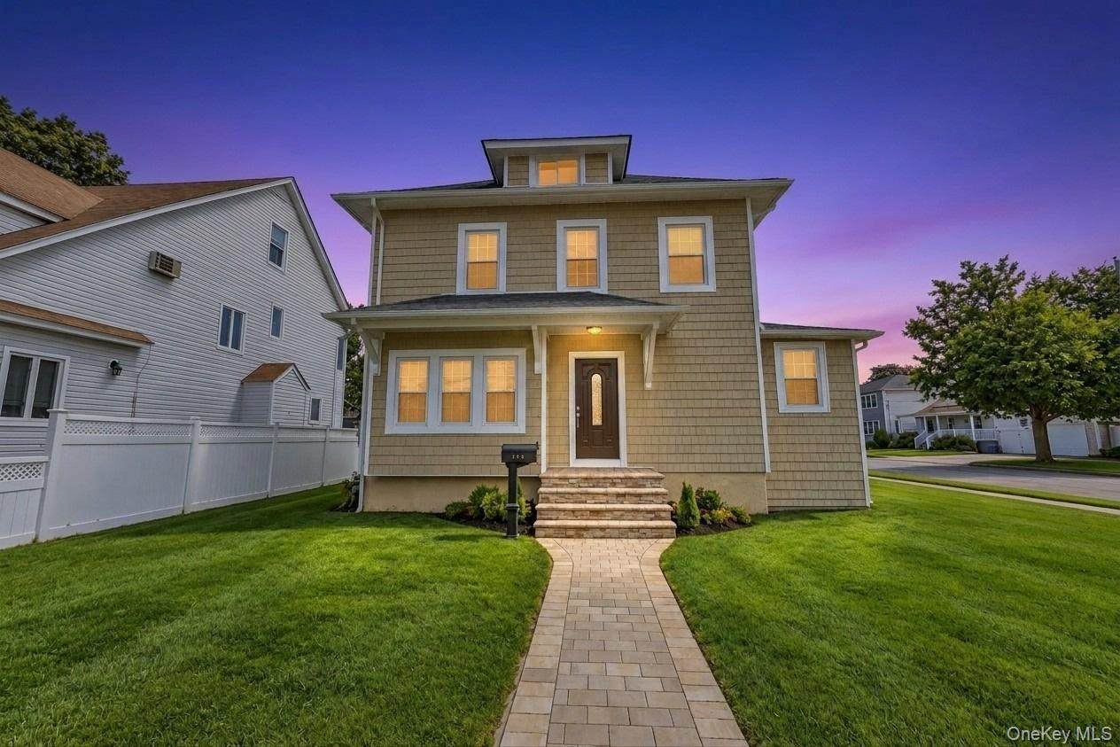
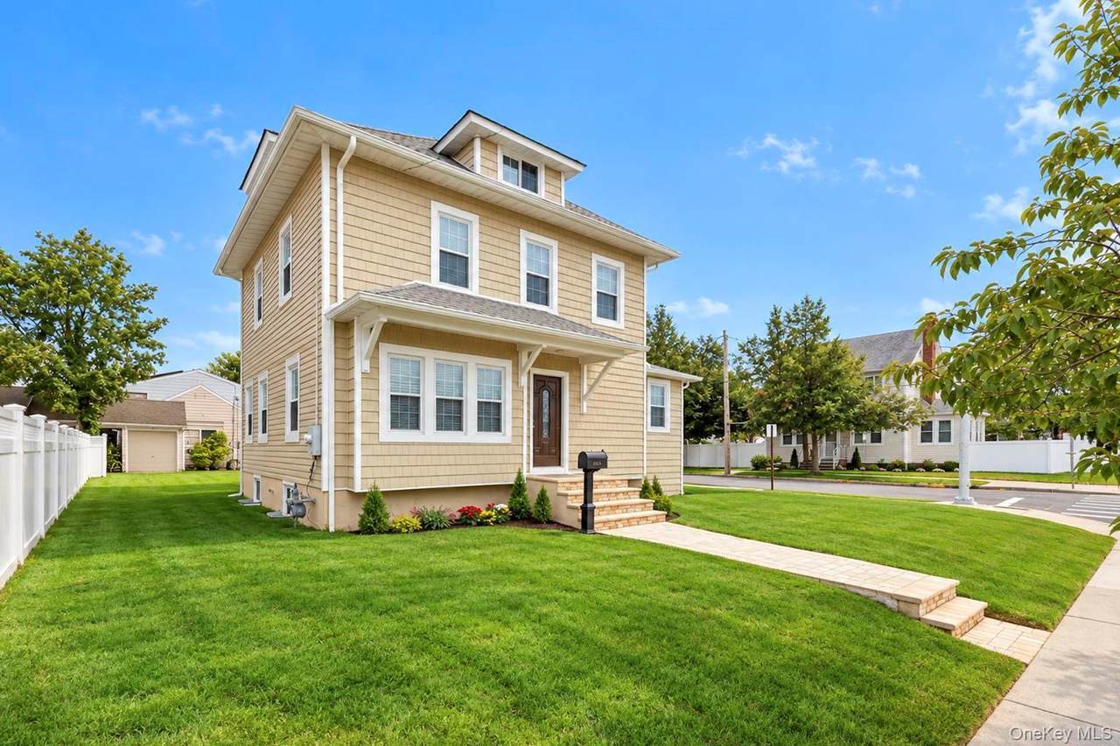
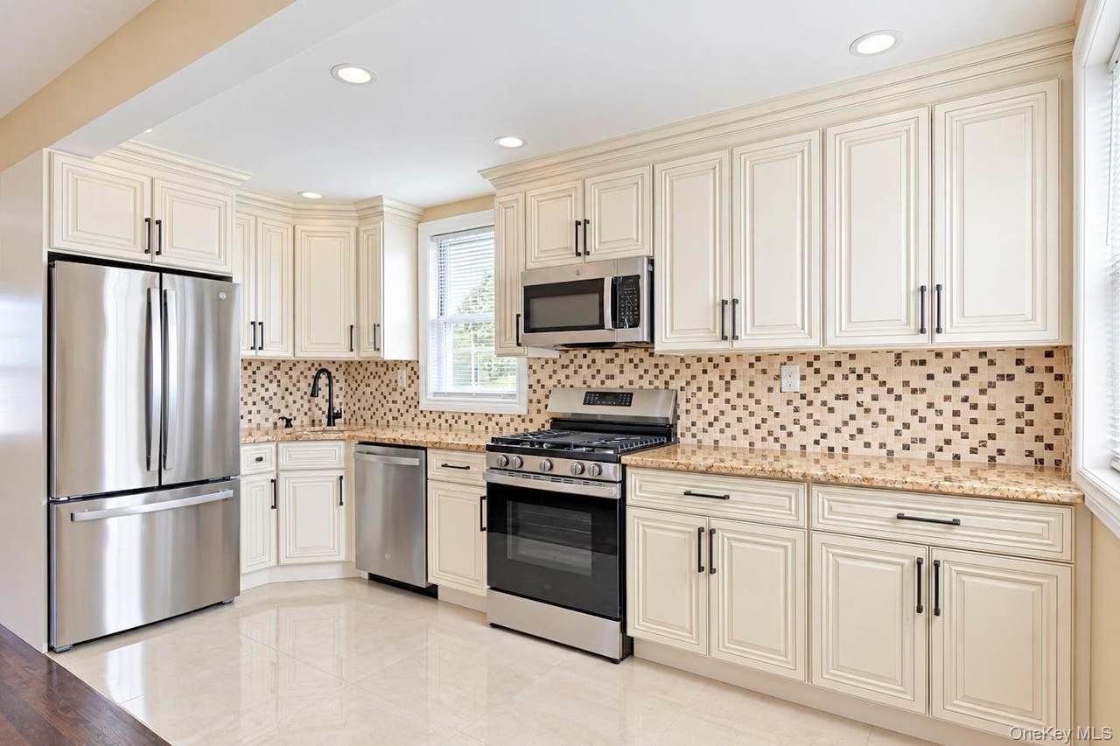
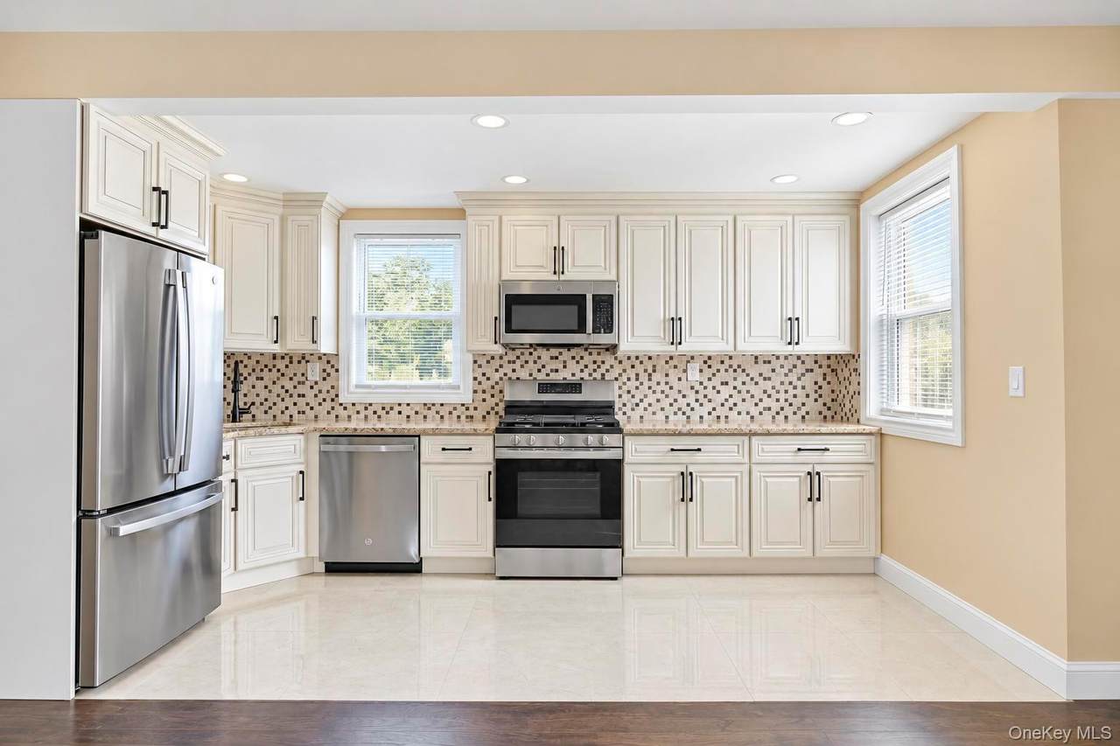
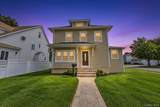
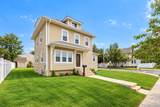
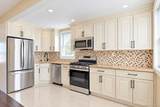
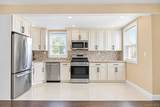
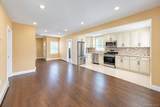
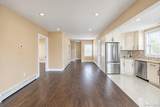
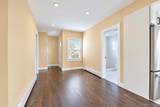
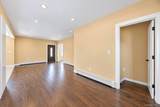
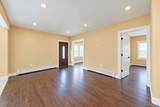
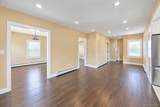
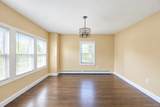
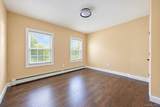
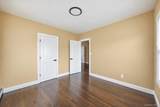
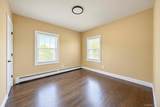
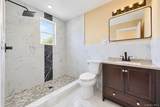
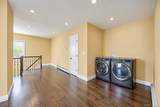
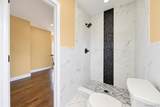
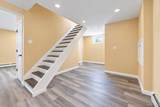
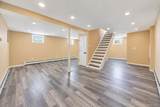
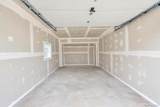
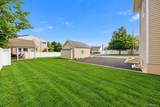
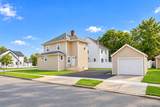
Beautifully updated 4-bedroom, 2-bathroom home in Hicksville, offering numerous recent improvements and move-in-ready appeal. Features include total renovation, new insulation, new sheetrock, new electric, new plumbing, and new windows. New siding (2026) and gas boiler (2026) add to the home’s efficiency and peace of mind. The updated kitchen features granite countertops and stainless-steel appliances. Additional highlights include brand-new bathrooms, hardwood floors, finished basement, new doors, and a 1-car garage with private driveway. Ideally located close to shopping, dining, schools, and transportation. A must-see home with extensive updates throughout!

Monthly Payment Calculator


© 2026 OneKey MLS. All rights reserved. IDX information is provided exclusively for consumers' personal, non-commercial use and may not be used for any purpose other than to identify prospective properties consumers may be interested in purchasing. Information is deemed reliable but is not guaranteed accurate by the MLS or Nicole Burke, MBA | Charles Rutenberg Realty. Data last updated: 2026-11-16T20:20:07.58.
www.nicoleburkehomes.com/homes/181662177
Print Image

236 Plainview Road Hicksville, NY 11801

  • Price: $989,999
  • Status: Active
  • On Site: 46 Days
  • Updated: 29 min ago
  • MLS #: 1056465
4
Beds
2
Baths
0
½ Baths
0.14
Acres
1,467
SQFT
$675
$/SQFT
1926
Built
Neighborhood:
Oyster Bay
County:
Nassau
Area:
Oyster Bay
Elementary School:
Burns Avenue School
Middle School:
Hicksville Middle School
High School:
Hicksville High School
School District:
Hicksville
Property Description
Beautifully updated 4-bedroom, 2-bathroom home in Hicksville, offering numerous recent improvements and move-in-ready appeal. Features include total renovation, new insulation, new sheetrock, new electric, new plumbing, and new windows. New siding (2026) and gas boiler (2026) add to the home’s efficiency and peace of mind. The updated kitchen features granite countertops and stainless-steel appliances. Additional highlights include brand-new bathrooms, hardwood floors, finished basement, new doors, and a 1-car garage with private driveway. Ideally located close to shopping, dining, schools, and transportation. A must-see home with extensive updates throughout!
Exterior Features

Architectural Style Colonial Carport YN No Construction Materials Shingle Siding Fencing Fenced Garage YN Yes Parking Features Driveway Pool Private YN No Property Attached YN No Waterfront YN No Window Features New Windows

Interior Features

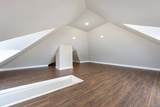
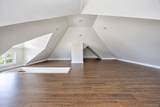
Appliances DishwasherDryerMicrowaveRefrigerator Attic FinishedFull Basement Details FinishedFull Basement YN Yes Cooling Wall/Window Unit(s) Fireplace YN No Flooring Hardwood Interior Features First Floor BedroomFirst Floor Full BathEat-in KitchenFormal DiningGranite Counters Laundry Features In Basement Number Of Heating Zones 3 Number Of Kitchens 1 Rooms Total 8

Property Features

Additional Fees YN No Association YN No Building Area Total 1467 Down Payment Resource YN Yes Electric Company PSEG Heating Natural Gas Horse YN No Lease Considered YN No Property Condition Updated/Remodeled Property Sub Type Single Family Residence Senior Community YN No Sewer Public Sewer Spa YN No Special Listing Conditions None Tax Annual Amount 10584.04 Tax Source Other Utilities Cable ConnectedElectricity ConnectedNatural Gas ConnectedSewer ConnectedWater Connected Water Access YN No Water Source Public

Listing courtesy of Jaswinder Singh of BH&G R E Realty Connect:
© 2026 OneKey MLS. All rights reserved.


© 2026 OneKey MLS. All rights reserved. IDX information is provided exclusively for consumers' personal, non-commercial use and may not be used for any purpose other than to identify prospective properties consumers may be interested in purchasing. Information is deemed reliable but is not guaranteed accurate by the MLS or Nicole Burke, MBA | Charles Rutenberg Realty. Data last updated: 2026-11-16T20:20:07.58.
 
https://bt-photos.global.ssl.fastly.net/wpmls/1280_boomver_1_1056465-1.jpg https://bt-photos.global.ssl.fastly.net/wpmls/1280_boomver_1_1056465-1.jpg https://bt-photos.global.ssl.fastly.net/wpmls/1280_boomver_1_1056465-1.jpg
Logo
Nicole Burke, MBA | Charles Rutenberg Realty
255 Executive Drive, Suite 208
Plainview NY, 11803