


Description
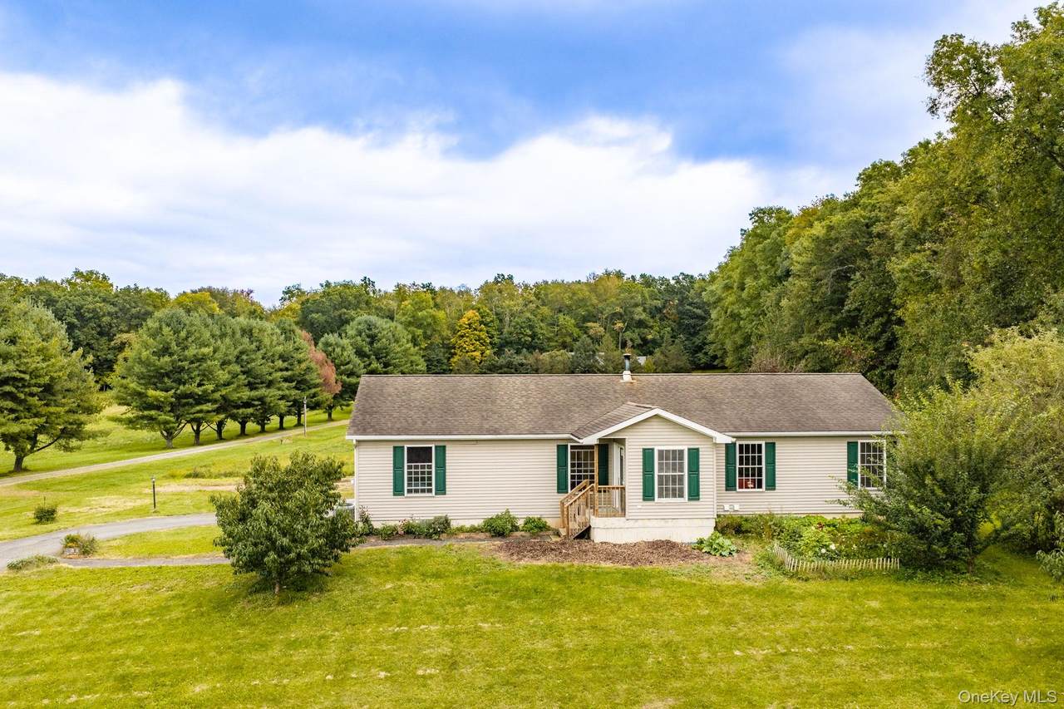
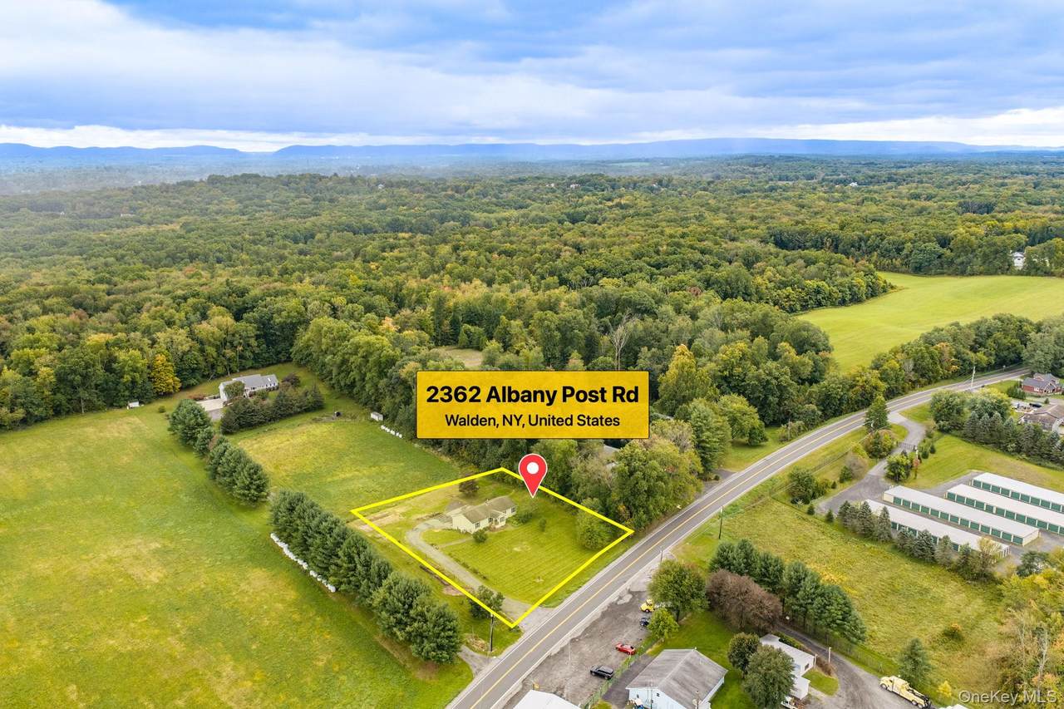
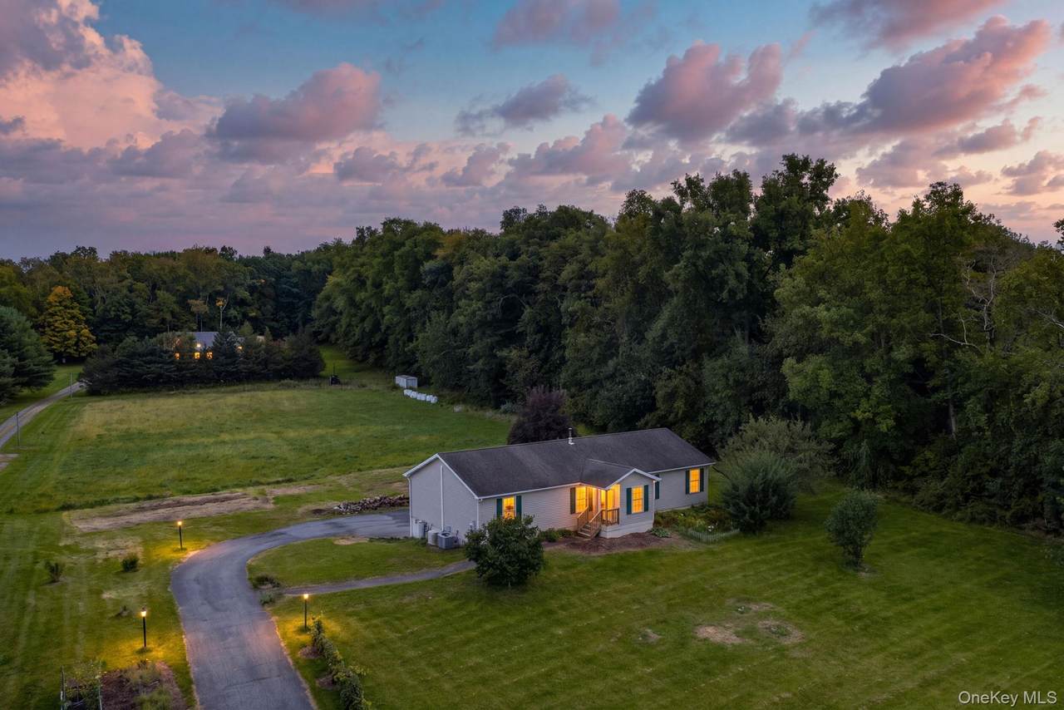
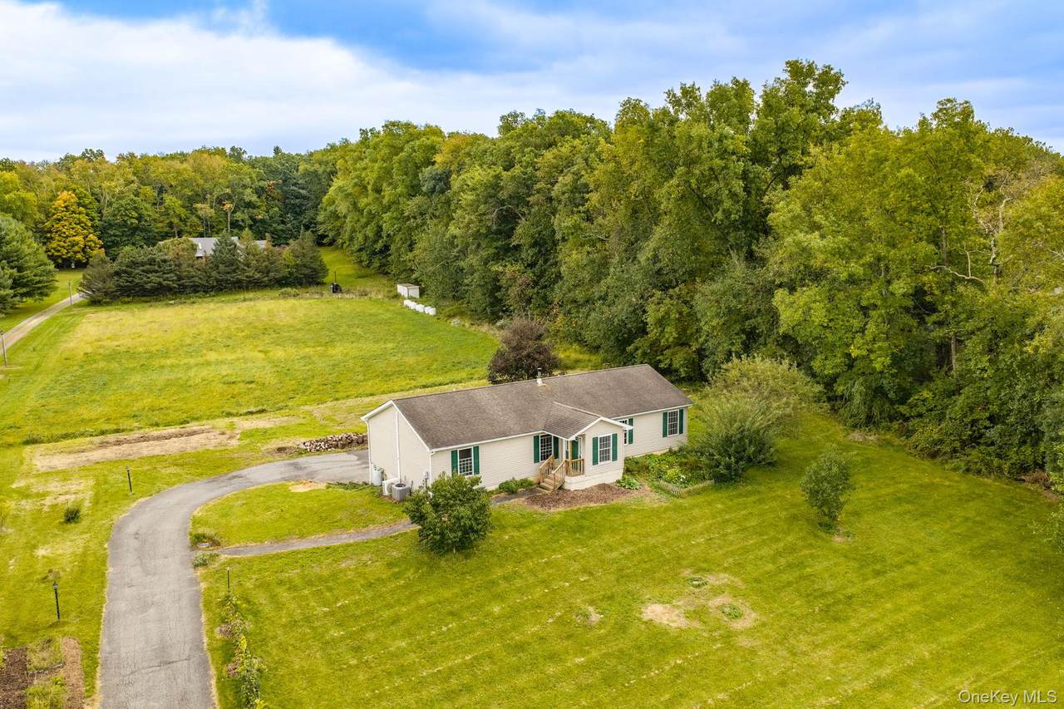
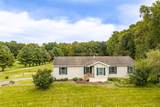
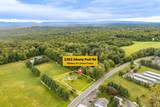
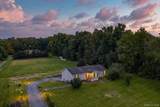
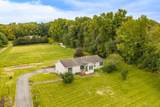
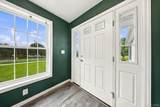
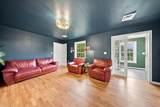
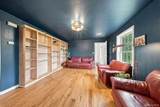
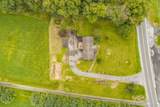
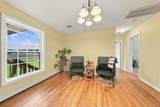
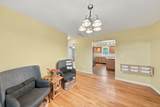
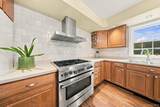
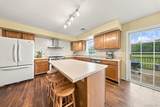
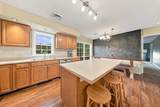
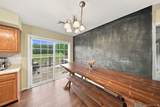
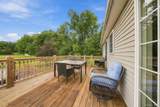
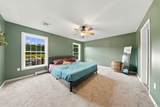
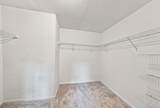
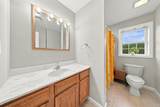
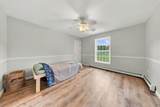
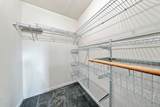
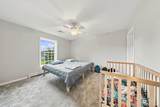
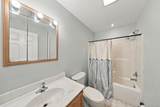
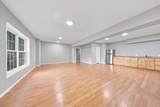
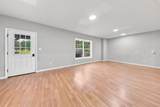
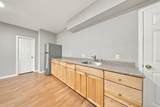
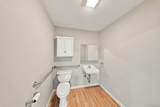
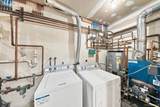
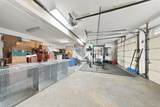
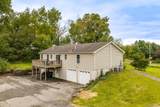
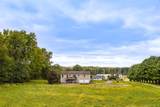
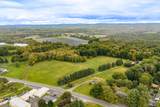
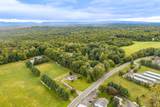
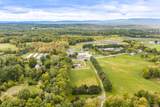
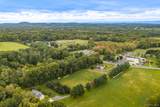
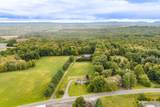
This wonderful ranch home in the Valley Central School District on a lovely bucolic road offers peaceful living alongside legal commercial use, plus easy access to Route 52, 17K, 208, and the charming Villages of Walden and Montgomery. Walk into the tiled foyer with floor radiant heating - what a welcome on a cold day! Beautiful hardwood floors throughout, formal dining room, 3 bedrooms with walk-in closets, and 2.5 baths, including a primary suite. Bright eat-in kitchen featuring a Bluestar commercial-grade oven (20,000 BTU) and a heated toekick. Sliding glass doors lead out to a big deck overlooking peaceful fields and woods. Finished Basement (Commercial Coded) is an extra 912 sq. ft. with its own entrance, half bath, and kitchenette. Perfect for a home business, in-law suite, or extra guest space! Central air, whole-house fan, 5 zones for heating and cooling and home run manifold plumbing. Huge 2-car garage that also has radiant floor heating with plenty of parking space beside. Gorgeous flower and herb gardens, mature fruit trees (plum, peach, apple), and sweet Concord and Niagara grapevines. A wonderful opportunity!
-
3BEDS
-
1ACRES
-
2BATHS
-
11/2 BATHS
-
1,680SQFT
-
$282$/SQFT
School Information
Description
This wonderful ranch home in the Valley Central School District on a lovely bucolic road offers peaceful living alongside legal commercial use, plus easy access to Route 52, 17K, 208, and the charming Villages of Walden and Montgomery. Walk into the tiled foyer with floor radiant heating - what a welcome on a cold day! Beautiful hardwood floors throughout, formal dining room, 3 bedrooms with walk-in closets, and 2.5 baths, including a primary suite. Bright eat-in kitchen featuring a Bluestar commercial-grade oven (20,000 BTU) and a heated toekick. Sliding glass doors lead out to a big deck overlooking peaceful fields and woods. Finished Basement (Commercial Coded) is an extra 912 sq. ft. with its own entrance, half bath, and kitchenette. Perfect for a home business, in-law suite, or extra guest space! Central air, whole-house fan, 5 zones for heating and cooling and home run manifold plumbing. Huge 2-car garage that also has radiant floor heating with plenty of parking space beside. Gorgeous flower and herb gardens, mature fruit trees (plum, peach, apple), and sweet Concord and Niagara grapevines. A wonderful opportunity!
© 2026 OneKey MLS. All rights reserved. IDX information is provided exclusively for consumers' personal, non-commercial use and may not be used for any purpose other than to identify prospective properties consumers may be interested in purchasing. Information is deemed reliable but is not guaranteed accurate by the MLS or Nicole Burke, MBA | Charles Rutenberg Realty. Data last updated: 2026-11-17T14:20:53.53.