


Skip To Content

24 Chestnut Lane

Woodbury, NY 11797
  • $1,488,878
  • STATUS: Active
  • ON SITE: 266 Days
  • MLS #: 953870
UPDATED: 48 min ago
$1,488,878
  • 3
    BEDS
  • 6.82
    ACRES
  • 2
    BATHS
  • 1
    1/2 BATHS
  • 2,182
    SQFT
  • $682
    $/SQFT
Neighborhood:
Type:
Condo
Built:
1984
County:
Area:

School Information

Elementary School:
School District:

Description

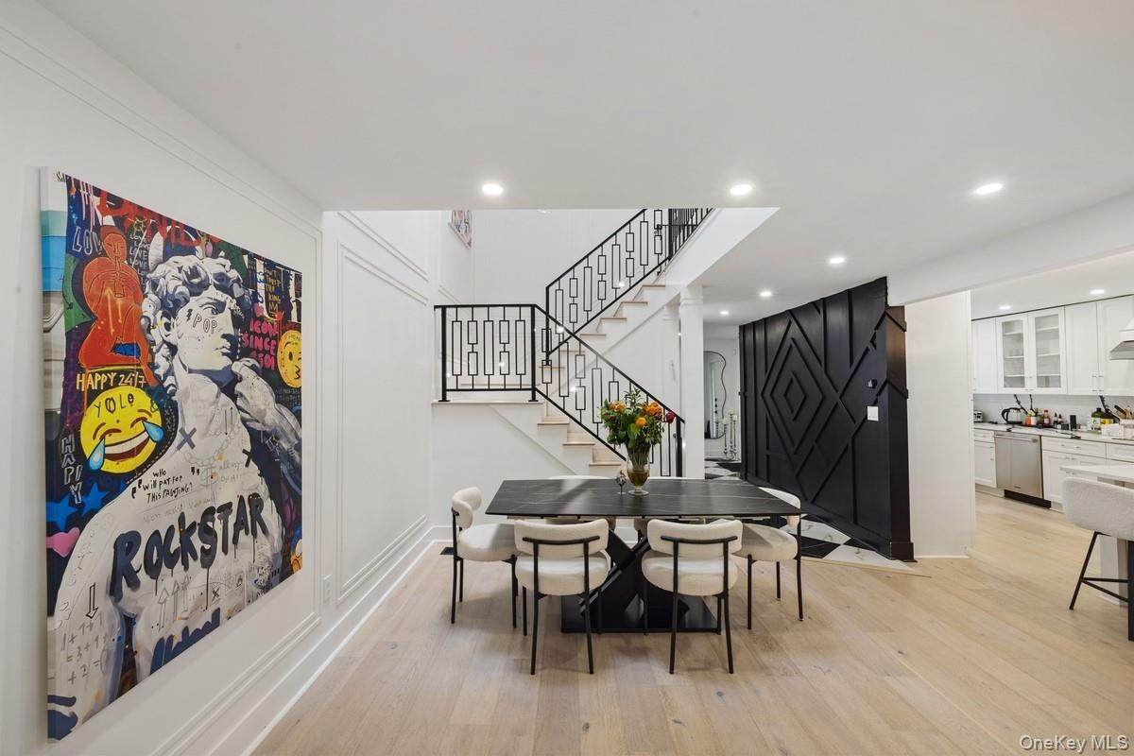
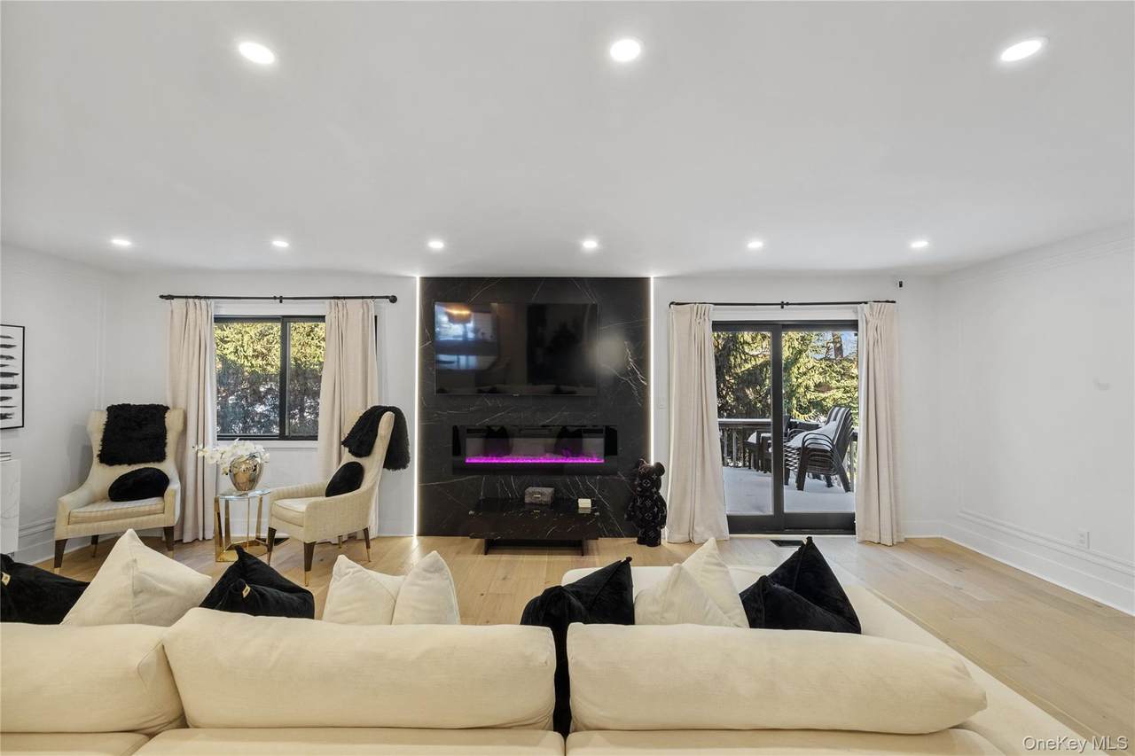
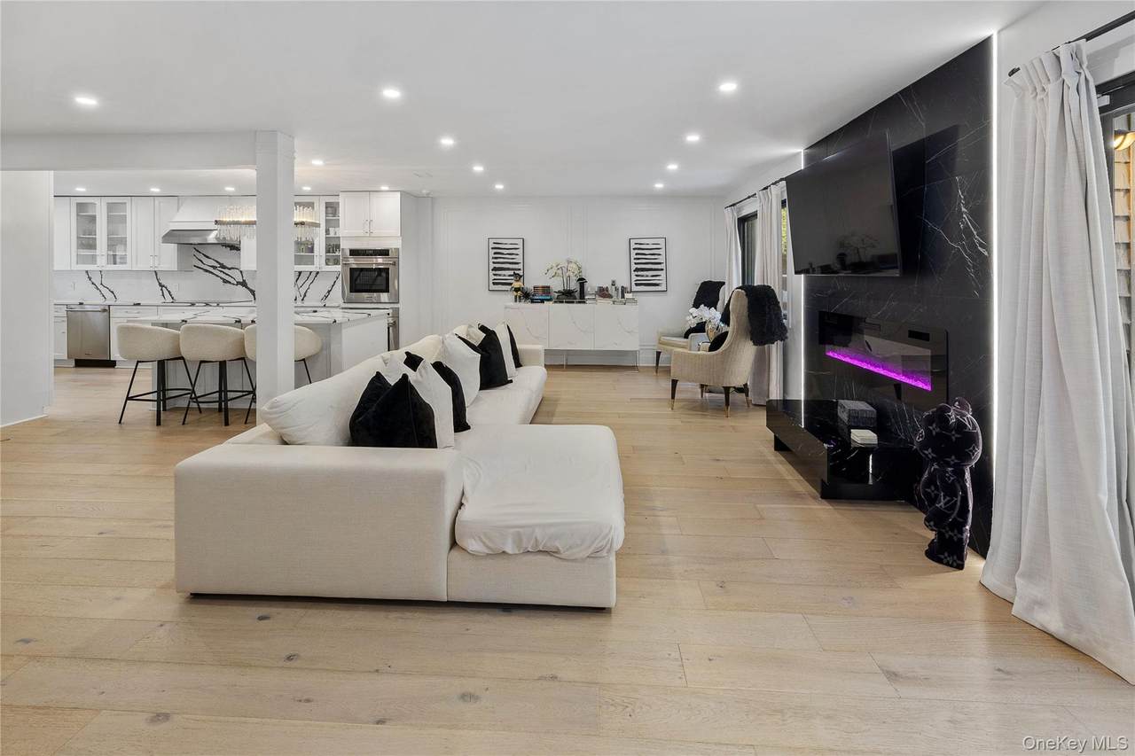
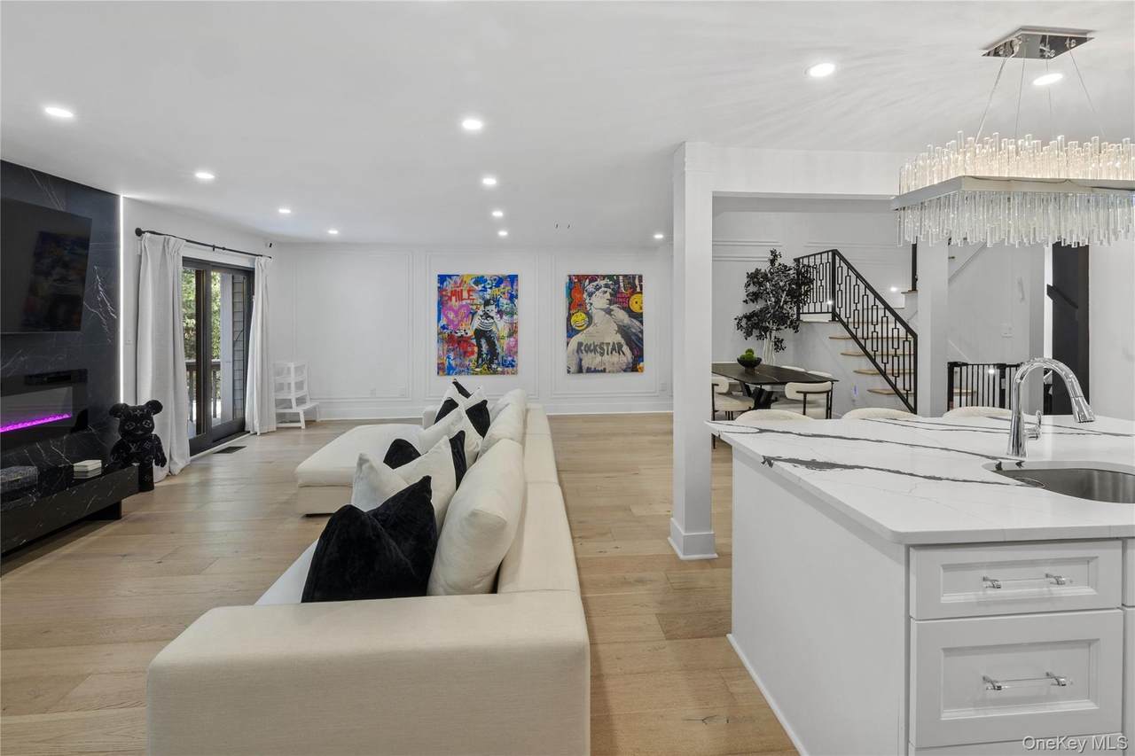
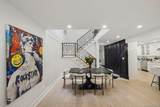
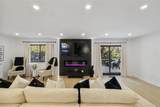
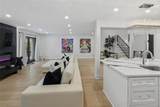
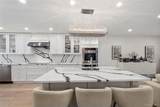
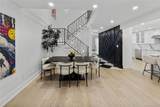
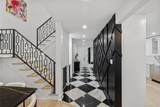
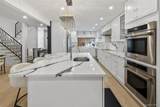
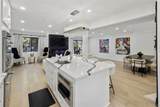
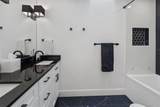
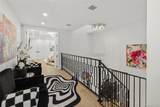
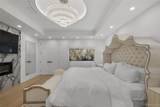
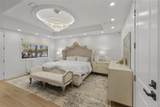
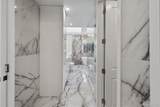
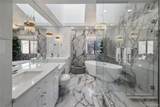
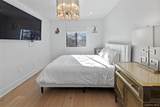
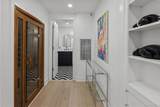
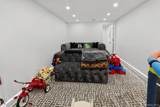
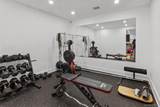
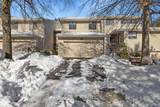
Back on market! Showstopping and better than new, this completely gutted and fully renovated 3-bedroom, 2.5-bath Aspen model with a full basement showcases ultra-luxurious finishes throughout, seamlessly blending sleek modern design with the comfort of living in the highly desirable Woodbury Greens community. The home features radiant heated floors throughout, rich hardwood flooring, all-new insulation, and abundant natural light enhanced by skylights for both style and energy efficiency. At the heart of the home is a chef’s kitchen, thoughtfully designed with high-end finishes and functionality ideal for both everyday living and entertaining. The finished lower level is a true standout, offering a private sauna, media room, and home gym—creating an exceptional resort-style living experience. The primary suite is a serene retreat, complete with a spa-like bathroom featuring a luxurious steam shower. Additional highlights include a whole-home water filtration system, electric access to the finished attic, and a two-car garage for added convenience. Community amenities include a pool, tennis, pickleball, and basketball courts, delivering an elevated lifestyle in a premier setting.

Monthly Payment Calculator


© 2026 OneKey MLS. All rights reserved. IDX information is provided exclusively for consumers' personal, non-commercial use and may not be used for any purpose other than to identify prospective properties consumers may be interested in purchasing. Information is deemed reliable but is not guaranteed accurate by the MLS or Nicole Burke, MBA | Charles Rutenberg Realty. Data last updated: 2026-10-14T11:19:32.88.
www.nicoleburkehomes.com/homes/172326633
Print Image

24 Chestnut Lane Woodbury, NY 11797

  • Price: $1,488,878
  • Status: Active
  • On Site: 266 Days
  • Updated: 48 min ago
  • MLS #: 953870
3
Beds
2
Baths
1
½ Baths
6.82
Acres
2,182
SQFT
$682
$/SQFT
1984
Built
Neighborhood:
Woodbury Greens
County:
Nassau
Area:
Oyster Bay
Elementary School:
Willits Elementary School
Middle School:
H B Thompson Middle School
High School:
Syosset Senior High School
School District:
Syosset
Property Description
Back on market! Showstopping and better than new, this completely gutted and fully renovated 3-bedroom, 2.5-bath Aspen model with a full basement showcases ultra-luxurious finishes throughout, seamlessly blending sleek modern design with the comfort of living in the highly desirable Woodbury Greens community. The home features radiant heated floors throughout, rich hardwood flooring, all-new insulation, and abundant natural light enhanced by skylights for both style and energy efficiency. At the heart of the home is a chef’s kitchen, thoughtfully designed with high-end finishes and functionality ideal for both everyday living and entertaining. The finished lower level is a true standout, offering a private sauna, media room, and home gym—creating an exceptional resort-style living experience. The primary suite is a serene retreat, complete with a spa-like bathroom featuring a luxurious steam shower. Additional highlights include a whole-home water filtration system, electric access to the finished attic, and a two-car garage for added convenience. Community amenities include a pool, tennis, pickleball, and basketball courts, delivering an elevated lifestyle in a premier setting.
Exterior Features

Carport YN No Construction Materials Frame Cross Street Jericho Tpke Garage YN Yes Parking Features Attached Pool Features In Ground Property Attached YN Yes Waterfront YN No

Interior Features

Additional Rooms Media Room Appliances Convection OvenCooktopDishwasherDryerMicrowaveOvenRangeRefrigeratorStainless Steel Appliance(s)WasherGas Water Heater Attic Unfinished Basement Details FinishedFullSee Remarks Basement YN Yes Common Walls 1 Common Wall Cooling Central Air Entry Level 1 Fireplace YN Yes Fireplaces Total 2 Flooring Hardwood Interior Features High CeilingsKitchen IslandMarble CountersNatural WoodworkOpen FloorplanOpen KitchenPrimary BathroomQuartz/Quartzite CountersSaunaSoaking TubStorageWalk-In Closet(s) Laundry Features In Basement Rooms Total 7

Property Features

Additional Fee Description One time move in fee Additional Fees YN Yes Association Amenities ParkTennis Court(s)Trash Association Fee 640 Association Fee Frequency Monthly Association Fee Includes Common Area MaintenanceTrash Association YN Yes Down Payment Resource YN No Electric Company PSEG Heating Electric Lease Considered YN No Pets Allowed Yes Property Sub Type Condominium Renting Allowed YN Yes Senior Community YN No Sewer Public Sewer Special Listing Conditions None Tax Annual Amount 20721.66 Tax Source Municipality Utilities Cable ConnectedElectricity Connected Water Source Public

Listing courtesy of Eunice Ho of Keller Williams Rty Gold Coast: 516-482-0200
© 2026 OneKey MLS. All rights reserved.


© 2026 OneKey MLS. All rights reserved. IDX information is provided exclusively for consumers' personal, non-commercial use and may not be used for any purpose other than to identify prospective properties consumers may be interested in purchasing. Information is deemed reliable but is not guaranteed accurate by the MLS or Nicole Burke, MBA | Charles Rutenberg Realty. Data last updated: 2026-10-14T11:19:32.88.
 
https://bt-photos.global.ssl.fastly.net/wpmls/1280_boomver_1_953870-1.jpg https://bt-photos.global.ssl.fastly.net/wpmls/1280_boomver_1_953870-1.jpg https://bt-photos.global.ssl.fastly.net/wpmls/1280_boomver_1_953870-1.jpg
Logo
Nicole Burke, MBA | Charles Rutenberg Realty
255 Executive Drive, Suite 208
Plainview NY, 11803