




Description
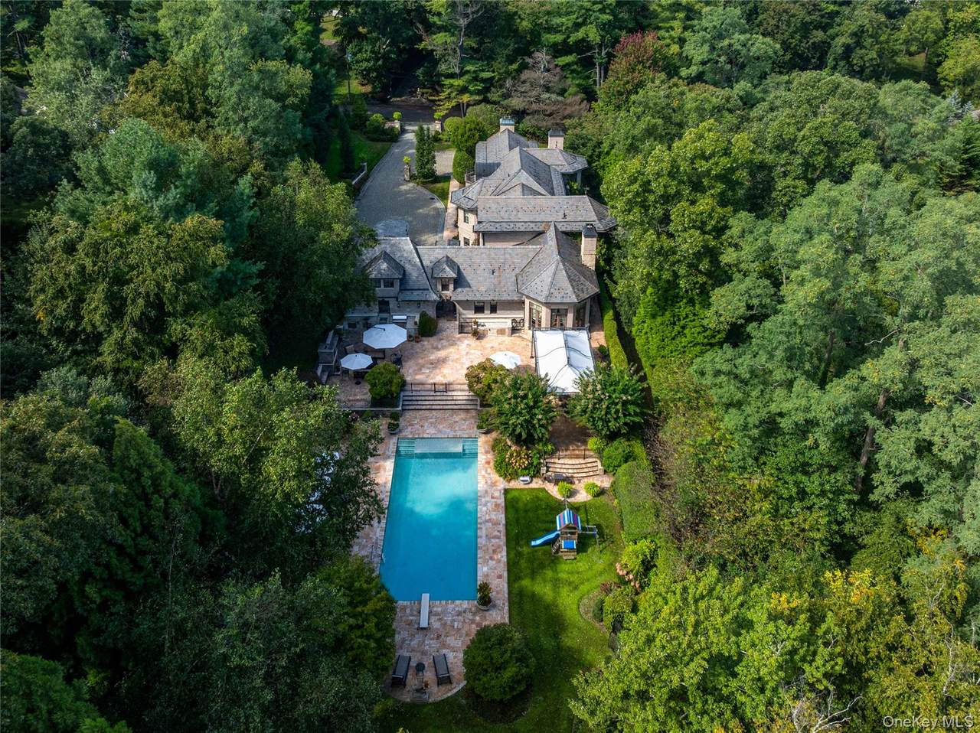
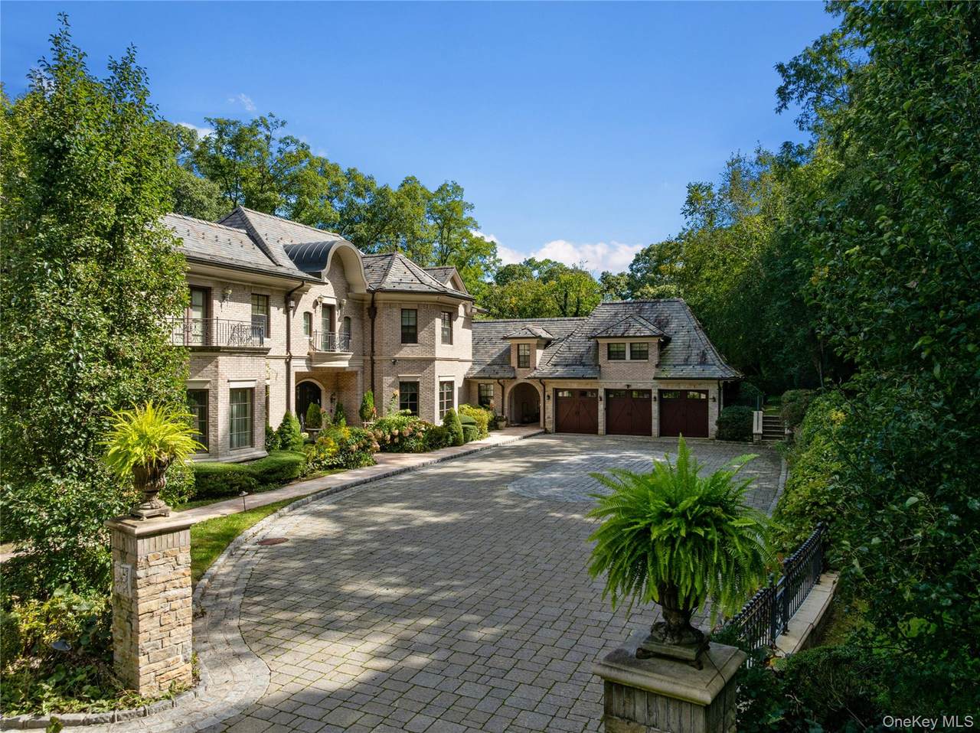
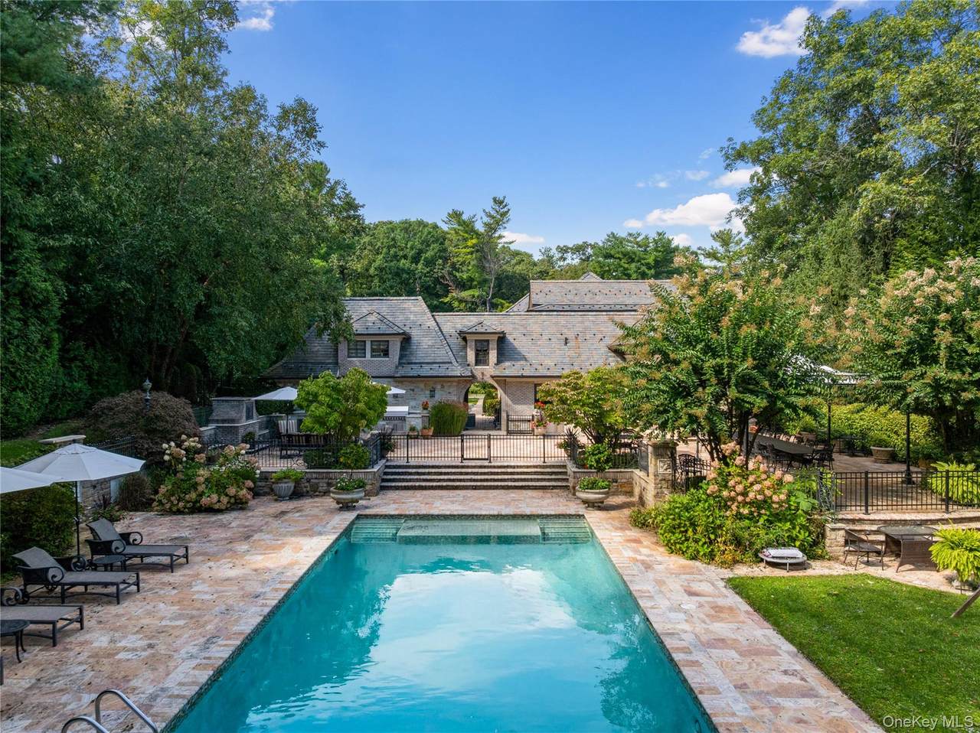
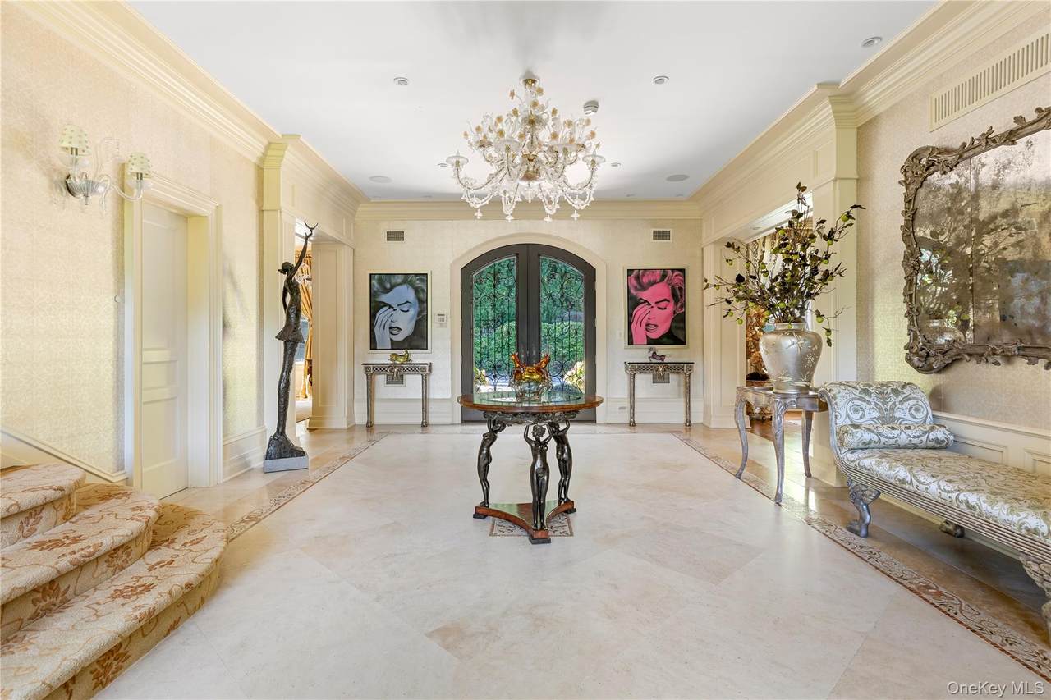
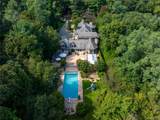
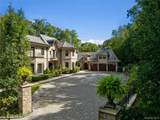
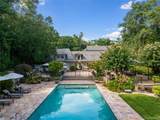
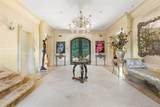
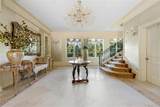
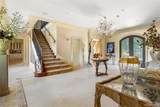
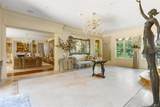
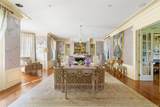
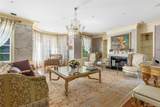
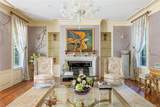
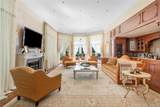
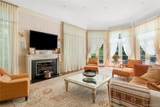
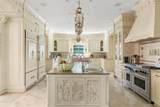
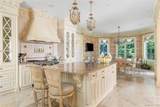
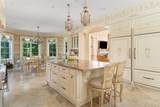
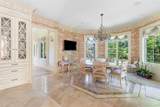
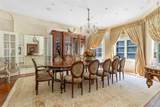
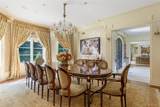
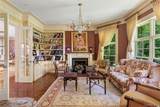
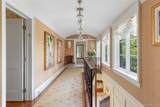
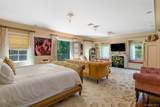
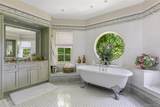
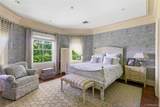
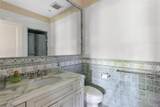
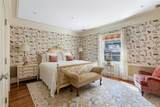
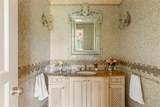
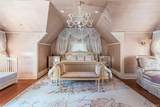
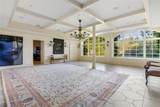
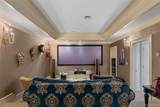
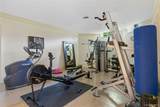
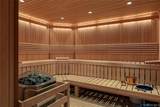
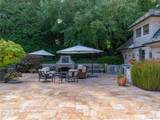
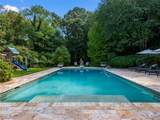
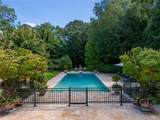
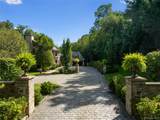
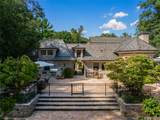
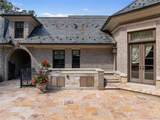
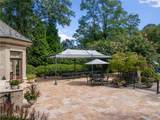
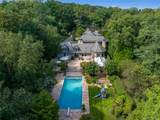
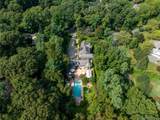
Set on over 2.5 exceptionally private and beautifully landscaped acres in the prestigious Village of Brookville, 25 Old Wheatley Road is a distinguished European-inspired estate offering timeless architecture, impressive scale, and an exceptional indoor-outdoor lifestyle. The residence makes an immediate impression with its masonry exterior, slate rooflines, sculptural chimneys, arched windows and openings, wrought-iron balconies, and beautifully articulated architectural detailing. Projecting bays, dormers, and varied roof forms create depth and character, while a sweeping stone-paved motor court provides an elegant approach to the home and its integrated three-car garage. Inside, the residence is defined by grand proportions, refined finishes, and a thoughtful floor plan designed for both formal entertaining and comfortable everyday living. A gracious central entry hall and gallery establish the main axis of the home, connecting an expansive formal living room, private library, formal dining room, kitchen, breakfast room, and den. The formal living room occupies a substantial wing of the residence and provides an impressive setting for entertaining, while the adjoining library offers a more intimate retreat. At the heart of the home, the kitchen is complemented by a dedicated breakfast room, pantry, mudroom entry, and separate den, creating an ideal balance between elegant entertaining spaces and relaxed daily living. Architectural details throughout the main level add distinction to the interiors, including projecting bays, octagonal room configurations, and expansive window arrangements that bring natural light and views of the surrounding property into the home. The second floor is dedicated to the home’s private bedroom accommodations. The expansive primary suite offers a luxurious retreat with a generously proportioned bedroom, dedicated dressing room, substantial primary bath, private anteroom, and direct access to outdoor terraces. Additional bedrooms are thoughtfully arranged as private suites, each with its own bathroom and individual character. The lower level has been designed as a complete recreation and wellness destination. A spacious entertainment room provides an ideal setting for gatherings, accompanied by a dedicated home theater and gym. A private wellness suite includes a steam room, sauna, shower, changing room, and pool bath, creating a resort-like experience within the residence. Additional guest or staff accommodations, laundry facilities, cedar storage, and extensive service areas further enhance the functionality of the home. The outdoor spaces are equally impressive. Across more than 2.5 acres of mature, meticulously maintained grounds, expansive stone terraces create multiple settings for dining, entertaining, and lounging, while an outdoor kitchen and masonry fireplace establish a sophisticated environment for open-air gatherings. Broad stone steps lead from the upper terrace toward the pool and surrounding gardens, creating a seamless connection between the residence and the landscape. The swimming pool serves as the centerpiece of the outdoor environment, surrounded by natural stone terraces, manicured gardens, mature specimen trees, flowering hydrangeas, clipped hedges, and dense woodland. The acreage and established landscaping provide an extraordinary degree of privacy, giving the property the secluded atmosphere of a true country estate. Combining refined architecture, gracious formal spaces, private bedroom suites, extensive recreation and wellness amenities, and over 2.5 acres of beautifully landscaped grounds, 25 Old Wheatley Road offers a rare opportunity to own a significant estate in the Village of Brookville, one of Long Island’s most distinguished residential enclaves.
-
6BEDS
-
2.54ACRES
-
8BATHS
-
21/2 BATHS
-
7,396SQFT
-
$1,115$/SQFT
School Information
Description
Set on over 2.5 exceptionally private and beautifully landscaped acres in the prestigious Village of Brookville, 25 Old Wheatley Road is a distinguished European-inspired estate offering timeless architecture, impressive scale, and an exceptional indoor-outdoor lifestyle. The residence makes an immediate impression with its masonry exterior, slate rooflines, sculptural chimneys, arched windows and openings, wrought-iron balconies, and beautifully articulated architectural detailing. Projecting bays, dormers, and varied roof forms create depth and character, while a sweeping stone-paved motor court provides an elegant approach to the home and its integrated three-car garage. Inside, the residence is defined by grand proportions, refined finishes, and a thoughtful floor plan designed for both formal entertaining and comfortable everyday living. A gracious central entry hall and gallery establish the main axis of the home, connecting an expansive formal living room, private library, formal dining room, kitchen, breakfast room, and den. The formal living room occupies a substantial wing of the residence and provides an impressive setting for entertaining, while the adjoining library offers a more intimate retreat. At the heart of the home, the kitchen is complemented by a dedicated breakfast room, pantry, mudroom entry, and separate den, creating an ideal balance between elegant entertaining spaces and relaxed daily living. Architectural details throughout the main level add distinction to the interiors, including projecting bays, octagonal room configurations, and expansive window arrangements that bring natural light and views of the surrounding property into the home. The second floor is dedicated to the home’s private bedroom accommodations. The expansive primary suite offers a luxurious retreat with a generously proportioned bedroom, dedicated dressing room, substantial primary bath, private anteroom, and direct access to outdoor terraces. Additional bedrooms are thoughtfully arranged as private suites, each with its own bathroom and individual character. The lower level has been designed as a complete recreation and wellness destination. A spacious entertainment room provides an ideal setting for gatherings, accompanied by a dedicated home theater and gym. A private wellness suite includes a steam room, sauna, shower, changing room, and pool bath, creating a resort-like experience within the residence. Additional guest or staff accommodations, laundry facilities, cedar storage, and extensive service areas further enhance the functionality of the home. The outdoor spaces are equally impressive. Across more than 2.5 acres of mature, meticulously maintained grounds, expansive stone terraces create multiple settings for dining, entertaining, and lounging, while an outdoor kitchen and masonry fireplace establish a sophisticated environment for open-air gatherings. Broad stone steps lead from the upper terrace toward the pool and surrounding gardens, creating a seamless connection between the residence and the landscape. The swimming pool serves as the centerpiece of the outdoor environment, surrounded by natural stone terraces, manicured gardens, mature specimen trees, flowering hydrangeas, clipped hedges, and dense woodland. The acreage and established landscaping provide an extraordinary degree of privacy, giving the property the secluded atmosphere of a true country estate. Combining refined architecture, gracious formal spaces, private bedroom suites, extensive recreation and wellness amenities, and over 2.5 acres of beautifully landscaped grounds, 25 Old Wheatley Road offers a rare opportunity to own a significant estate in the Village of Brookville, one of Long Island’s most distinguished residential enclaves.
© 2026 OneKey MLS. All rights reserved. IDX information is provided exclusively for consumers' personal, non-commercial use and may not be used for any purpose other than to identify prospective properties consumers may be interested in purchasing. Information is deemed reliable but is not guaranteed accurate by the MLS or Nicole Burke, MBA | Charles Rutenberg Realty. Data last updated: 2026-11-13T13:21:38.13.