
Skip To Content

2653 Harding Avenue

Bronx, NY 10465
  • $785,000
  • STATUS: Active
  • ON SITE: 41 Days
  • MLS #: 1058858
Price Reduced
UPDATED: 50 min ago
$785,000
  • 2
    BEDS
  • 0.1
    ACRES
  • 2
    BATHS
  • 0
    1/2 BATHS
  • 1,160
    SQFT
  • $677
    $/SQFT
Neighborhood:
Type:
Single-Family Home
Built:
1925
County:
Area:

School Information

Elementary School:
Middle School:
High School:
School District:

Description

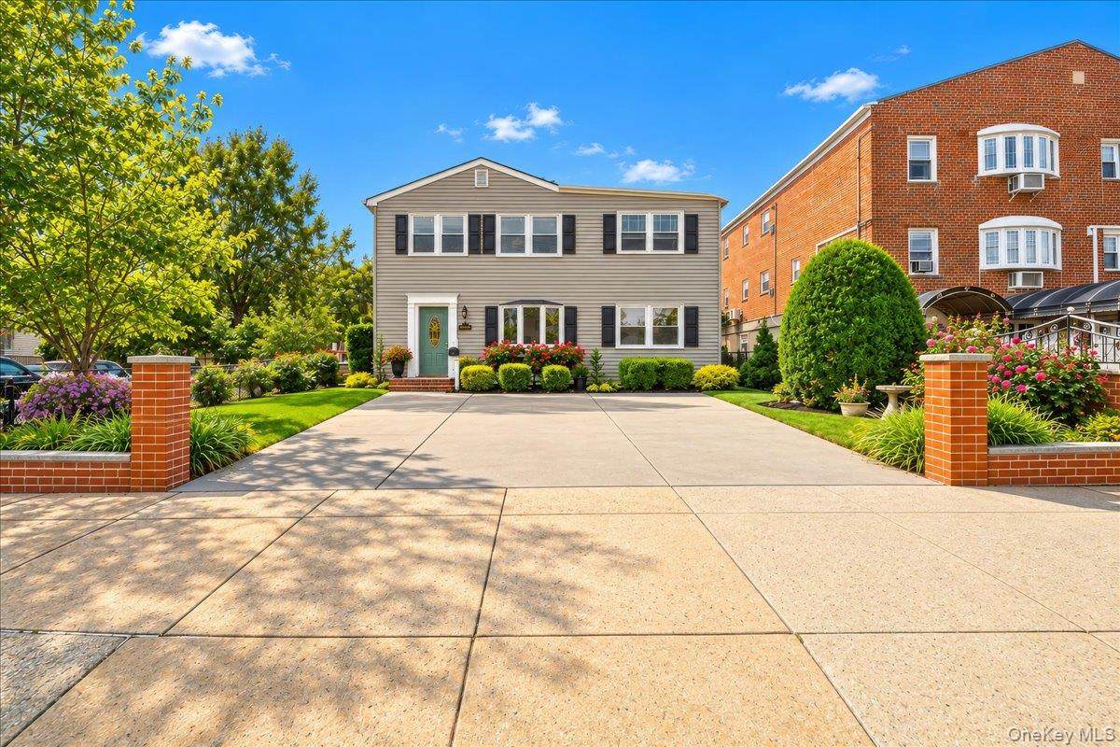
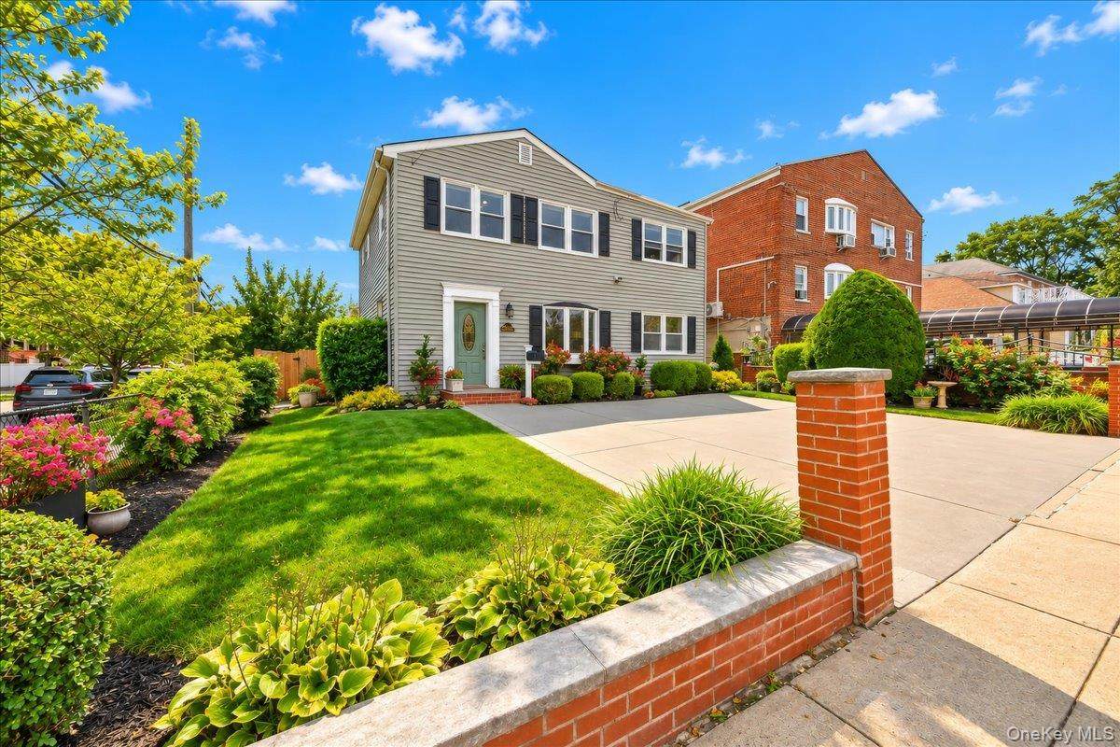
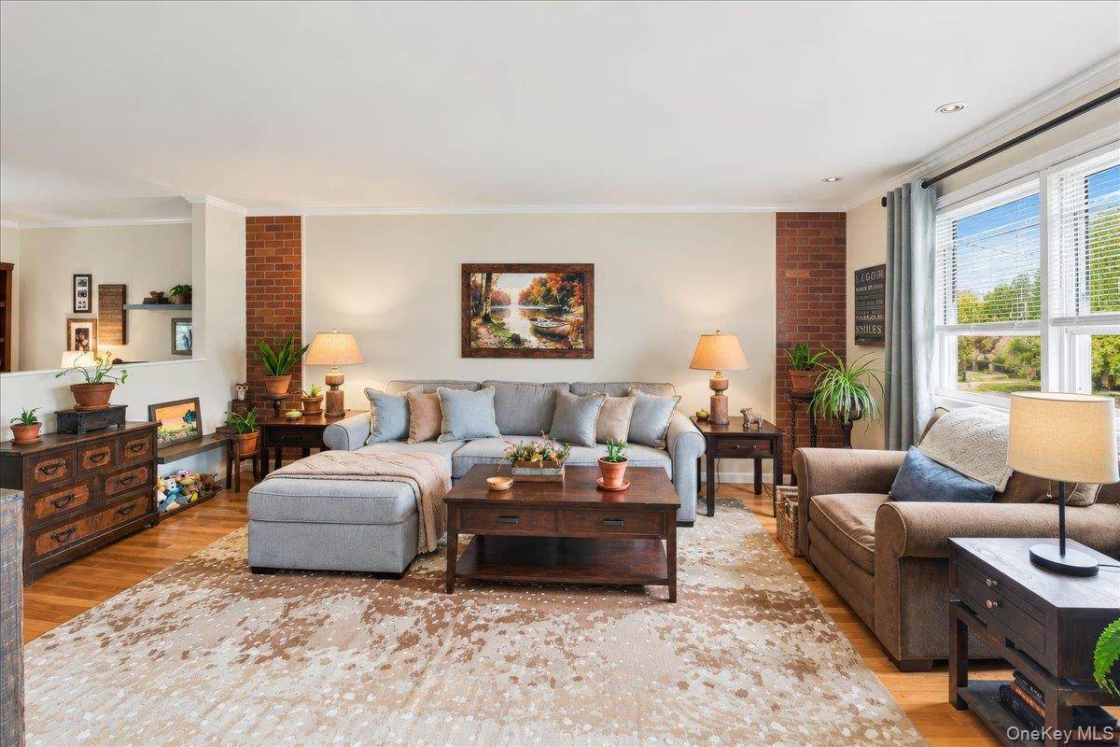
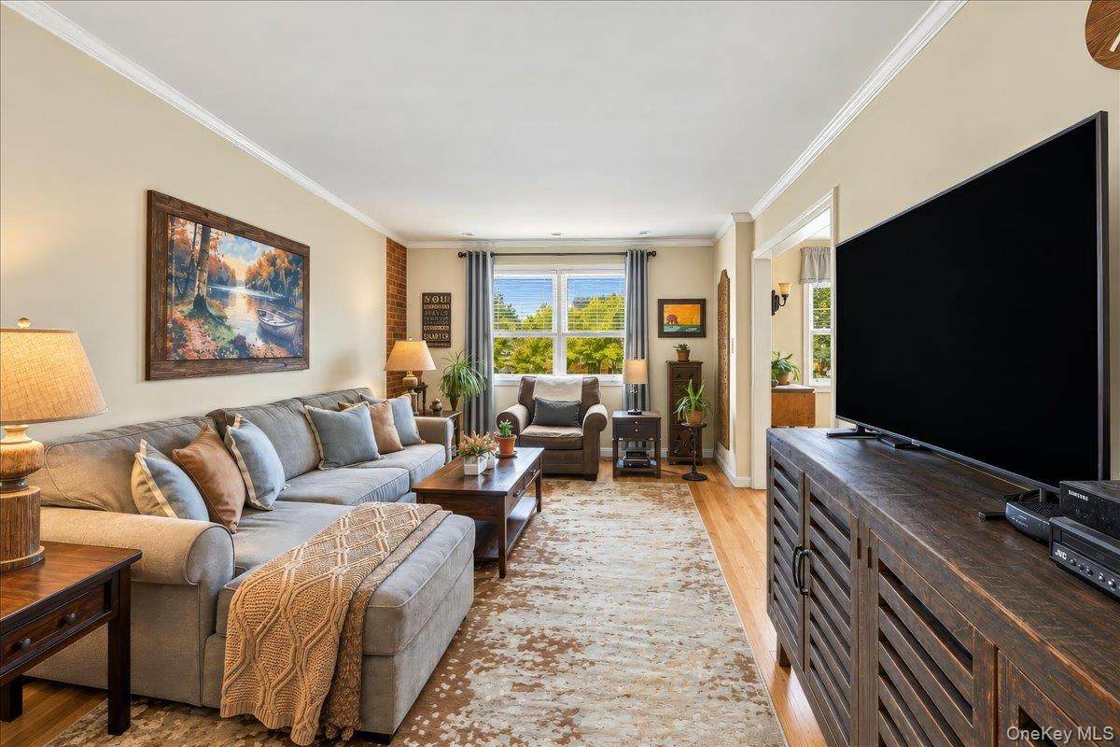
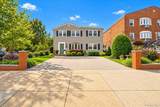
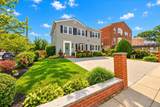
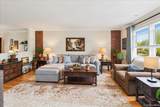
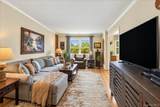
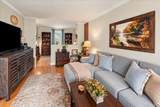
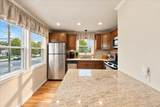
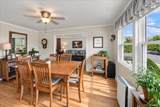
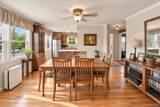
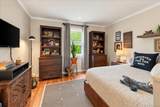
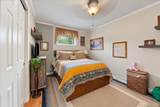
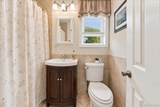
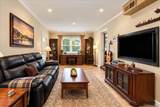
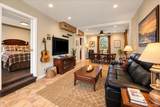
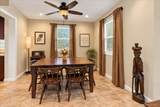
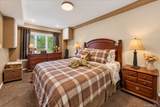
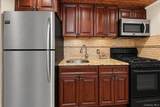
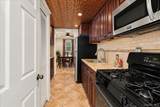
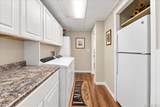
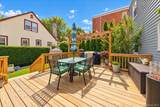
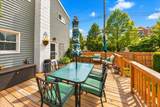
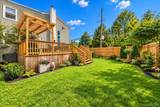
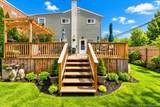
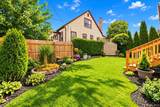
Welcome to 2653 Harding Avenue in desirable Throggs Neck! This beautifully maintained home sits on a spacious 50x90 corner property with manicured gardens and great curb appeal. The versatile layout offers two distinct living areas, ideal for multigenerational living or extended family. The upper level features two bedrooms, a full bath, an open eat-in kitchen, and an extra-spacious living room. The main level offers a generously sized one-bedroom living area, providing added privacy and flexibility for parents, in-laws, or adult children. A unique opportunity for buyers seeking flexible living arrangements in a desirable Throggs Neck location!

Monthly Payment Calculator


© 2026 OneKey MLS. All rights reserved. IDX information is provided exclusively for consumers' personal, non-commercial use and may not be used for any purpose other than to identify prospective properties consumers may be interested in purchasing. Information is deemed reliable but is not guaranteed accurate by the MLS or Nicole Burke, MBA | Charles Rutenberg Realty. Data last updated: 2026-11-16T20:20:07.58.
www.nicoleburkehomes.com/homes/181835782
Print Image

2653 Harding Avenue Bronx, NY 10465

  • Price: $785,000
  • Status: Active
  • On Site: 41 Days
  • Updated: 50 min ago
  • MLS #: 1058858
2
Beds
2
Baths
0
½ Baths
0.1
Acres
1,160
SQFT
$677
$/SQFT
1925
Built
Neighborhood:
New York
County:
Bronx
Area:
New York
Elementary School:
Contact Agent
Middle School:
Call Listing Agent
High School:
Contact Agent
School District:
Contact Agent
Property Description
Welcome to 2653 Harding Avenue in desirable Throggs Neck! This beautifully maintained home sits on a spacious 50x90 corner property with manicured gardens and great curb appeal. The versatile layout offers two distinct living areas, ideal for multigenerational living or extended family. The upper level features two bedrooms, a full bath, an open eat-in kitchen, and an extra-spacious living room. The main level offers a generously sized one-bedroom living area, providing added privacy and flexibility for parents, in-laws, or adult children. A unique opportunity for buyers seeking flexible living arrangements in a desirable Throggs Neck location!
Exterior Features

Architectural Style Other Carport YN No Construction Materials Frame Garage YN No Lot Features Corner LotGarden Parking Features Driveway Pool Private YN No Property Attached YN No Waterfront YN No

Interior Features

Appliances Refrigerator Attic Storage Basement Details FinishedFullWalk-Out Access Basement YN Yes Cooling Central Air Interior Features Eat-in KitchenGranite CountersOpen Kitchen Rooms Total 7

Property Features

Association YN No Building Area Total 1160 Down Payment Resource YN Yes Heating Natural Gas Lease Considered YN No Lot Size Dimensions 50x90 Property Sub Type Single Family Residence Senior Community YN No Sewer Public Sewer Special Listing Conditions None Tax Annual Amount 5700.68 Tax Source Municipality Utilities Electricity ConnectedNatural Gas Connected Water Source Public

Listing courtesy of Gregory Kafcos of Century 21 Kafcos Realty: 718-518-9101
© 2026 OneKey MLS. All rights reserved.


© 2026 OneKey MLS. All rights reserved. IDX information is provided exclusively for consumers' personal, non-commercial use and may not be used for any purpose other than to identify prospective properties consumers may be interested in purchasing. Information is deemed reliable but is not guaranteed accurate by the MLS or Nicole Burke, MBA | Charles Rutenberg Realty. Data last updated: 2026-11-16T20:20:07.58.
 
https://bt-photos.global.ssl.fastly.net/wpmls/orig_boomver_1_1058858-1.jpg https://bt-photos.global.ssl.fastly.net/wpmls/orig_boomver_1_1058858-1.jpg https://bt-photos.global.ssl.fastly.net/wpmls/orig_boomver_1_1058858-1.jpg
Logo
Nicole Burke, MBA | Charles Rutenberg Realty
255 Executive Drive, Suite 208
Plainview NY, 11803