Skip To Content

2829 Clearview Expressway

Bayside, NY 11360
  • $1,230,000
  • STATUS: Active
  • ON SITE: 41 Days
  • MLS #: 1059191
UPDATED: 52 min ago
$1,230,000
  • 3
    BEDS
  • 0.1
    ACRES
  • 3
    BATHS
  • 0
    1/2 BATHS
  • 1,210
    SQFT
  • $1,017
    $/SQFT
Neighborhood:
Type:
Single-Family Home
Built:
1960
County:
Area:

School Information

Elementary School:
Middle School:
High School:
School District:

Description

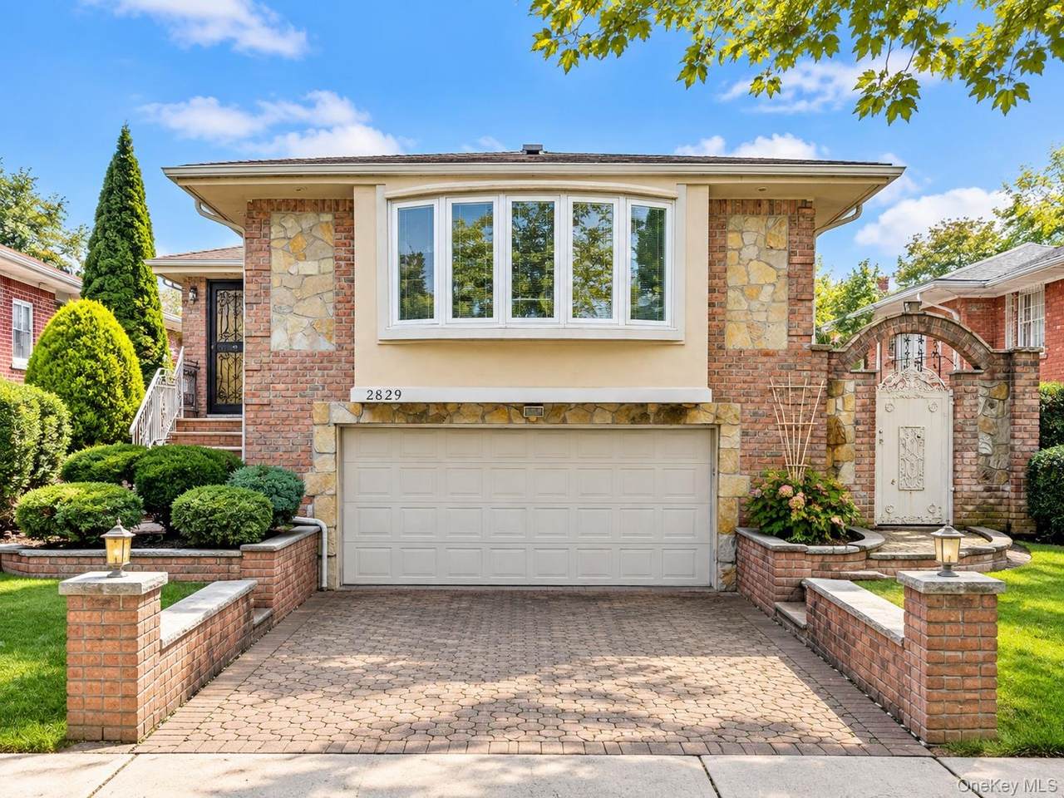
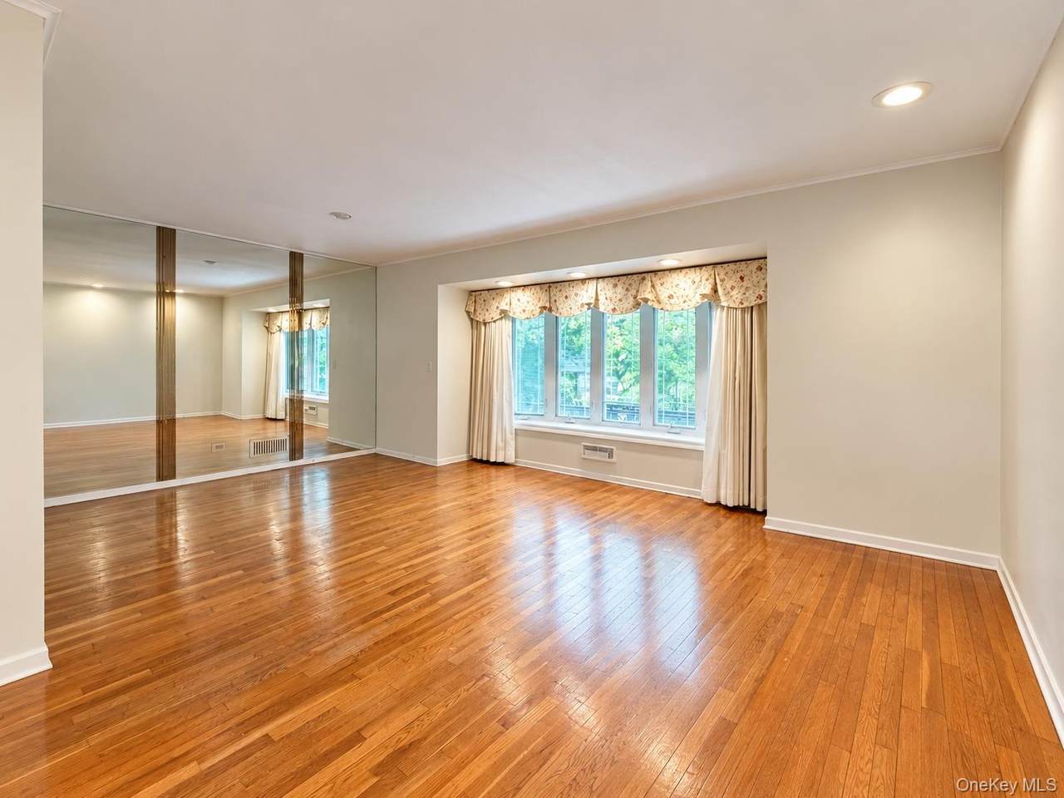
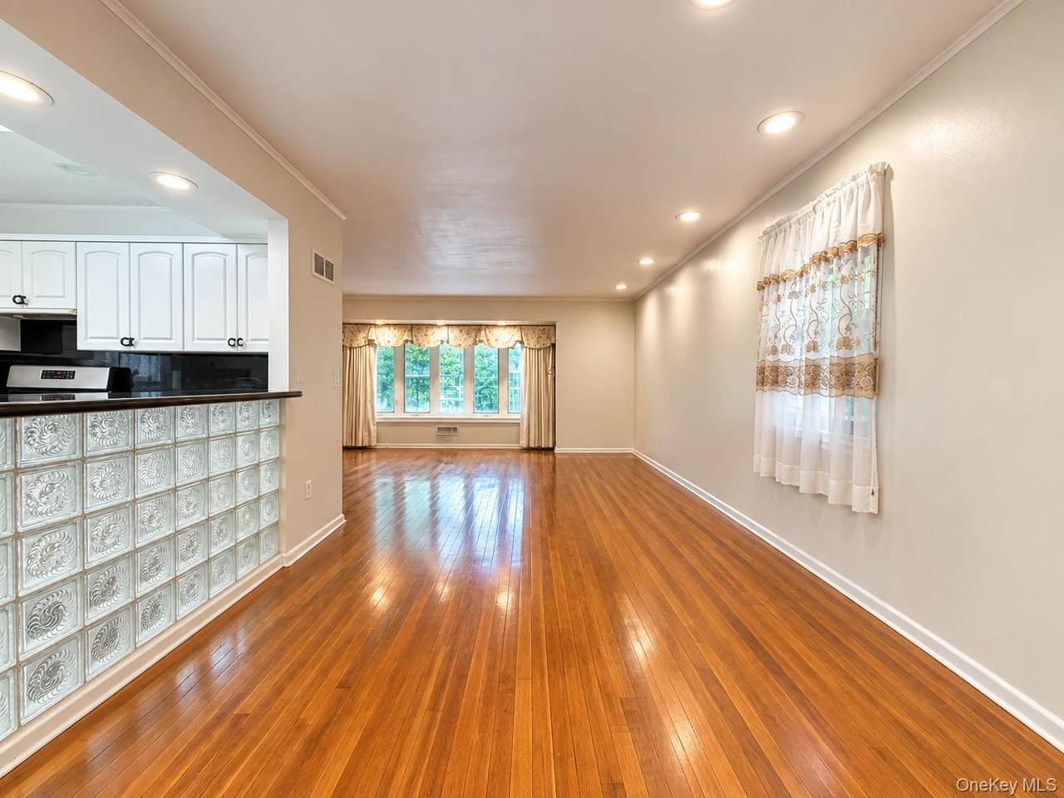
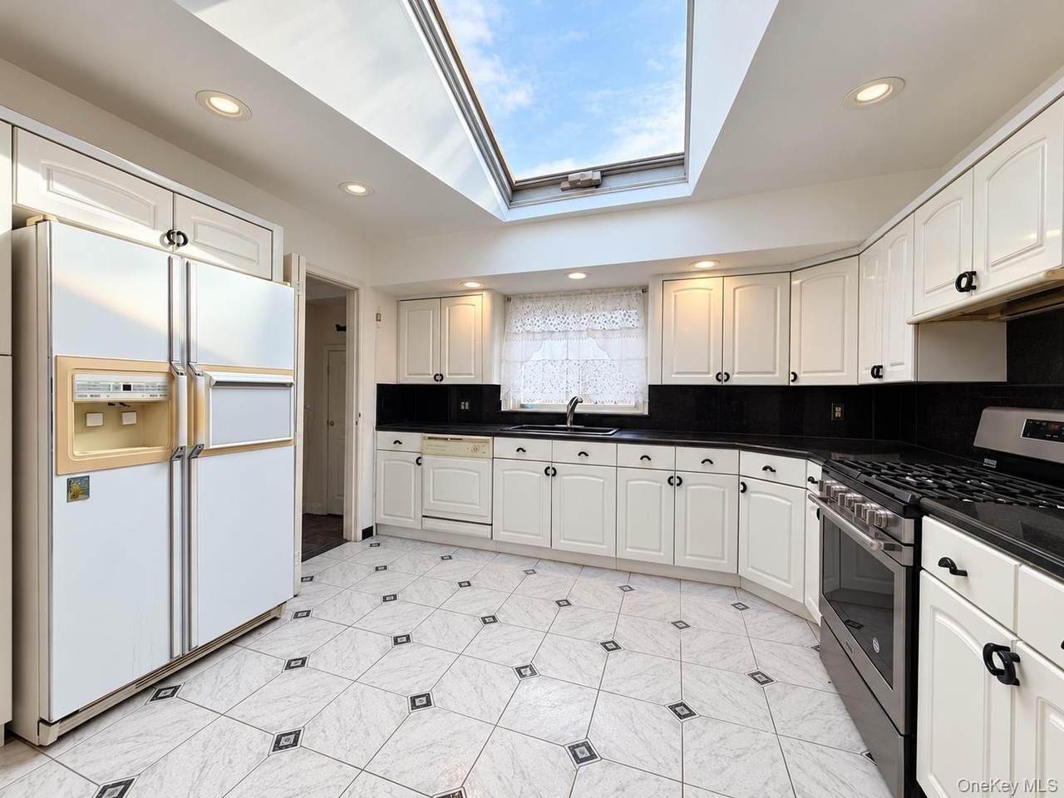
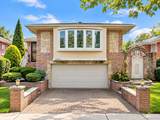
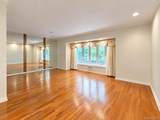
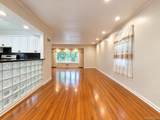
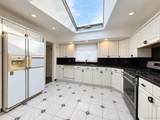
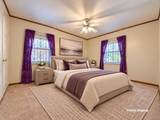
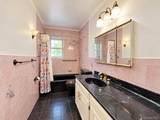
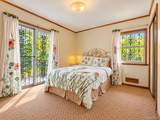
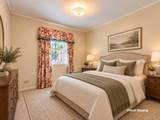
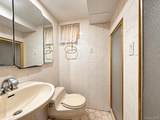
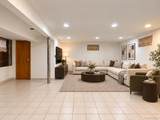
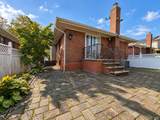
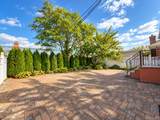
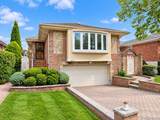
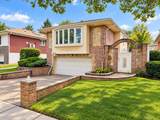
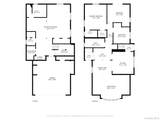
Charming all-brick detached home nestled in the heart of highly desirable Bayside. This well-maintained residence features a bright, open-concept living and dining area that flows seamlessly into a spacious kitchen with a skylight, perfect for everyday living and entertaining. The primary bedroom offers an en-suite bathroom and walk-in closet, complemented by two additional bedrooms and a full hall bath. The finished basement provides additional living space, a full bathroom, laundry room, and separate entrance. A generous backyard offers plenty of room for outdoor entertaining and relaxation. Enjoy year round comfort with central air conditioning and heat. Conveniently located near schools, shopping, parks, public transportation, and major highways. LOW TAXES!

Monthly Payment Calculator


© 2026 OneKey MLS. All rights reserved. IDX information is provided exclusively for consumers' personal, non-commercial use and may not be used for any purpose other than to identify prospective properties consumers may be interested in purchasing. Information is deemed reliable but is not guaranteed accurate by the MLS or Nicole Burke, MBA | Charles Rutenberg Realty. Data last updated: 2026-11-17T14:20:53.53.
www.nicoleburkehomes.com/homes/181860578
Print Image

2829 Clearview Expressway Bayside, NY 11360

  • Price: $1,230,000
  • Status: Active
  • On Site: 41 Days
  • Updated: 52 min ago
  • MLS #: 1059191
3
Beds
3
Baths
0
½ Baths
0.1
Acres
1,210
SQFT
$1,017
$/SQFT
1960
Built
Neighborhood:
New York
County:
Queens
Area:
New York
Elementary School:
Ps 159
Middle School:
Ms 158 Marie Curie
High School:
Bayside High School
School District:
Queens 26
Property Description
Charming all-brick detached home nestled in the heart of highly desirable Bayside. This well-maintained residence features a bright, open-concept living and dining area that flows seamlessly into a spacious kitchen with a skylight, perfect for everyday living and entertaining. The primary bedroom offers an en-suite bathroom and walk-in closet, complemented by two additional bedrooms and a full hall bath. The finished basement provides additional living space, a full bathroom, laundry room, and separate entrance. A generous backyard offers plenty of room for outdoor entertaining and relaxation. Enjoy year round comfort with central air conditioning and heat. Conveniently located near schools, shopping, parks, public transportation, and major highways. LOW TAXES!
Exterior Features

Architectural Style Hi Ranch Carport YN No Construction Materials Brick Garage YN Yes Parking Features GarageGarage Door OpenerPrivate Pool Private YN No Property Attached YN No Waterfront YN No

Interior Features

Appliances DishwasherGas CooktopGas OvenGas RangeRangeRefrigerator Attic Pull Stairs Basement Details FinishedFull Basement YN Yes Cooling Central Air Fireplace YN No Interior Features First Floor BedroomFirst Floor Full BathEntrance FoyerPrimary BathroomRecessed LightingWalk-In Closet(s) Rooms Total 8

Property Features

Association YN No Building Area Total 1815 Down Payment Resource YN No Heating Forced Air Lease Considered YN No Property Sub Type Single Family Residence Senior Community YN No Sewer Public Sewer Special Listing Conditions None Tax Annual Amount 5395 Tax Source Municipality Utilities Cable ConnectedElectricity ConnectedNatural Gas ConnectedSewer ConnectedTrash Collection PublicWater Connected Water Source Public

Listing courtesy of Amber Z. Safanov of Keller Williams Rlty Landmark: 718-475-2700
© 2026 OneKey MLS. All rights reserved.


© 2026 OneKey MLS. All rights reserved. IDX information is provided exclusively for consumers' personal, non-commercial use and may not be used for any purpose other than to identify prospective properties consumers may be interested in purchasing. Information is deemed reliable but is not guaranteed accurate by the MLS or Nicole Burke, MBA | Charles Rutenberg Realty. Data last updated: 2026-11-17T14:20:53.53.
 
https://bt-photos.global.ssl.fastly.net/wpmls/1280_boomver_1_1059191-1.jpg https://bt-photos.global.ssl.fastly.net/wpmls/1280_boomver_1_1059191-1.jpg https://bt-photos.global.ssl.fastly.net/wpmls/1280_boomver_1_1059191-1.jpg
Logo
Nicole Burke, MBA | Charles Rutenberg Realty
255 Executive Drive, Suite 208
Plainview NY, 11803