





Description
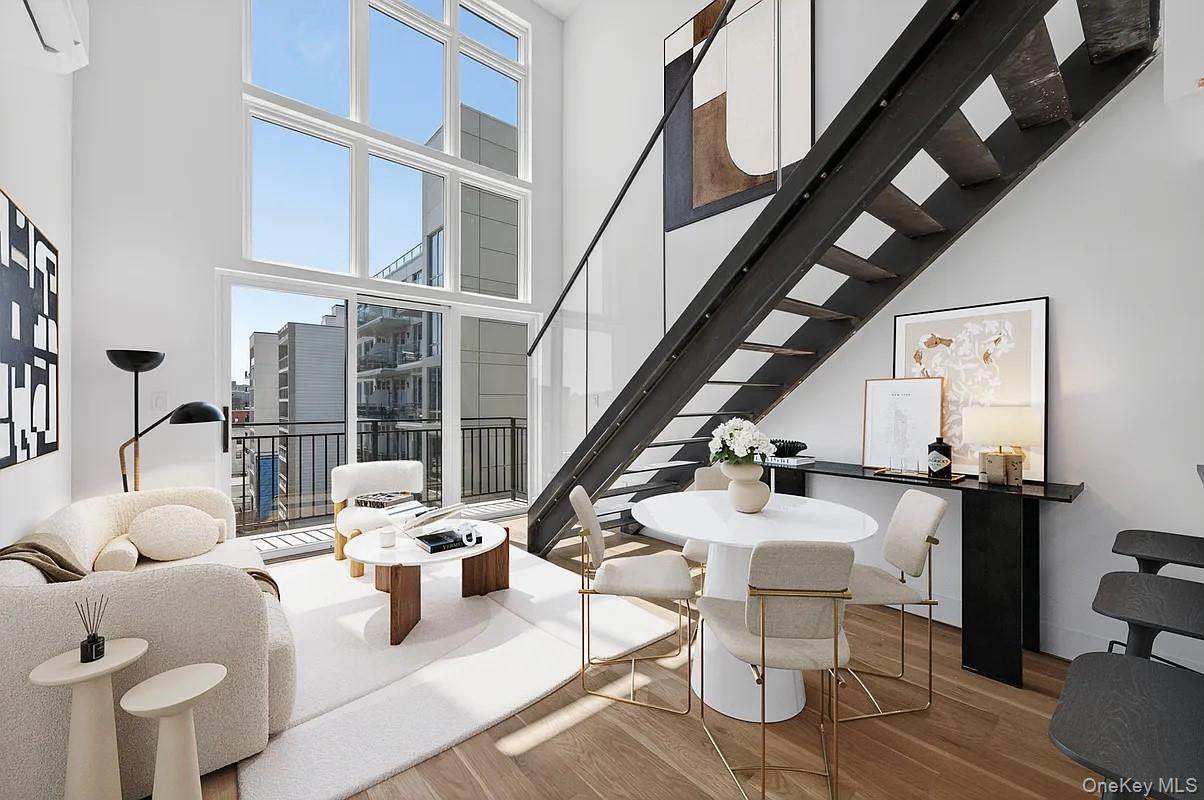
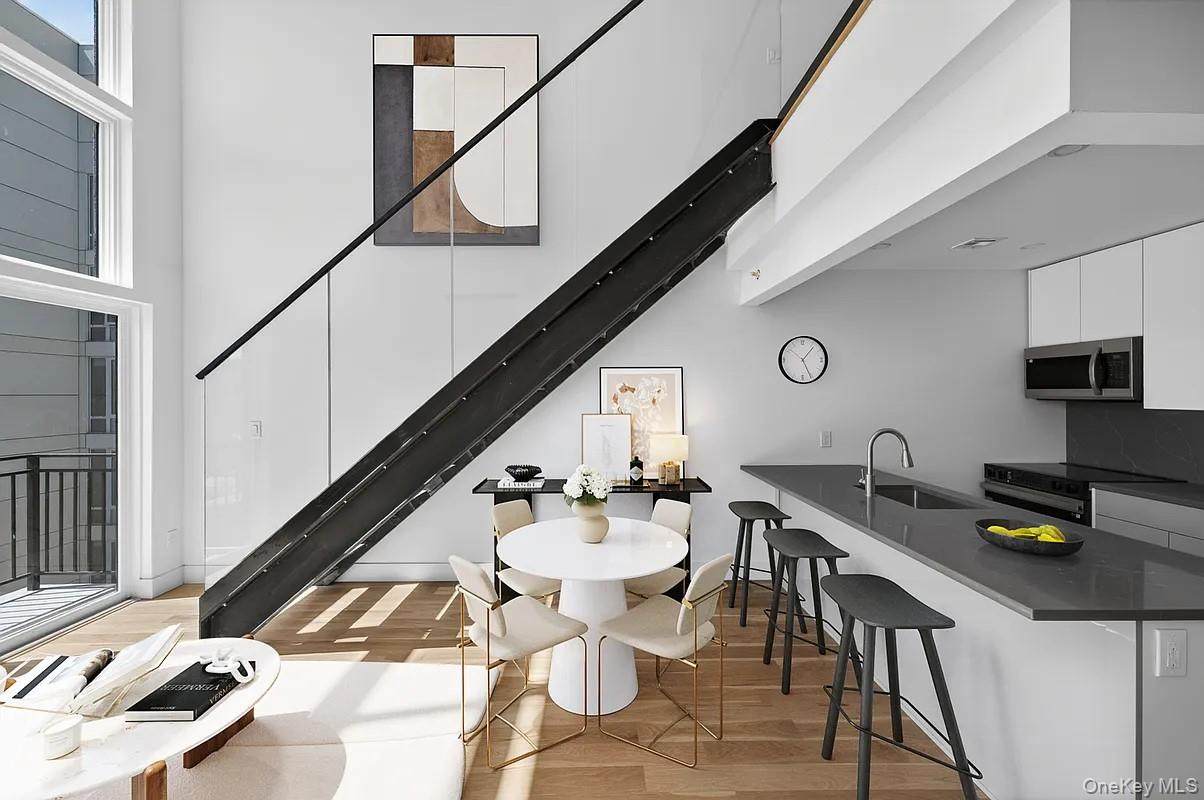
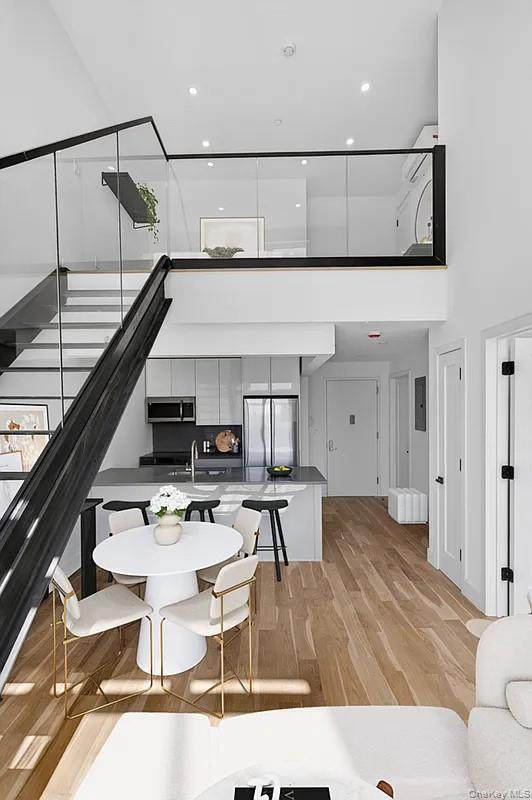
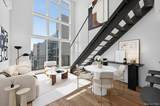
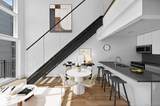
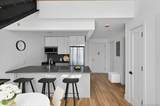
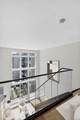
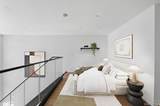
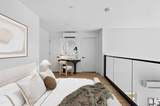
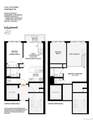
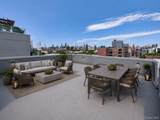
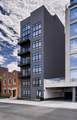
Welcome to the Astra! Astoria’s newest architectural gem, a boutique collection of just 12 luxury residences spanning six stories of contemporary sophistication. Made for the urban dweller, this exclusive development perfectly balances the energy of New York City with the tranquil charm of the Astoria waterfront. Inside, unit #PHB is meticulously crafted in modern design. This duplex penthouse apartment has expansive two-story windows that flood the open-concept layout with bright western exposure & sweeping views of Astoria, highlighting premium finishes, clean lines, and a refined color palette. The sleek, European-inspired kitchen and spa-like bathroom offer an elevated daily experience, effortlessly blending form and function. On the second level is a loft area that can be utilized as a secondary bedroom, office suite, or whatever your heart desires. Don't forget to head upstairs to the highly coveted residents' rooftop, where the dramatic New York City skyline serves as your daily backdrop. Whether you're hosting sunset drinks or enjoying a quiet morning coffee, the panoramic views are spectacular. Located just moments from the waterfront, there is a plethora of parks, exquisite dining, and easy transit whether you decide to take the subway or the NYC Ferry. Taking you to new heights, the Astra offers an intimate community feel without compromising on luxury.
-
2BEDS
-
0.06ACRES
-
2BATHS
-
01/2 BATHS
-
860SQFT
-
$1,279$/SQFT
School Information
Description
Welcome to the Astra! Astoria’s newest architectural gem, a boutique collection of just 12 luxury residences spanning six stories of contemporary sophistication. Made for the urban dweller, this exclusive development perfectly balances the energy of New York City with the tranquil charm of the Astoria waterfront. Inside, unit #PHB is meticulously crafted in modern design. This duplex penthouse apartment has expansive two-story windows that flood the open-concept layout with bright western exposure & sweeping views of Astoria, highlighting premium finishes, clean lines, and a refined color palette. The sleek, European-inspired kitchen and spa-like bathroom offer an elevated daily experience, effortlessly blending form and function. On the second level is a loft area that can be utilized as a secondary bedroom, office suite, or whatever your heart desires. Don't forget to head upstairs to the highly coveted residents' rooftop, where the dramatic New York City skyline serves as your daily backdrop. Whether you're hosting sunset drinks or enjoying a quiet morning coffee, the panoramic views are spectacular. Located just moments from the waterfront, there is a plethora of parks, exquisite dining, and easy transit whether you decide to take the subway or the NYC Ferry. Taking you to new heights, the Astra offers an intimate community feel without compromising on luxury.
© 2026 OneKey MLS. All rights reserved. IDX information is provided exclusively for consumers' personal, non-commercial use and may not be used for any purpose other than to identify prospective properties consumers may be interested in purchasing. Information is deemed reliable but is not guaranteed accurate by the MLS or Nicole Burke, MBA | Charles Rutenberg Realty. Data last updated: 2026-10-16T23:20:01.07.