


Description
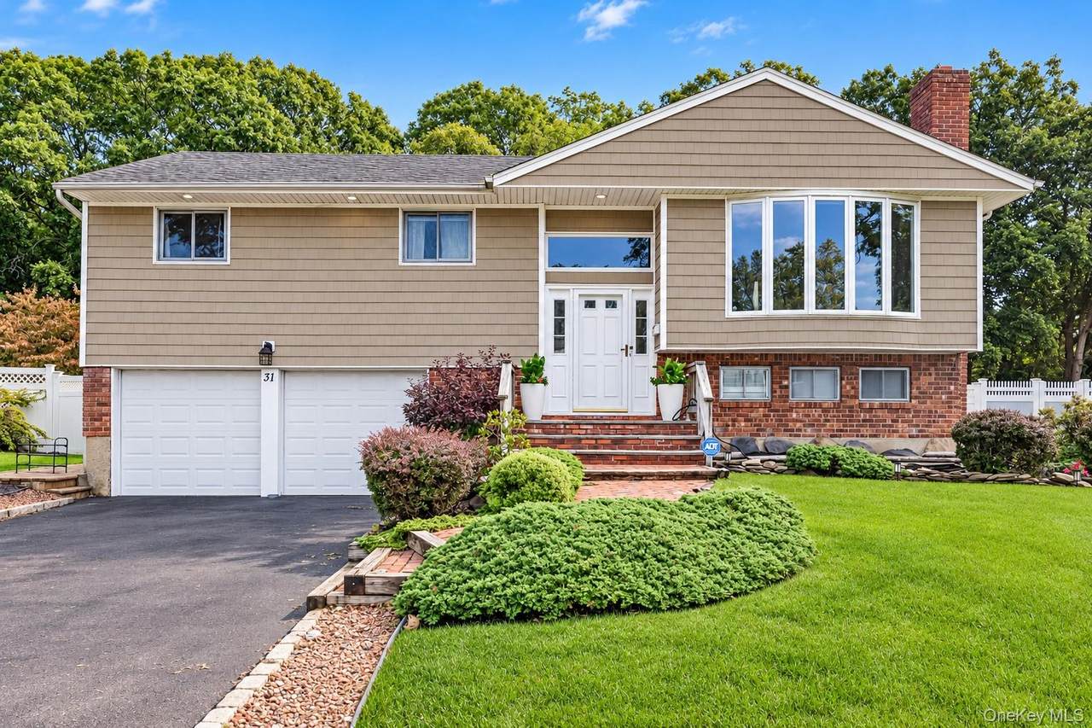
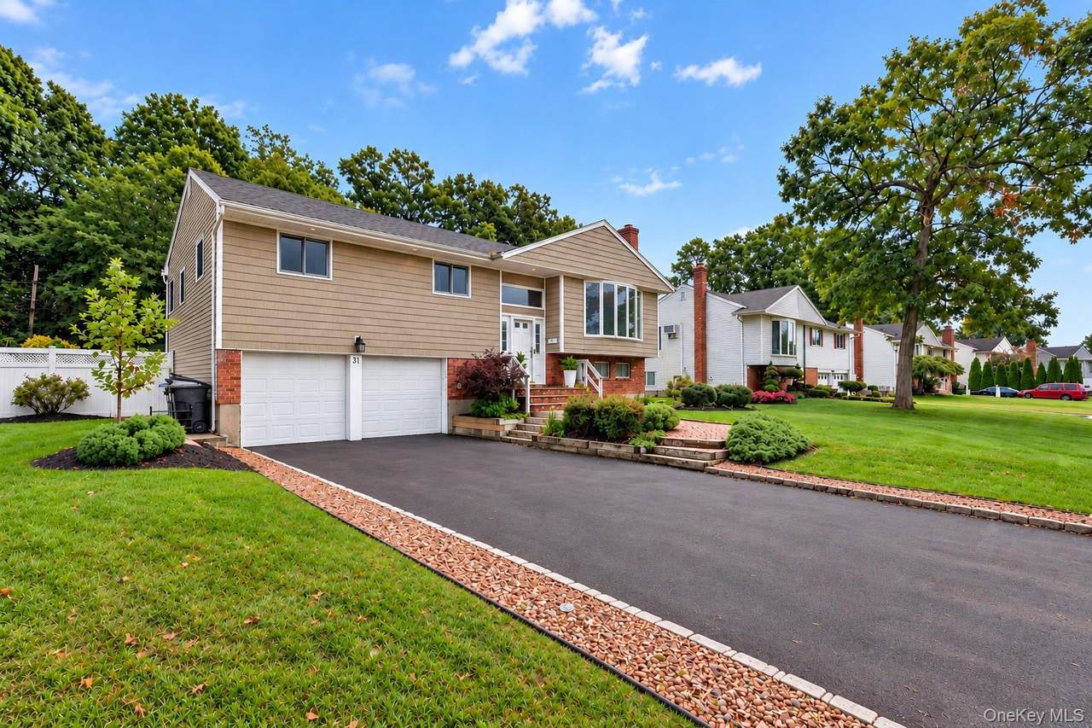
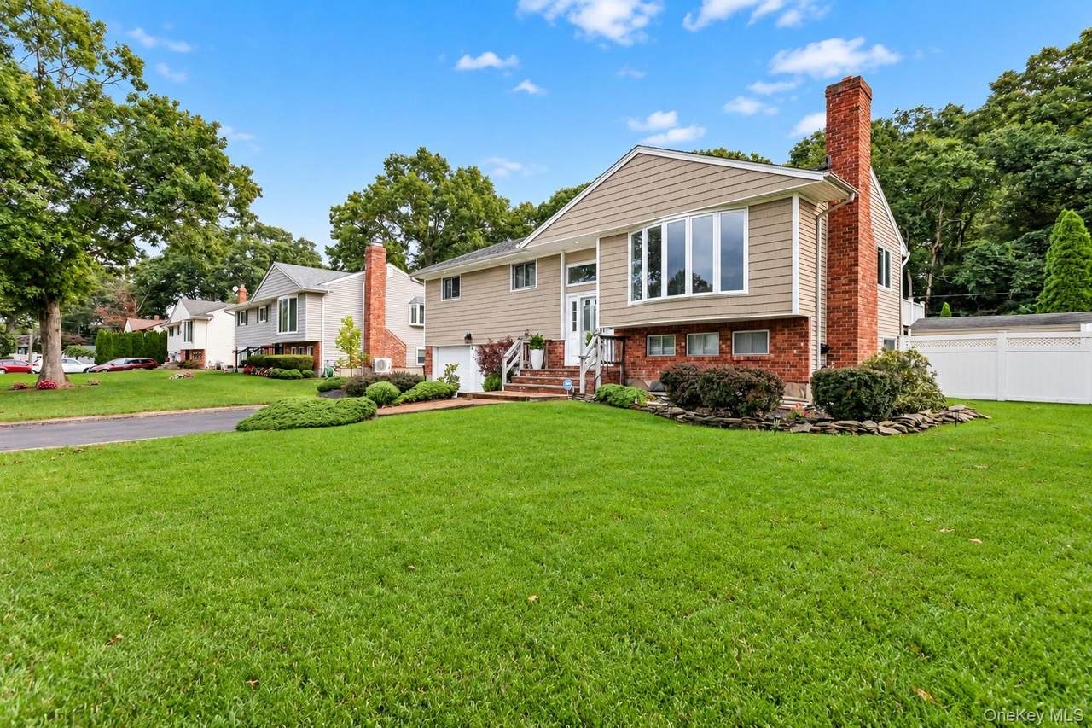
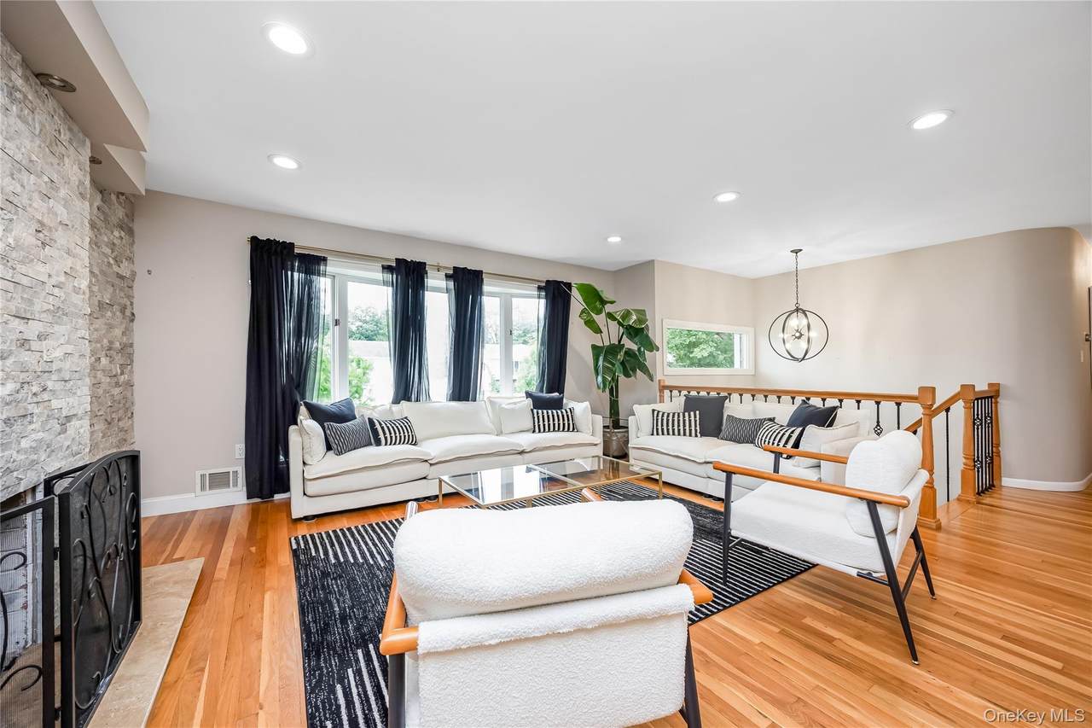
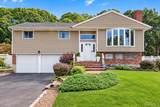
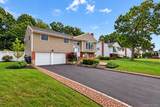
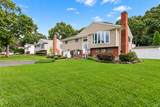
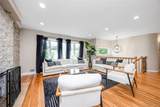
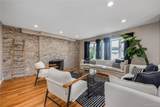
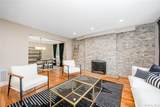
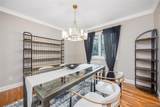
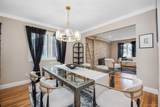
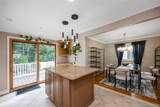
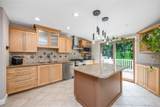
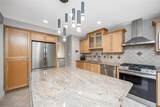
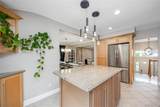
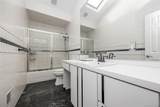
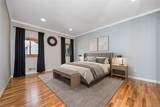
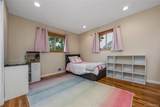
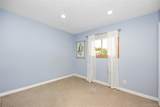
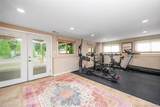
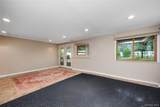
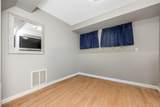
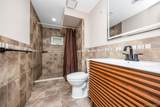
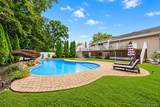
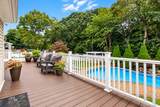
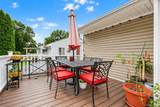
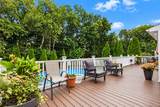
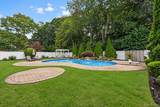
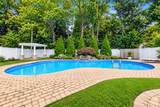
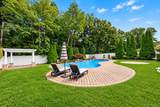
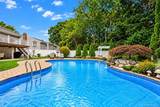
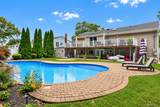
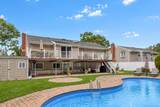
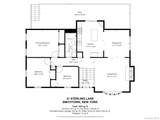
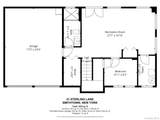
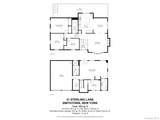
Absolutely stunning, turnkey Hi-Ranch in the Smithtown School District, perfectly situated mid-block on a beautiful tree-lined street. Meticulously maintained and thoughtfully updated, this 4-bedroom, 2-full-bath home combines comfortable everyday living with exceptional spaces for entertaining. The heart of the home is the impressive custom kitchen featuring granite countertops, beautiful cabinetry, stainless steel appliances, radiant heated floors and a large center island ideal for entertaining or casual meals. The kitchen flows seamlessly into the dining and living areas, where abundant natural light, hardwood floors and a dramatic cultured-stone accent wall surrounding the wood-burning fireplace create a warm and inviting atmosphere. Downstairs, the spacious and versatile lower level offers tremendous flexibility for a den, family room, home office or guest space, with large sliding glass doors opening directly to a covered patio and your own resort-style backyard. Outside is where this home truly shines. A large second-story composite deck overlooks the heated in-ground pool with waterfall, professionally paved patio areas, pergola and fully fenced yard—creating an incredible setting for summer entertaining, relaxing by the pool or enjoying a quiet evening at home. Additional features include central air conditioning, radiant heated tile floors, a two-car attached garage, large driveway, private laundry area, full attic, storage shed, in-ground sprinkler system, vinyl fencing and more. Move-in ready inside and out, with an incredible backyard and a location that's hard to beat—this is the Smithtown home you've been waiting for.
-
4BEDS
-
0.25ACRES
-
2BATHS
-
01/2 BATHS
-
2,026SQFT
-
$444$/SQFT
School Information
Description
Absolutely stunning, turnkey Hi-Ranch in the Smithtown School District, perfectly situated mid-block on a beautiful tree-lined street. Meticulously maintained and thoughtfully updated, this 4-bedroom, 2-full-bath home combines comfortable everyday living with exceptional spaces for entertaining. The heart of the home is the impressive custom kitchen featuring granite countertops, beautiful cabinetry, stainless steel appliances, radiant heated floors and a large center island ideal for entertaining or casual meals. The kitchen flows seamlessly into the dining and living areas, where abundant natural light, hardwood floors and a dramatic cultured-stone accent wall surrounding the wood-burning fireplace create a warm and inviting atmosphere. Downstairs, the spacious and versatile lower level offers tremendous flexibility for a den, family room, home office or guest space, with large sliding glass doors opening directly to a covered patio and your own resort-style backyard. Outside is where this home truly shines. A large second-story composite deck overlooks the heated in-ground pool with waterfall, professionally paved patio areas, pergola and fully fenced yard—creating an incredible setting for summer entertaining, relaxing by the pool or enjoying a quiet evening at home. Additional features include central air conditioning, radiant heated tile floors, a two-car attached garage, large driveway, private laundry area, full attic, storage shed, in-ground sprinkler system, vinyl fencing and more. Move-in ready inside and out, with an incredible backyard and a location that's hard to beat—this is the Smithtown home you've been waiting for.
© 2026 OneKey MLS. All rights reserved. IDX information is provided exclusively for consumers' personal, non-commercial use and may not be used for any purpose other than to identify prospective properties consumers may be interested in purchasing. Information is deemed reliable but is not guaranteed accurate by the MLS or Nicole Burke, MBA | Charles Rutenberg Realty. Data last updated: 2026-11-12T23:20:22.433.