
Description
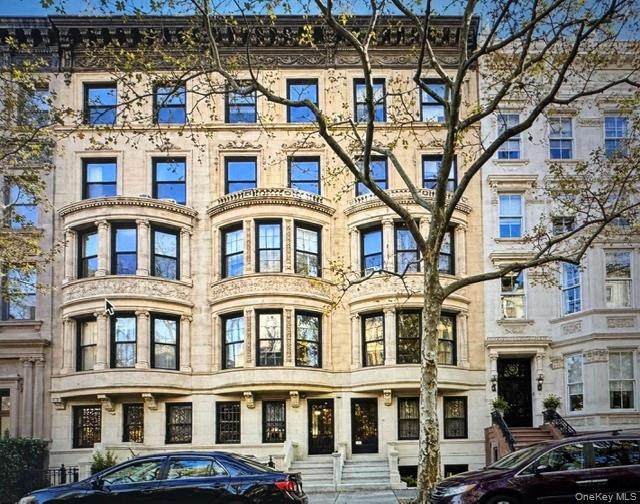
Renovation opportunity in a historic Upper West Side setting. This exceptional five-story single-family townhouse, originally constructed in 1897 in the Renaissance Revival style, offers a rare chance to restore a remarkable piece of New York City architectural history. Situated within the Central Park West Historic District, the approximately 17-foot-wide residence features 5,127 square feet of interior living space, plus an additional 1,077 square feet in the cellar and approximately 547 square feet of private outdoor space. There is also additional development potential with air rights that could allow for the creation of a rooftop bulkhead. The impressive parlour level features soaring ceilings of approximately 11 feet 4 inches and preserves an extensive collection of historic details. Original architectural elements include intricate woodwork, fireplaces, pocket doors, stained-glass features, bay windows, a gracious formal staircase, and a butler's pantry. The parlour also showcases a distinctive hand-painted ceiling dating to the turn of the 20th century. On the lower three levels, a 14-foot by 9-foot-6-inch extension provides additional interior space overlooking the spacious, south-facing private garden. 32 West 85th Street is part of a trio of townhouses constructed in 1897 and designed by prominent New York architect George Frederick Pelham for developers Peter Wagner and Robert Wallace. The developers combined two 25-foot-wide lots to create three substantial residences. Pelham was an influential and highly productive New York architect whose career spanned from the 1890s through the years leading up to the Great Depression. He became particularly recognized for his townhouse designs during the final years of New York's townhouse-building era before transitioning to the apartment buildings that would become a defining feature of the Upper West Side. This residence represents one of his later townhouse commissions and retains many of the architectural characteristics associated with his work. The property enjoys an especially desirable location, just a short walk from Central Park and the Jacqueline Kennedy Onassis Reservoir. The neighborhood provides convenient access to a wide range of restaurants, shops, cultural attractions, and entertainment throughout the Upper West Side. Public transportation is also readily accessible, including the crosstown bus along 86th Street and nearby B/C and 1 subway lines. The property also benefits from unusually low property taxes. The lot measures approximately 17 feet by 102.17 feet, while the main building footprint is approximately 17 feet by 55 feet.
-
7BEDS
-
0.04ACRES
-
4BATHS
-
01/2 BATHS
-
5,127SQFT
-
$1,755$/SQFT
Description
Renovation opportunity in a historic Upper West Side setting. This exceptional five-story single-family townhouse, originally constructed in 1897 in the Renaissance Revival style, offers a rare chance to restore a remarkable piece of New York City architectural history. Situated within the Central Park West Historic District, the approximately 17-foot-wide residence features 5,127 square feet of interior living space, plus an additional 1,077 square feet in the cellar and approximately 547 square feet of private outdoor space. There is also additional development potential with air rights that could allow for the creation of a rooftop bulkhead. The impressive parlour level features soaring ceilings of approximately 11 feet 4 inches and preserves an extensive collection of historic details. Original architectural elements include intricate woodwork, fireplaces, pocket doors, stained-glass features, bay windows, a gracious formal staircase, and a butler's pantry. The parlour also showcases a distinctive hand-painted ceiling dating to the turn of the 20th century. On the lower three levels, a 14-foot by 9-foot-6-inch extension provides additional interior space overlooking the spacious, south-facing private garden. 32 West 85th Street is part of a trio of townhouses constructed in 1897 and designed by prominent New York architect George Frederick Pelham for developers Peter Wagner and Robert Wallace. The developers combined two 25-foot-wide lots to create three substantial residences. Pelham was an influential and highly productive New York architect whose career spanned from the 1890s through the years leading up to the Great Depression. He became particularly recognized for his townhouse designs during the final years of New York's townhouse-building era before transitioning to the apartment buildings that would become a defining feature of the Upper West Side. This residence represents one of his later townhouse commissions and retains many of the architectural characteristics associated with his work. The property enjoys an especially desirable location, just a short walk from Central Park and the Jacqueline Kennedy Onassis Reservoir. The neighborhood provides convenient access to a wide range of restaurants, shops, cultural attractions, and entertainment throughout the Upper West Side. Public transportation is also readily accessible, including the crosstown bus along 86th Street and nearby B/C and 1 subway lines. The property also benefits from unusually low property taxes. The lot measures approximately 17 feet by 102.17 feet, while the main building footprint is approximately 17 feet by 55 feet.
© 2026 OneKey MLS. All rights reserved. IDX information is provided exclusively for consumers' personal, non-commercial use and may not be used for any purpose other than to identify prospective properties consumers may be interested in purchasing. Information is deemed reliable but is not guaranteed accurate by the MLS or Nicole Burke, MBA | Charles Rutenberg Realty. Data last updated: 2026-11-18T14:22:54.91.