



Description
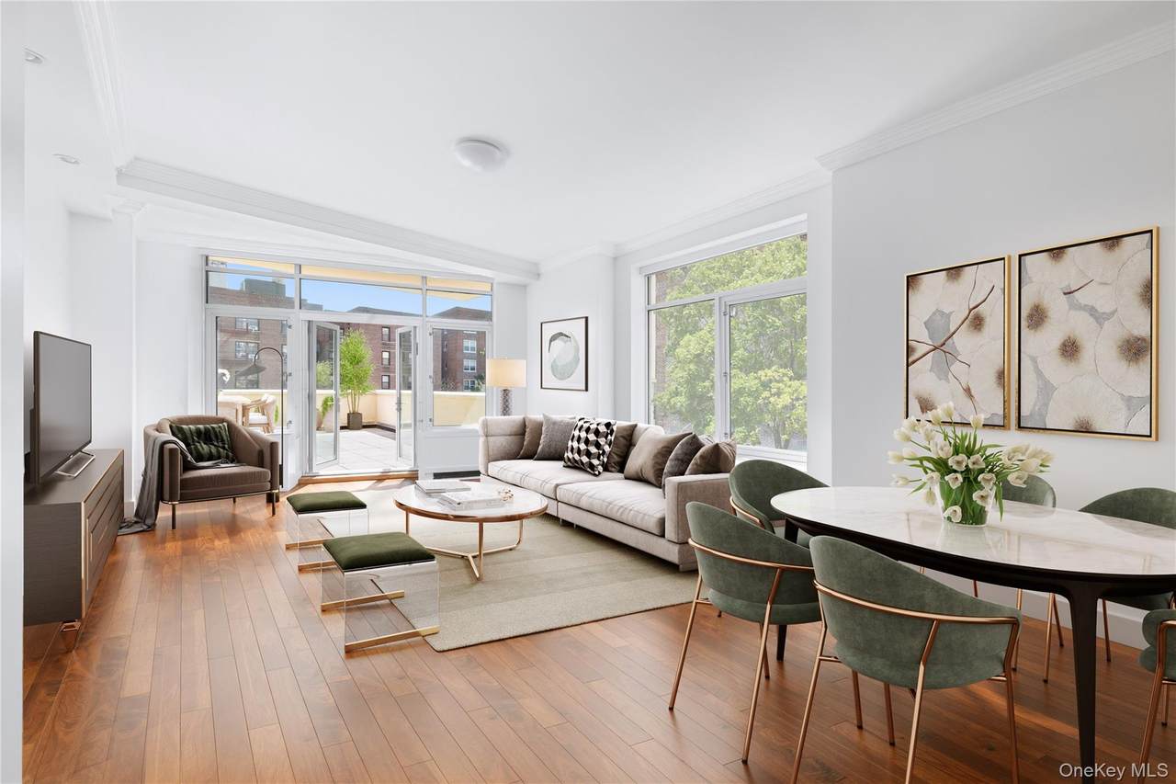
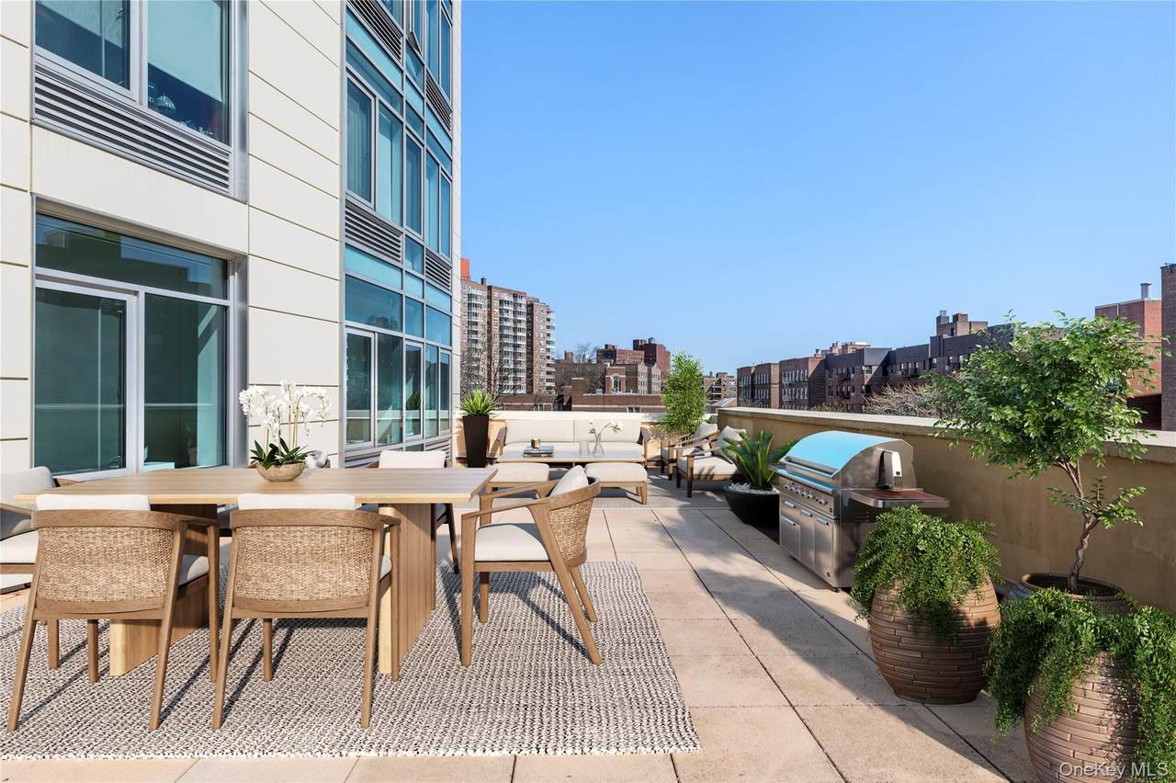
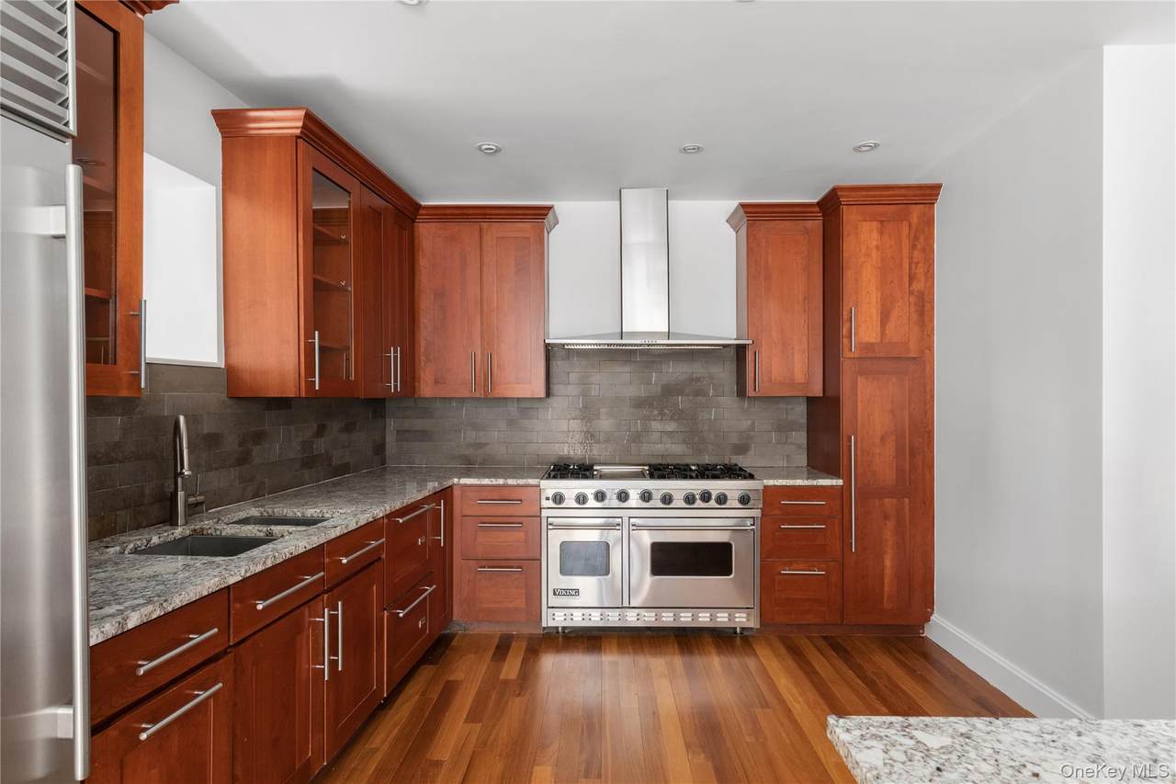
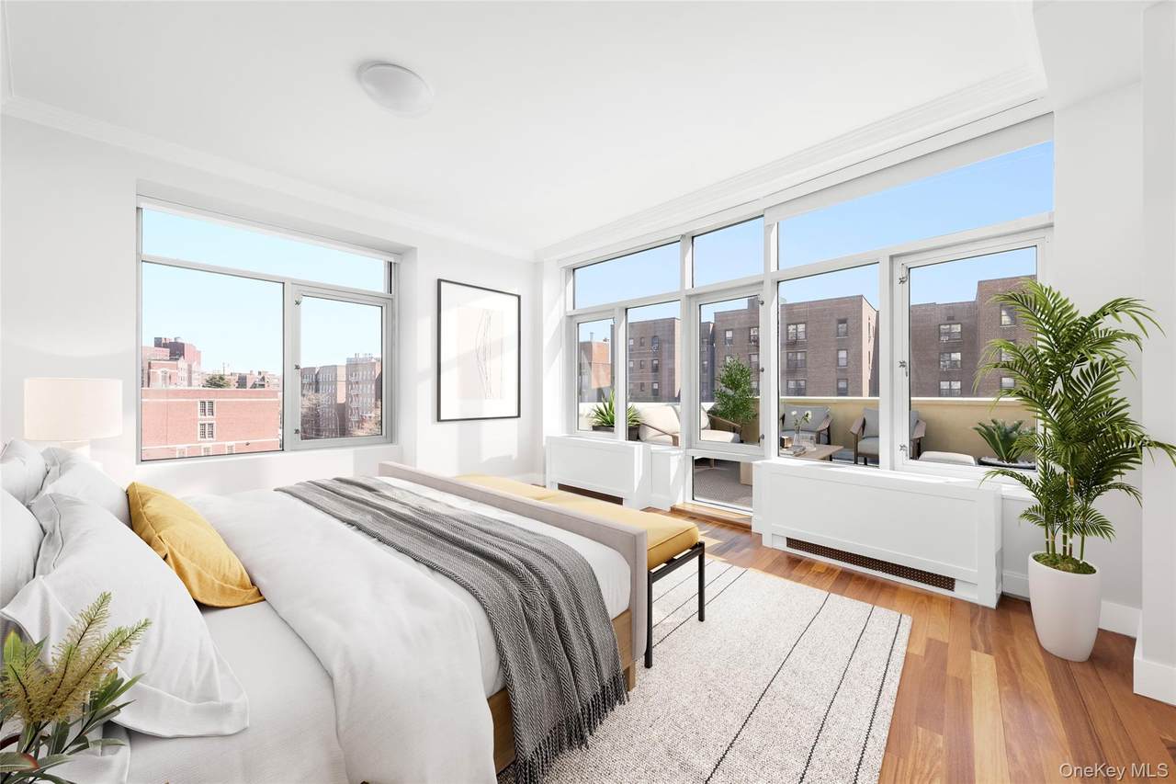
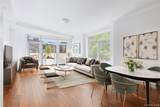
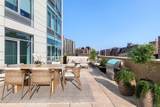
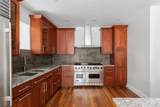
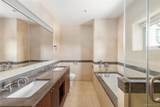
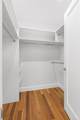
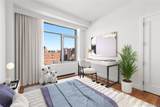
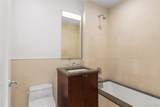
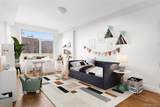
Back on the market and newly renovated. Experience the incredible interior and exterior space at Riverdale’s most luxurious condominium, Riverstone. This 2,045 s/f residence features 3 Bedrooms, 2 Bathrooms, and 1 powder room. This home is completed with some of the most high-end finishes such as Camuru teak wood floors, marble counters, mosaic glass, and Jerusalem stone bathrooms. Floor-to-ceiling windows allow light to pour in from the South, East, and North. The sizeable living area extends out onto an enormous, 1,101 s/f sun-filled outdoor space. The gourmet kitchen is every chef’s dream featuring ample granite countertops, slate backsplash, cherry wood cabinets with pantry, six-burner Viking stove, Dacor warming drawer, Subzero refrigerator, Fisher and Paykel double drawer dishwasher, wine refrigerator, and an additional sink for your convenience. This residence features three sizable bedrooms and also comes with a washer/dryer. The large primary bedroom features a large walk-in closet, and an en-suite bathroom with a double vanity, bathtub, and standup shower. The second and third bedrooms are spacious, and both feature large closets. This unit transfers with one deeded indoor parking space. Amenities include a 24-hour doorman, concierge, business center, movie theatre, cold storage, playroom, roof deck with grill, and health club with a fitness center, indoor pool, sauna, and steam room. Only a Metro Card swipe from midtown and a mere 22 minutes to Grand Central via Metro-North. This home is perfectly situated within close distance to parks, markets, Starbucks, shops, restaurants, and easy access to all public transportation and the Henry Hudson Parkway.
-
3BEDS
-
N/AACRES
-
2BATHS
-
11/2 BATHS
-
2,045SQFT
-
$562$/SQFT
School Information
Description
Back on the market and newly renovated. Experience the incredible interior and exterior space at Riverdale’s most luxurious condominium, Riverstone. This 2,045 s/f residence features 3 Bedrooms, 2 Bathrooms, and 1 powder room. This home is completed with some of the most high-end finishes such as Camuru teak wood floors, marble counters, mosaic glass, and Jerusalem stone bathrooms. Floor-to-ceiling windows allow light to pour in from the South, East, and North. The sizeable living area extends out onto an enormous, 1,101 s/f sun-filled outdoor space. The gourmet kitchen is every chef’s dream featuring ample granite countertops, slate backsplash, cherry wood cabinets with pantry, six-burner Viking stove, Dacor warming drawer, Subzero refrigerator, Fisher and Paykel double drawer dishwasher, wine refrigerator, and an additional sink for your convenience. This residence features three sizable bedrooms and also comes with a washer/dryer. The large primary bedroom features a large walk-in closet, and an en-suite bathroom with a double vanity, bathtub, and standup shower. The second and third bedrooms are spacious, and both feature large closets. This unit transfers with one deeded indoor parking space. Amenities include a 24-hour doorman, concierge, business center, movie theatre, cold storage, playroom, roof deck with grill, and health club with a fitness center, indoor pool, sauna, and steam room. Only a Metro Card swipe from midtown and a mere 22 minutes to Grand Central via Metro-North. This home is perfectly situated within close distance to parks, markets, Starbucks, shops, restaurants, and easy access to all public transportation and the Henry Hudson Parkway.
© 2026 OneKey MLS. All rights reserved. IDX information is provided exclusively for consumers' personal, non-commercial use and may not be used for any purpose other than to identify prospective properties consumers may be interested in purchasing. Information is deemed reliable but is not guaranteed accurate by the MLS or Nicole Burke, MBA | Charles Rutenberg Realty. Data last updated: 2026-10-14T12:20:54.3.