



















Skip To Content

33 Greentree Court

Shirley, NY 11967
  • $510,000
  • STATUS: Active
  • ON SITE: 97 Days
  • MLS #: 1022293
UPDATED: 79 min ago
$510,000
  • 2
    BEDS
  • 0.05
    ACRES
  • 2
    BATHS
  • 0
    1/2 BATHS
  • 1,557
    SQFT
  • $328
    $/SQFT
Neighborhood:
Type:
Condo
Built:
2022
County:
Area:

School Information

Elementary School:
School District:

Description

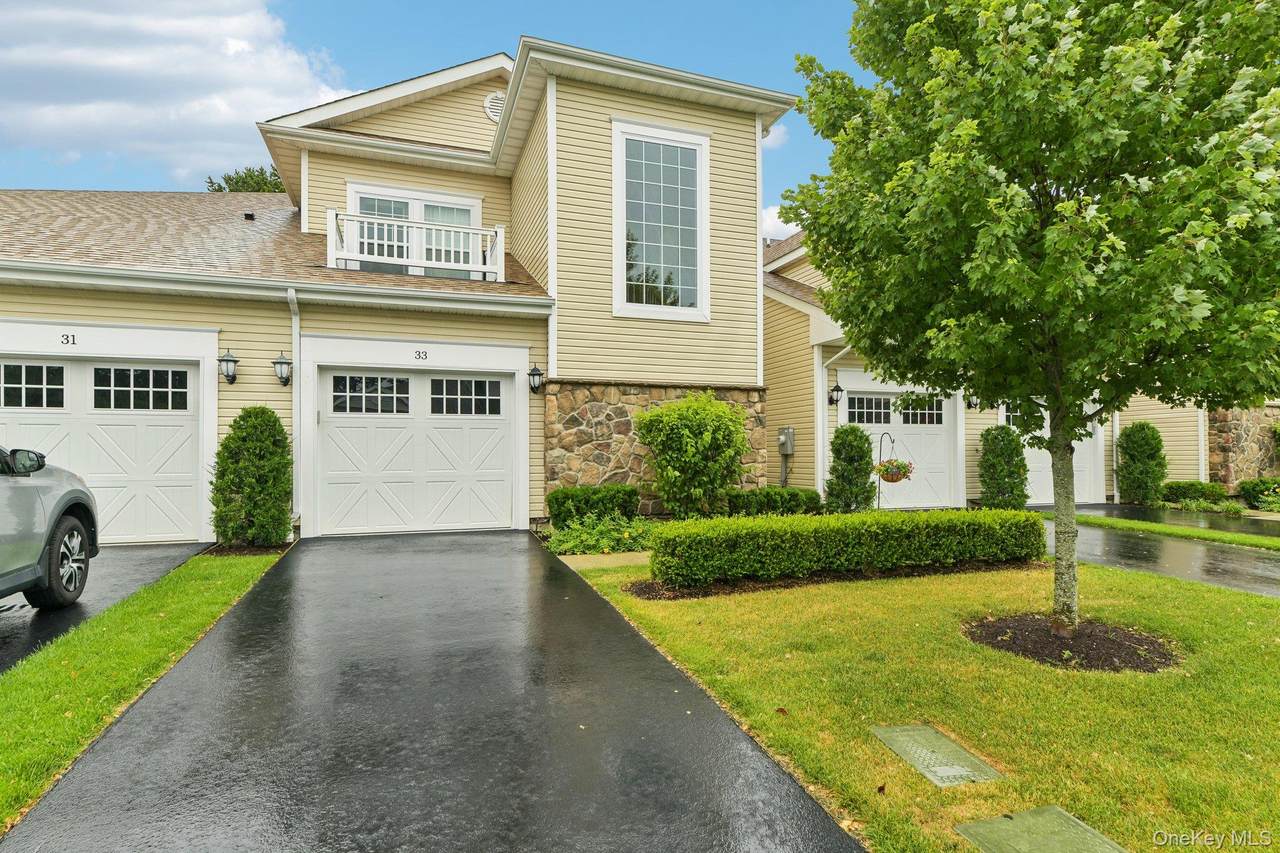
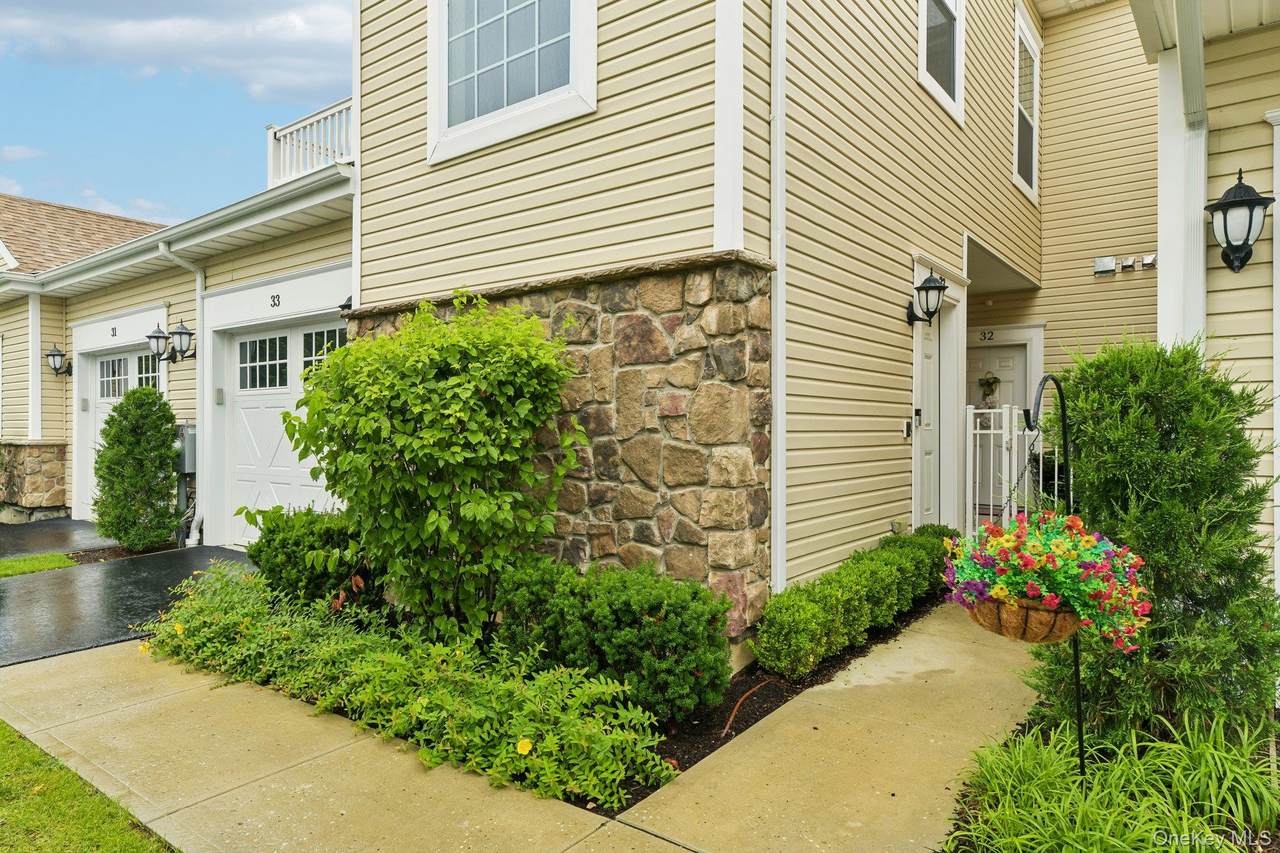
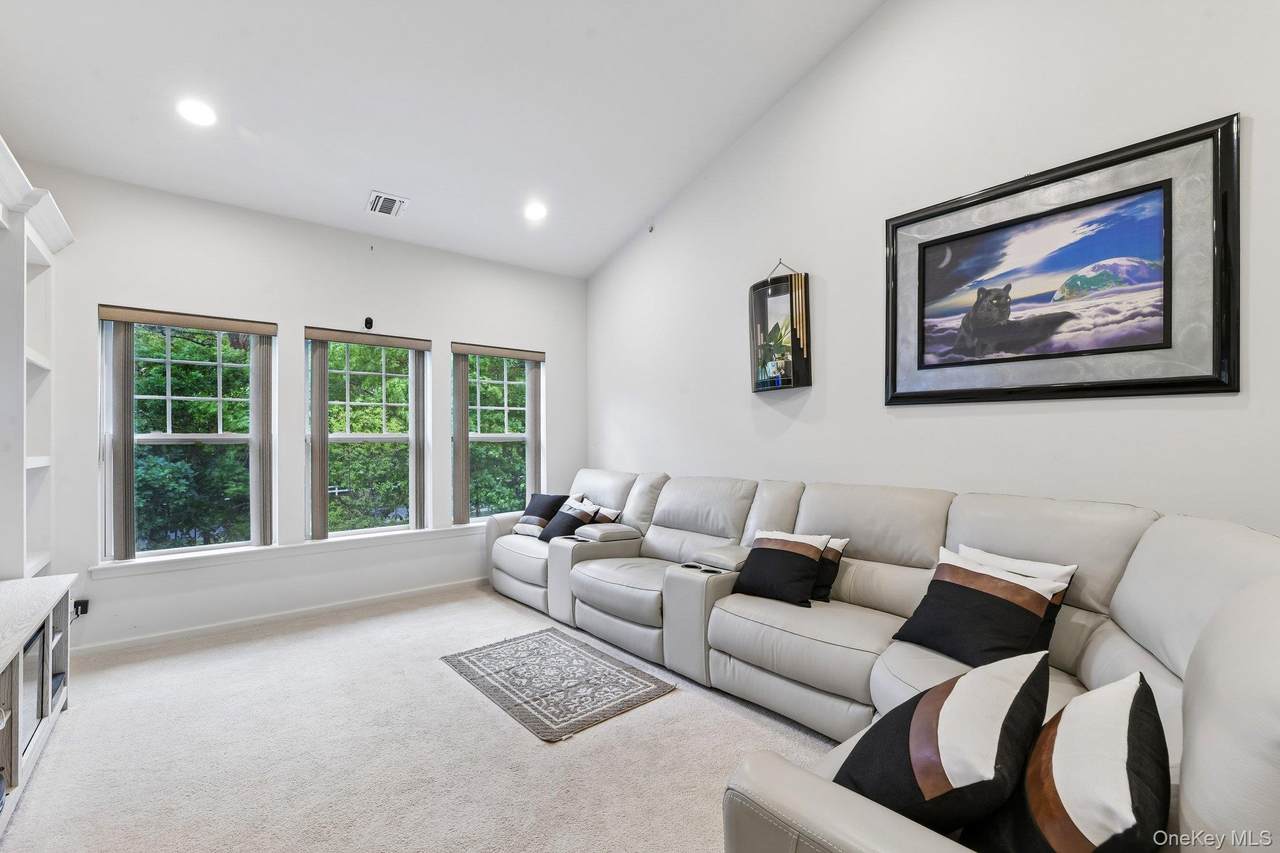
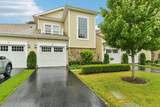
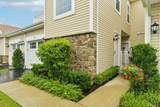
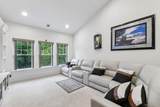
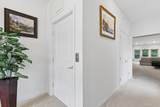
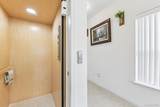
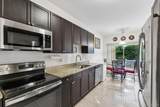
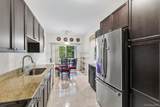
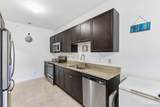
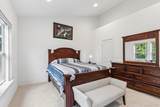
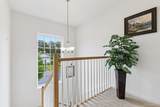
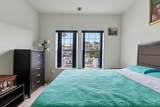
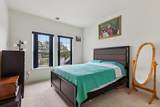
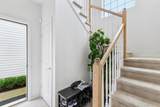
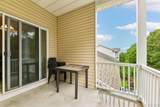
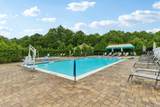
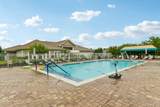
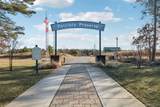
Welcome to 33 Greentree Court, a beautifully appointed second-floor condominium in a desirable gated 55+ community offering the perfect blend of comfort, convenience, and low-maintenance living. This recently constructed home features 2 spacious bedrooms, 2 full bathrooms, a versatile bonus room, cathedral height ceilings, and an eat-in kitchen overlooking the covered terrace, perfect for enjoying your morning coffee or unwinding at the end of the day. Enjoy the convenience of an attached garage, private in-unit elevator, and in-unit laundry. Whether you’re looking to embrace a more leisurely lifestyle or need a home that accommodates an active work schedule, this residence offers modern amenities designed for ease and comfort. Residents enjoy a vibrant clubhouse with social events, a swimming pool, hot tub, bocce courts, and scenic walking trails. Ideally located near major roadways, transportation, shopping, the East End, Patriots Preserve, and Smith Point County Park, this is an exceptional opportunity to enjoy the best of Long Island living.

Monthly Payment Calculator


© 2026 OneKey MLS. All rights reserved. IDX information is provided exclusively for consumers' personal, non-commercial use and may not be used for any purpose other than to identify prospective properties consumers may be interested in purchasing. Information is deemed reliable but is not guaranteed accurate by the MLS or Nicole Burke, MBA | Charles Rutenberg Realty. Data last updated: 2026-10-14T11:19:32.88.
www.nicoleburkehomes.com/homes/178559924
Print Image

33 Greentree Court Shirley, NY 11967

  • Price: $510,000
  • Status: Active
  • On Site: 97 Days
  • Updated: 79 min ago
  • MLS #: 1022293
2
Beds
2
Baths
0
½ Baths
0.05
Acres
1,557
SQFT
$328
$/SQFT
2022
Built
Neighborhood:
Brookhaven
County:
Suffolk
Area:
Brookhaven
Elementary School:
William Floyd Elementary School
Middle School:
William Floyd Middle School
High School:
William Floyd High School
School District:
William Floyd
Property Description
Welcome to 33 Greentree Court, a beautifully appointed second-floor condominium in a desirable gated 55+ community offering the perfect blend of comfort, convenience, and low-maintenance living. This recently constructed home features 2 spacious bedrooms, 2 full bathrooms, a versatile bonus room, cathedral height ceilings, and an eat-in kitchen overlooking the covered terrace, perfect for enjoying your morning coffee or unwinding at the end of the day. Enjoy the convenience of an attached garage, private in-unit elevator, and in-unit laundry. Whether you’re looking to embrace a more leisurely lifestyle or need a home that accommodates an active work schedule, this residence offers modern amenities designed for ease and comfort. Residents enjoy a vibrant clubhouse with social events, a swimming pool, hot tub, bocce courts, and scenic walking trails. Ideally located near major roadways, transportation, shopping, the East End, Patriots Preserve, and Smith Point County Park, this is an exceptional opportunity to enjoy the best of Long Island living.
Exterior Features

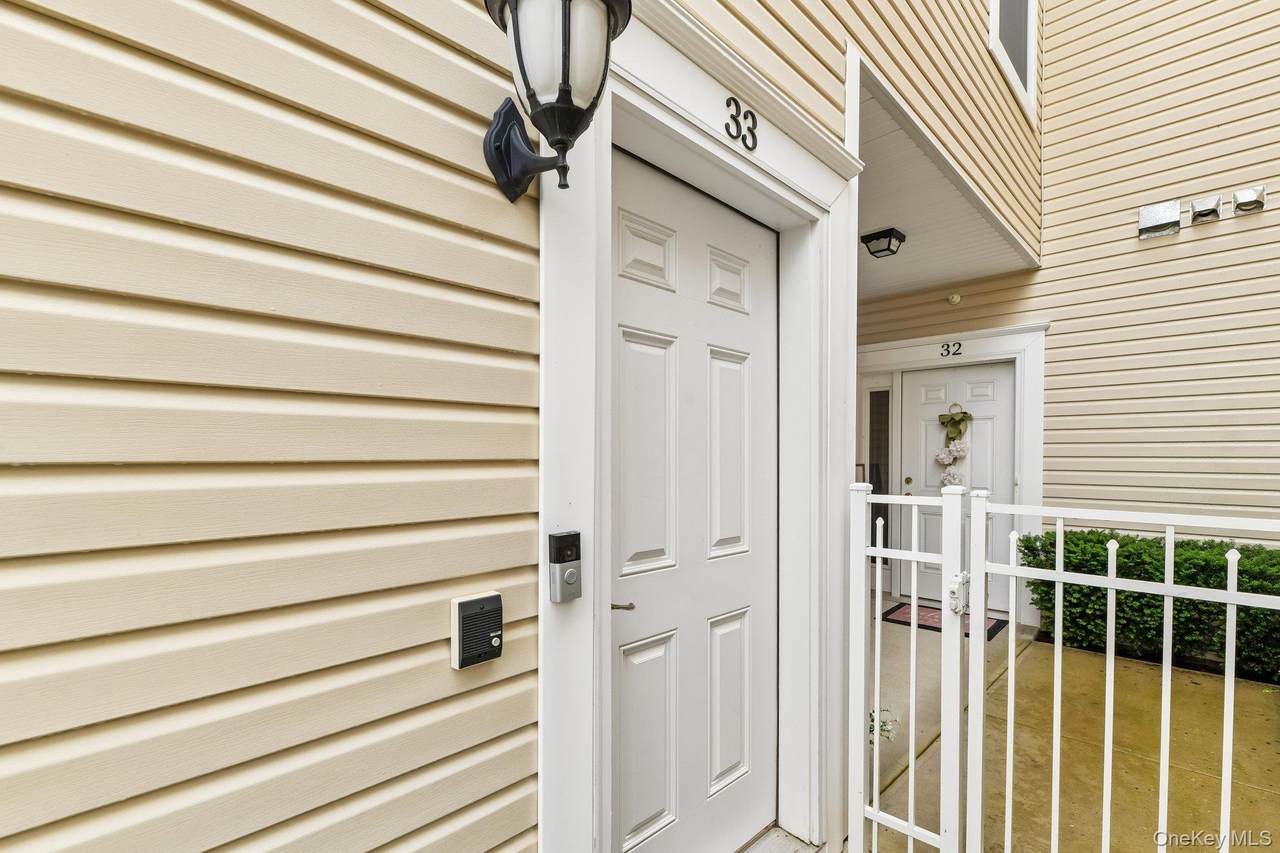
Carport YN No Construction Materials Frame Cross Street William Floyd Direction Faces North Exterior Features BalconyPrivate Entrance Garage YN Yes Levels Two Lot Features Cul-De-SacLandscapedNear Public TransitNear Shops Parking Features DrivewayGarage Patio And Porch Features CoveredPatio Pool Features CommunityOutdoor Pool Property Attached YN Yes Stories Total 2 Waterfront YN No

Interior Features

Appliances DishwasherDryerElectric CooktopElectric OvenMicrowaveOvenRefrigeratorStainless Steel Appliance(s)Washer Attic None Basement YN No Common Walls Center Cooling Central Air Entry Level 1 Fireplace YN No Flooring CarpetTile Interior Features Cathedral Ceiling(s)Eat-in KitchenElevatorEntrance FoyerHis and Hers ClosetsOpen FloorplanPrimary BathroomRecessed LightingWalk-In Closet(s) Laundry Features In Unit Rooms Total 6 Security Features Gated Community

Property Features

Accessibility Features Accessible Elevator Installed Additional Fee Description Condo Fee Additional Fee Frequency Monthly Additional Fees Amount 125.00 Additional Fees YN Yes Association Amenities ClubhouseFitness CenterGatedLandscapingLoungeMaintenanceMaintenance GroundsPoolRecreation FacilitiesSnow RemovalSpa/Hot TubTrash Association Fee 587 Association Fee Frequency Monthly Association Fee Includes Common Area MaintenanceExterior MaintenanceGrounds CareHot WaterPool ServiceSewerSnow RemovalTrashWater Association Name Manors at Colony Preserve Association Phone 631-676-3937 Association YN Yes Builder Model Carlton Building Features Outdoor SpacePool/Spa Community Features ClubhouseFitness CenterGatedPoolSidewalks Down Payment Resource YN Yes Heating Hot AirNatural Gas Lease Considered YN No Pets Allowed Yes Property Condition Updated/Remodeled Property Sub Type Condominium Senior Community YN Yes Sewer Public Sewer Special Listing Conditions None Tax Annual Amount 5611 Tax Source Municipality Utilities Cable AvailableElectricity ConnectedNatural Gas ConnectedSewer ConnectedTrash Collection PublicWater Connected Water Access YN No Water Source Public

Listing courtesy of Heather N. Malone Cbr of Howard Hanna Coach: 631-567-8500
© 2026 OneKey MLS. All rights reserved.


© 2026 OneKey MLS. All rights reserved. IDX information is provided exclusively for consumers' personal, non-commercial use and may not be used for any purpose other than to identify prospective properties consumers may be interested in purchasing. Information is deemed reliable but is not guaranteed accurate by the MLS or Nicole Burke, MBA | Charles Rutenberg Realty. Data last updated: 2026-10-14T11:19:32.88.
 
https://bt-photos.global.ssl.fastly.net/wpmls/1280_boomver_1_1022293-1.jpg https://bt-photos.global.ssl.fastly.net/wpmls/1280_boomver_1_1022293-1.jpg https://bt-photos.global.ssl.fastly.net/wpmls/1280_boomver_1_1022293-1.jpg
Logo
Nicole Burke, MBA | Charles Rutenberg Realty
255 Executive Drive, Suite 208
Plainview NY, 11803