Skip To Content

346 Jamaica Avenue

Medford, NY 11763
  • $549,000
  • STATUS: Active
  • ON SITE: 43 Days
  • MLS #: 1054944
Price Reduced
UPDATED: 43 min ago
$549,000
  • 3
    BEDS
  • 0.35
    ACRES
  • 2
    BATHS
  • 0
    1/2 BATHS
Neighborhood:
Type:
Single-Family Home
Built:
1985
County:
Area:

School Information

Elementary School:
Middle School:
School District:

Description

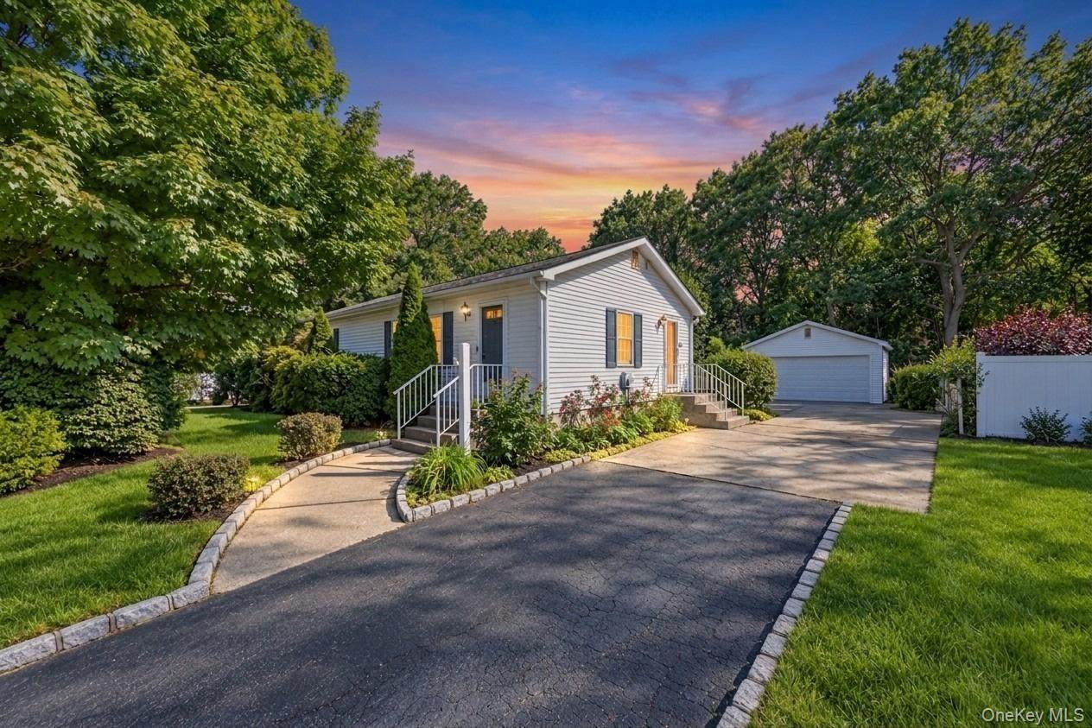
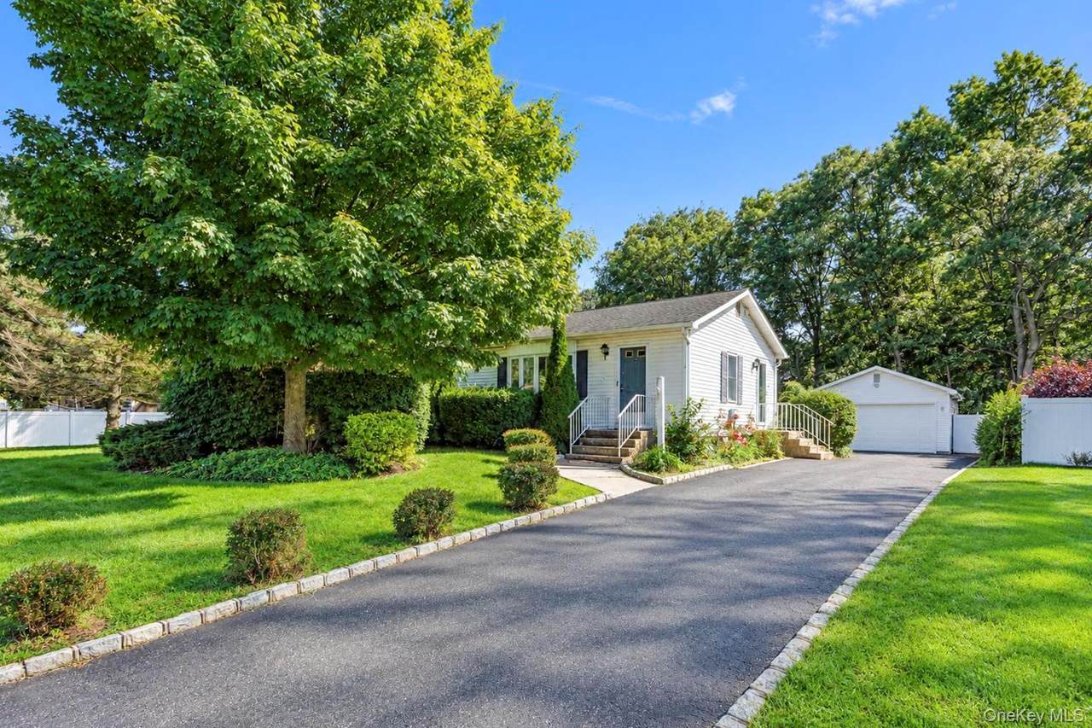
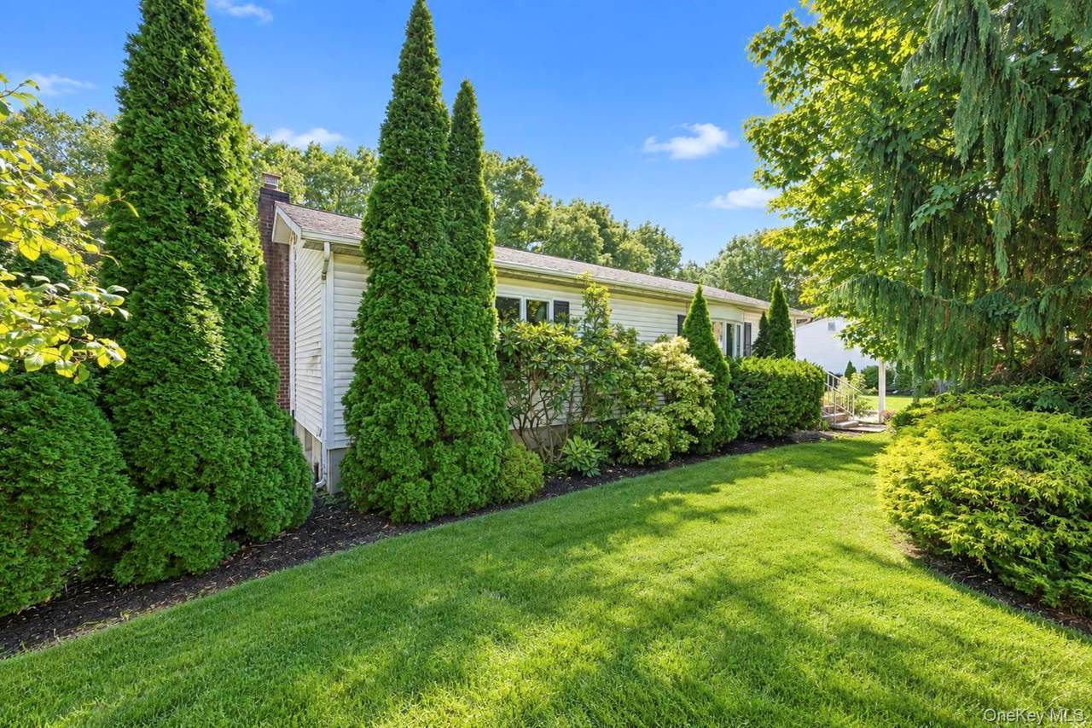
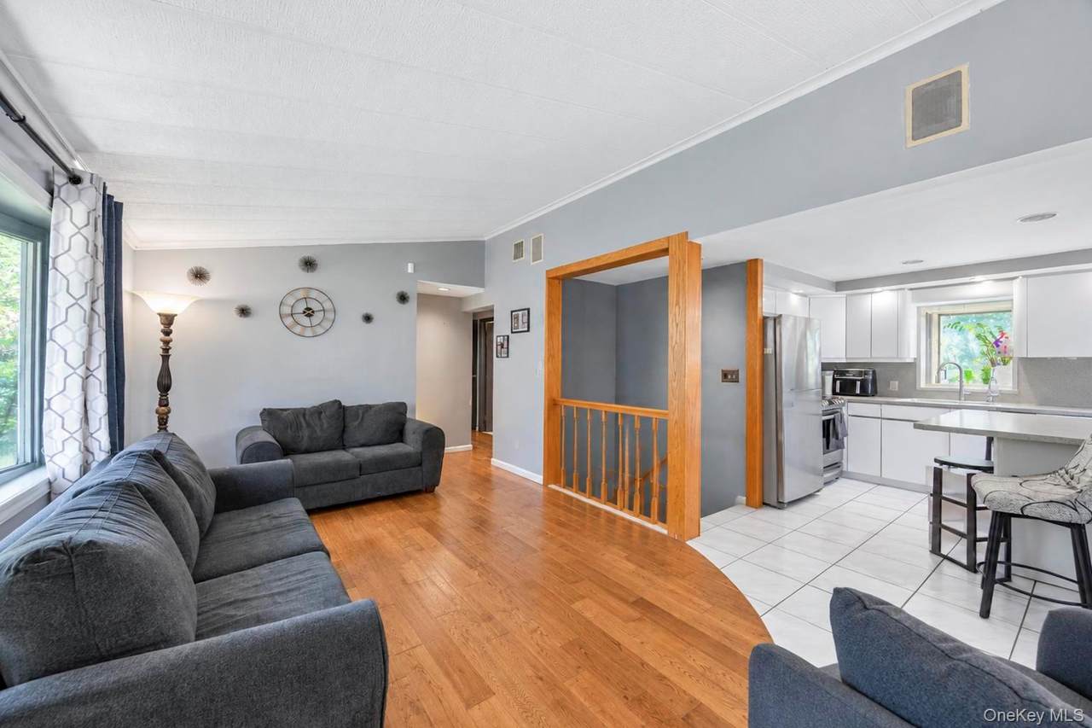
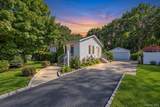
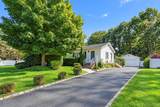
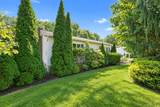
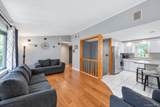
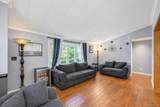
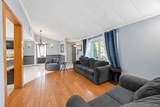
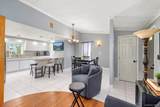
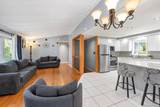
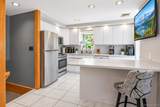
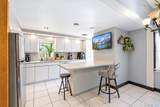
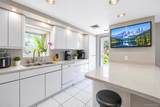
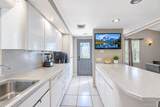
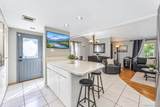
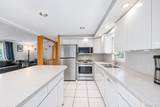
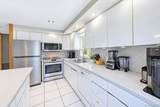
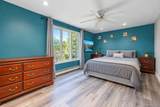
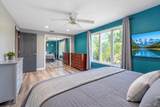
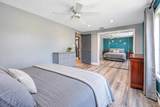
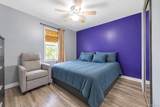
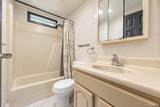
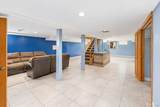
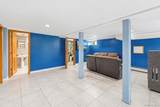
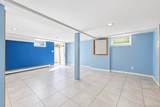
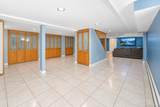
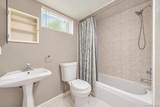
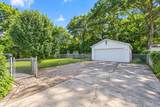
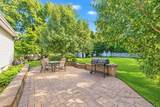
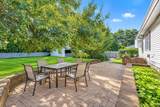
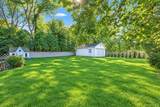
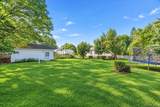
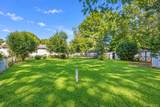
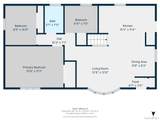
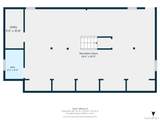
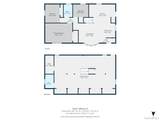
Welcome to 346 Jamaica Avenue, a 3-bedroom, 2-bath ranch in Medford offering far more space than meets the eye. The main level features an open living and dining area with hardwood floors, a bright kitchen with abundant cabinetry, generous counter space and a large breakfast bar, along with three comfortable bedrooms. The full finished basement is a standout feature, nearly doubling the home's usable space with an expansive recreation and living area, a second full bath and its own outside entrance. Whether used for entertaining, a home office, gym, playroom or additional gathering space, it's an incredibly versatile extension of the home. Outside, enjoy a large fenced backyard with an expansive paver patio, mature landscaping, an oversized detached 2.5-car garage and a wide driveway. Central air adds year-round comfort, completing a Medford ranch that delivers exceptional flexibility both inside and out.

Monthly Payment Calculator


© 2026 OneKey MLS. All rights reserved. IDX information is provided exclusively for consumers' personal, non-commercial use and may not be used for any purpose other than to identify prospective properties consumers may be interested in purchasing. Information is deemed reliable but is not guaranteed accurate by the MLS or Nicole Burke, MBA | Charles Rutenberg Realty. Data last updated: 2026-11-13T14:22:24.073.
www.nicoleburkehomes.com/homes/181662184
Print Image

346 Jamaica Avenue Medford, NY 11763

  • Price: $549,000
  • Status: Active
  • On Site: 43 Days
  • Updated: 43 min ago
  • MLS #: 1054944
3
Beds
2
Baths
0
½ Baths
0.35
Acres
1985
Built
Neighborhood:
Brookhaven
County:
Suffolk
Area:
Brookhaven
Elementary School:
Tremont Elementary School
Middle School:
Oregon Middle School
High School:
Patchogue-Medford High School
School District:
Patchogue-Medford
Property Description
Welcome to 346 Jamaica Avenue, a 3-bedroom, 2-bath ranch in Medford offering far more space than meets the eye. The main level features an open living and dining area with hardwood floors, a bright kitchen with abundant cabinetry, generous counter space and a large breakfast bar, along with three comfortable bedrooms. The full finished basement is a standout feature, nearly doubling the home's usable space with an expansive recreation and living area, a second full bath and its own outside entrance. Whether used for entertaining, a home office, gym, playroom or additional gathering space, it's an incredibly versatile extension of the home. Outside, enjoy a large fenced backyard with an expansive paver patio, mature landscaping, an oversized detached 2.5-car garage and a wide driveway. Central air adds year-round comfort, completing a Medford ranch that delivers exceptional flexibility both inside and out.
Exterior Features

Architectural Style Ranch Carport YN No Construction Materials Other Foundation Details Other Garage YN Yes Levels One Parking Features Driveway Pool Private YN No Property Attached YN No Waterfront YN No

Interior Features

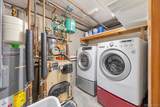
Appliances DishwasherDryerElectric CooktopElectric OvenRefrigeratorWasher Attic See Remarks Basement Details FinishedFullWalk-Out Access Basement YN Yes Cooling Central Air Fireplace YN No Fireplaces Total 0 Flooring Hardwood Interior Features First Floor BedroomFirst Floor Full BathBreakfast Bar Laundry Features In Basement Number Of Kitchens 1 Rooms Total 6

Property Features

Association YN No Down Payment Resource YN Yes Heating Hot WaterOil Horse YN No Lease Considered YN No Lot Size Dimensions 105x150 Property Sub Type Single Family Residence Senior Community YN No Sewer Public Sewer Spa YN No Special Listing Conditions None Tax Annual Amount 10931.16 Tax Section 774 Tax Source Other Utilities Cable AvailableElectricity AvailableElectricity ConnectedPhone ConnectedSee RemarksSewer AvailableSewer ConnectedWater AvailableWater Connected Water Source Public

Listing courtesy of William Soundias of Keller Williams Points North: 516-865-1800
© 2026 OneKey MLS. All rights reserved.


© 2026 OneKey MLS. All rights reserved. IDX information is provided exclusively for consumers' personal, non-commercial use and may not be used for any purpose other than to identify prospective properties consumers may be interested in purchasing. Information is deemed reliable but is not guaranteed accurate by the MLS or Nicole Burke, MBA | Charles Rutenberg Realty. Data last updated: 2026-11-13T14:22:24.073.
 
https://bt-photos.global.ssl.fastly.net/wpmls/1280_boomver_1_1054944-1.jpg https://bt-photos.global.ssl.fastly.net/wpmls/1280_boomver_1_1054944-1.jpg https://bt-photos.global.ssl.fastly.net/wpmls/1280_boomver_1_1054944-1.jpg
Logo
Nicole Burke, MBA | Charles Rutenberg Realty
255 Executive Drive, Suite 208
Plainview NY, 11803