Skip To Content

35 N Chatsworth Avenue , 1J

Larchmont, NY 10538
  • $539,000
  • STATUS: Pending
  • ON SITE: 118 Days
  • MLS #: 984396
Pending
UPDATED: 7 min ago
$539,000
  • 1
    BEDS
  • N/A
    ACRES
  • 2
    BATHS
  • 0
    1/2 BATHS
  • 1,050
    SQFT
  • $513
    $/SQFT
Neighborhood:
Type:
Condo
Built:
1975
County:
Area:

School Information

Elementary School:
Middle School:
High School:
School District:

Description

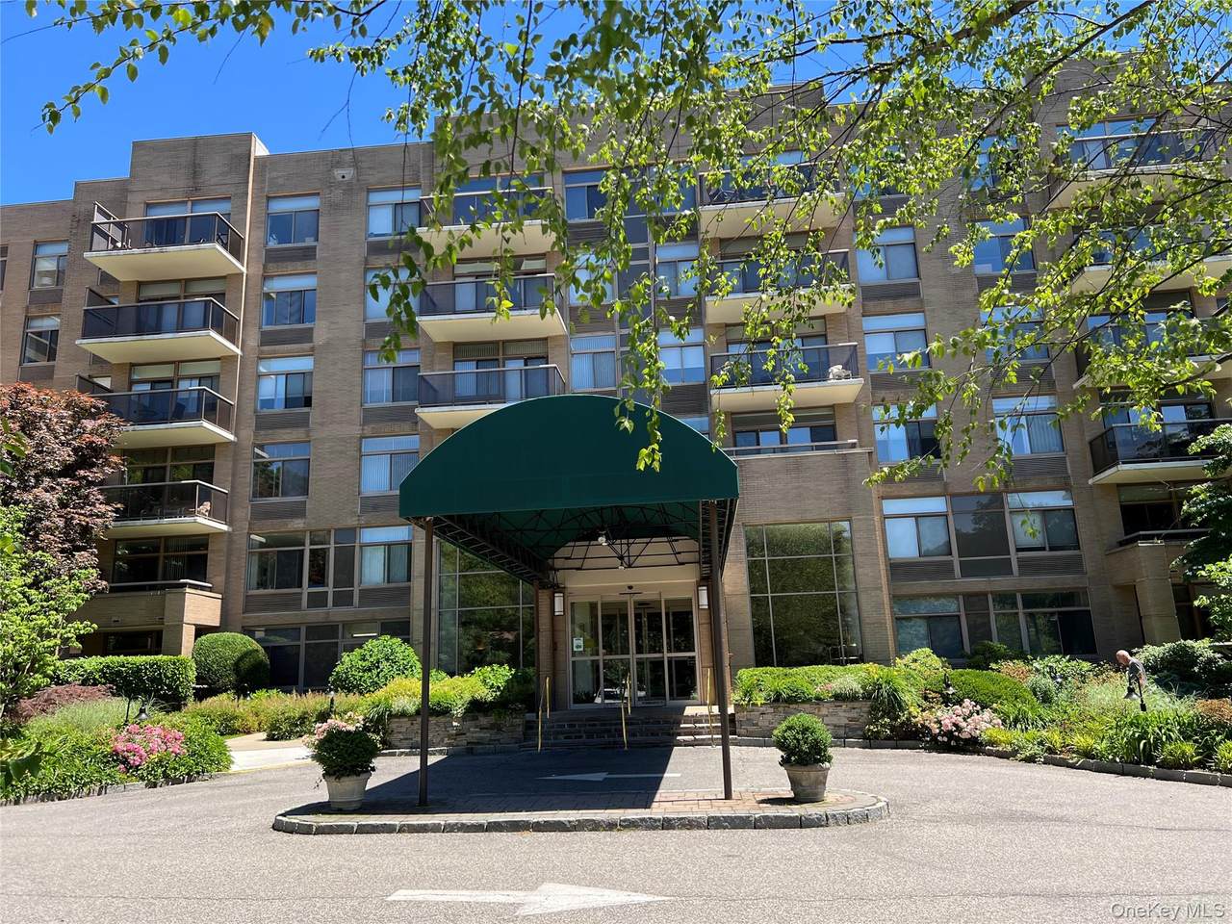
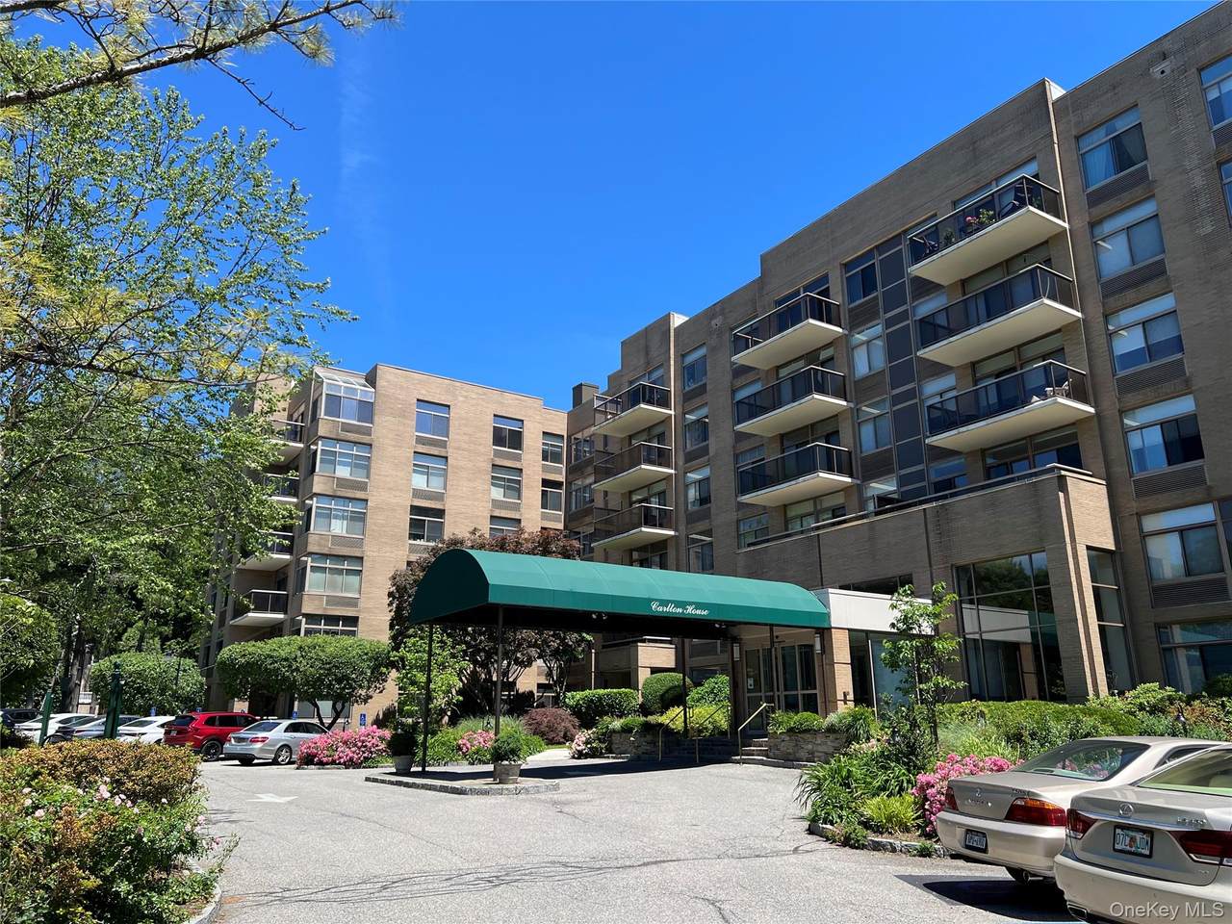
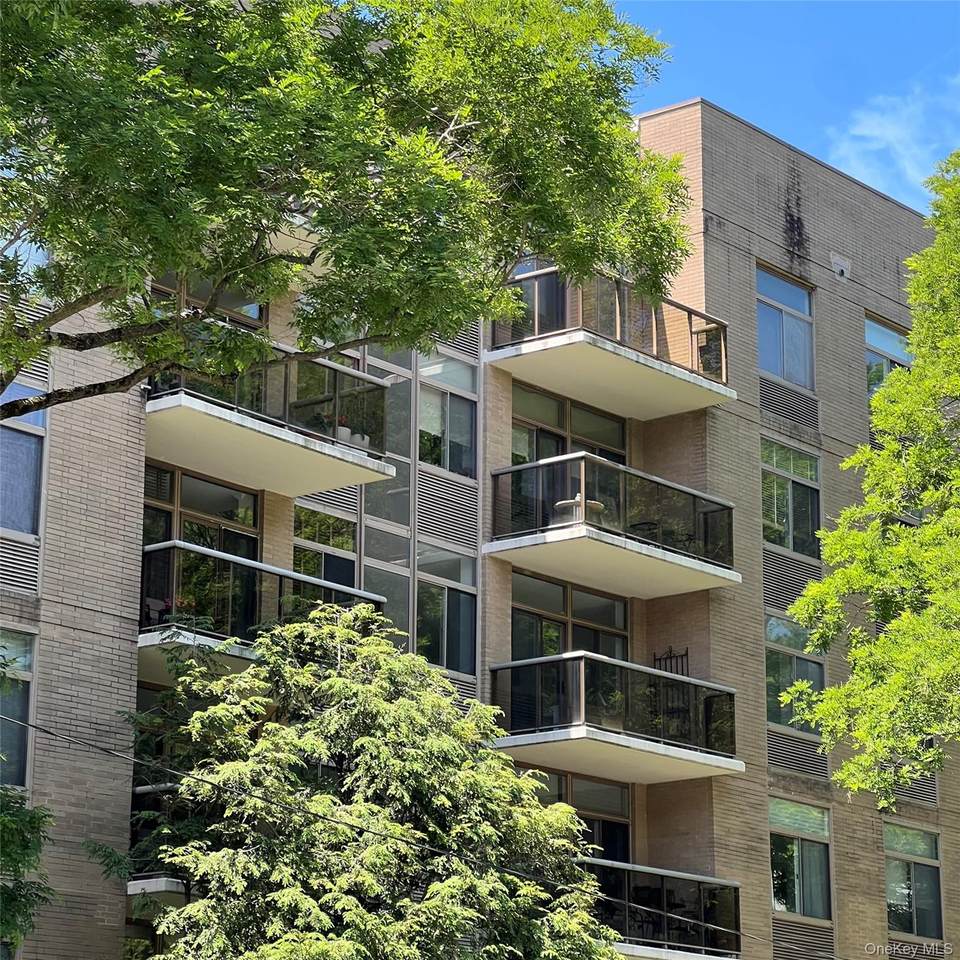
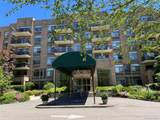
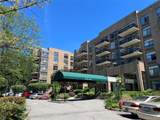
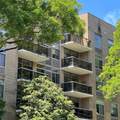
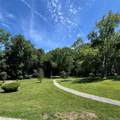
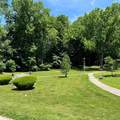
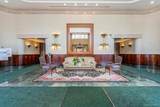
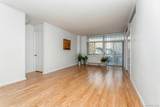
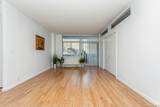
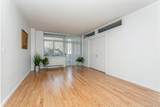
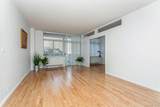
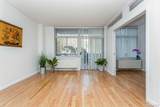
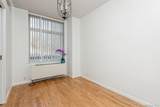
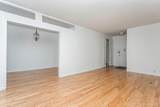
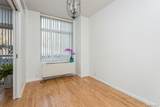
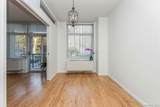
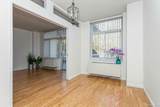
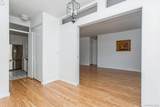
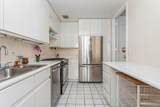
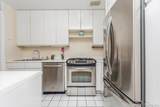
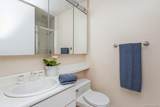
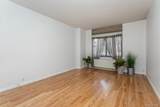
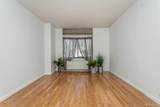
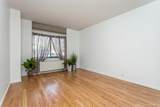
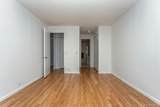
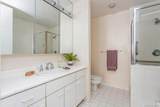
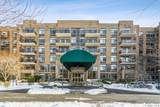
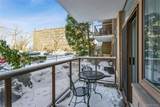
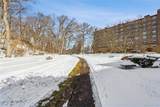
Welcome to the luxurious Carlton House, a premier and centrally located condominium community. This sought-after first-floor residence offers a gracious one-bedroom suite with an en-suite bathroom, a spacious living room, and a versatile bonus room perfect as an office or dining area enhanced by elegant pocket doors. A second hall bath, an in-unit washer/dryer, and a well-designed galley kitchen add everyday convenience. Relax, refresh & recharge at our pool and fitness center as well. Recently refreshed with new paint and beautiful oak flooring throughout, this home is truly move-in ready. Residents of the Carlton enjoy exceptional amenities, including a 24-hour concierge, one assigned parking space,and a welcoming community atmosphere. The location is unbeatable, centrally located to schools, shops, restaurants, and the Metro-North train station, offering a quick 35-minute ride to NYC. Come and explore this vibrant community! Come explore this fabulous community and discover why the Carlton House is the perfect place for home. This unit is also rentable.

Monthly Payment Calculator


© 2026 OneKey MLS. All rights reserved. IDX information is provided exclusively for consumers' personal, non-commercial use and may not be used for any purpose other than to identify prospective properties consumers may be interested in purchasing. Information is deemed reliable but is not guaranteed accurate by the MLS or Nicole Burke, MBA | Charles Rutenberg Realty. Data last updated: 2026-10-16T22:20:40.473.
www.nicoleburkehomes.com/homes/177946521
Print Image

35 N Chatsworth Avenue , 1J Larchmont, NY 10538

  • Price: $539,000
  • Status: Pending
  • On Site: 118 Days
  • Updated: 7 min ago
  • MLS #: 984396
1
Beds
2
Baths
0
½ Baths
N/A
Acres
1,050
SQFT
$513
$/SQFT
1975
Built
Neighborhood:
Carlton House
County:
Westchester
Area:
Mamaroneck
Elementary School:
Murray Avenue
Middle School:
Hommocks School
High School:
Mamaroneck High School
School District:
Mamaroneck
Property Description
Welcome to the luxurious Carlton House, a premier and centrally located condominium community. This sought-after first-floor residence offers a gracious one-bedroom suite with an en-suite bathroom, a spacious living room, and a versatile bonus room perfect as an office or dining area enhanced by elegant pocket doors. A second hall bath, an in-unit washer/dryer, and a well-designed galley kitchen add everyday convenience. Relax, refresh & recharge at our pool and fitness center as well. Recently refreshed with new paint and beautiful oak flooring throughout, this home is truly move-in ready. Residents of the Carlton enjoy exceptional amenities, including a 24-hour concierge, one assigned parking space,and a welcoming community atmosphere. The location is unbeatable, centrally located to schools, shops, restaurants, and the Metro-North train station, offering a quick 35-minute ride to NYC. Come and explore this vibrant community! Come explore this fabulous community and discover why the Carlton House is the perfect place for home. This unit is also rentable.
Exterior Features

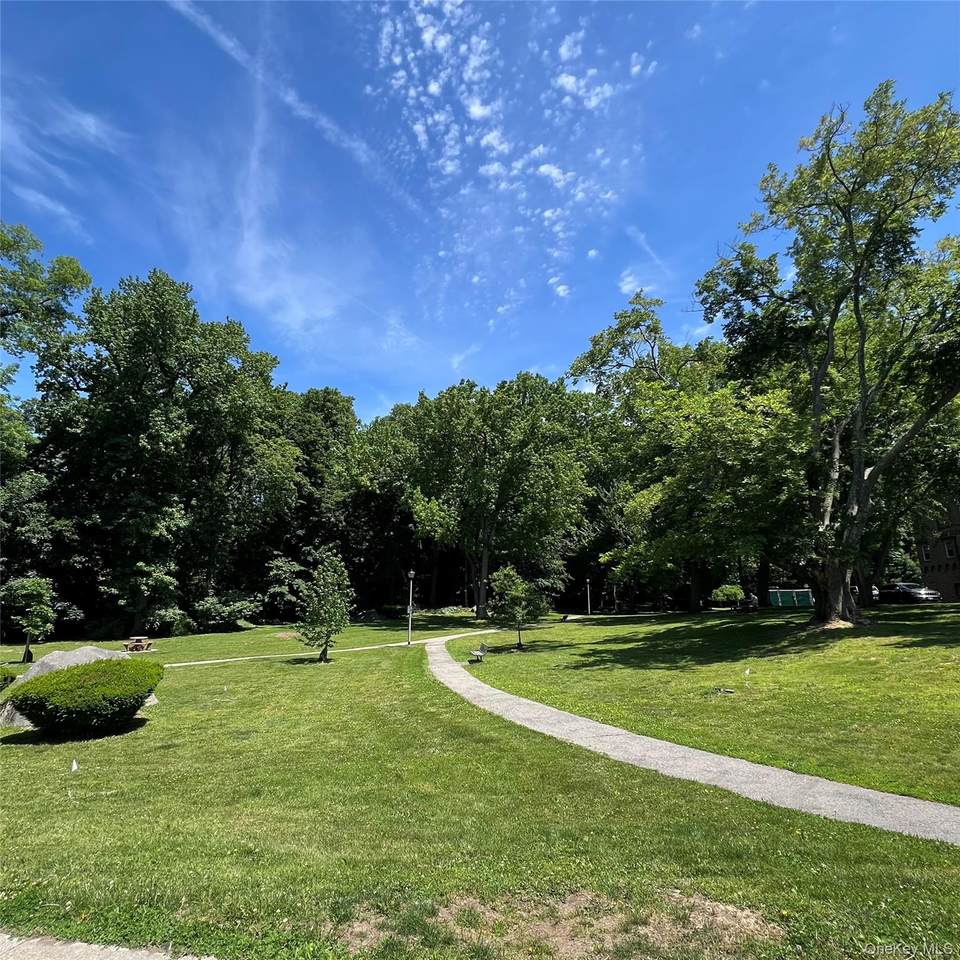
Architectural Style High RiseGarden Carport Spaces 1 Carport YN Yes Construction Materials Brick Garage YN No Levels One Lot Features LevelNear Public TransitNear SchoolNear Shops Parking Features Assigned Parking Total 1 Patio And Porch Features Terrace Pool Features FencedOutdoor Pool Property Attached YN No Road Responsibility Public Maintained Road Stories Total 6 View Park/Greenbelt Waterfront YN No Window Features Blinds

Interior Features

Appliances DishwasherDryerRefrigeratorWasher Attic None Basement YN No Common Walls 2+ Common Walls Cooling Central AirWall/Window Unit(s) Entry Level 1 Fireplace YN No Flooring Hardwood Interior Features ElevatorGalley Type KitchenHigh CeilingsPrimary BathroomWalk Through KitchenWasher/Dryer Hookup Laundry Features In Unit Rooms Total 4 Security Features Building Security

Property Features

Additional Fee Description Assesment Additional Fee Frequency Monthly Additional Fees Amount 202.33 Additional Fees YN Yes Association Amenities ConciergeDoor PersonElevator(s)Fitness CenterParkingSpa/Hot Tub Association Fee 1333 Association Fee Includes Common Area MaintenanceExterior MaintenanceGasHot WaterPool ServiceSewerTrash Association Name Carlton House Association YN No Building Features Pool/Spa Community Features ParkPool Down Payment Resource YN Yes Electric Company Con-Edison Heating Natural Gas Lease Considered YN No Pets Allowed CallCats OKDogs OKNumber Limit Property Condition Actual Property Sub Type Condominium Renting Allowed YN Yes Senior Community YN No Sewer Public Sewer Special Listing Conditions None Street View Param 1$40.934545$-73.763188$97.86$13.33$1.00$bV94E3Vq-5CIqQKc8aLuKw Tax Annual Amount 4594 Tax Source Municipality Utilities Trash Collection Public Village Mamaroneck Water Source Public

Listing courtesy of Theresa M. Fanelli of Coldwell Banker Realty: 914-967-0059
© 2026 OneKey MLS. All rights reserved.


© 2026 OneKey MLS. All rights reserved. IDX information is provided exclusively for consumers' personal, non-commercial use and may not be used for any purpose other than to identify prospective properties consumers may be interested in purchasing. Information is deemed reliable but is not guaranteed accurate by the MLS or Nicole Burke, MBA | Charles Rutenberg Realty. Data last updated: 2026-10-16T22:20:40.473.
 
https://bt-photos.global.ssl.fastly.net/wpmls/1280_boomver_3_984396-1.jpg https://bt-photos.global.ssl.fastly.net/wpmls/1280_boomver_3_984396-1.jpg https://bt-photos.global.ssl.fastly.net/wpmls/1280_boomver_3_984396-1.jpg
Logo
Nicole Burke, MBA | Charles Rutenberg Realty
255 Executive Drive, Suite 208
Plainview NY, 11803