









Description
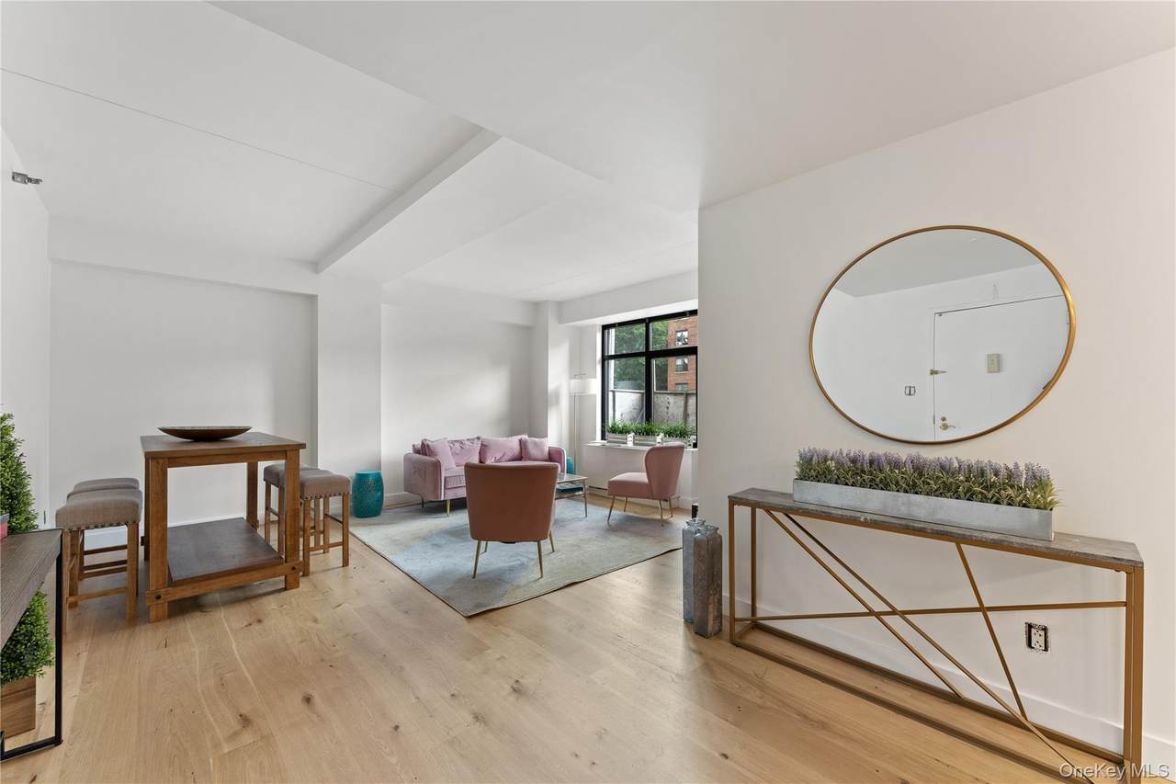
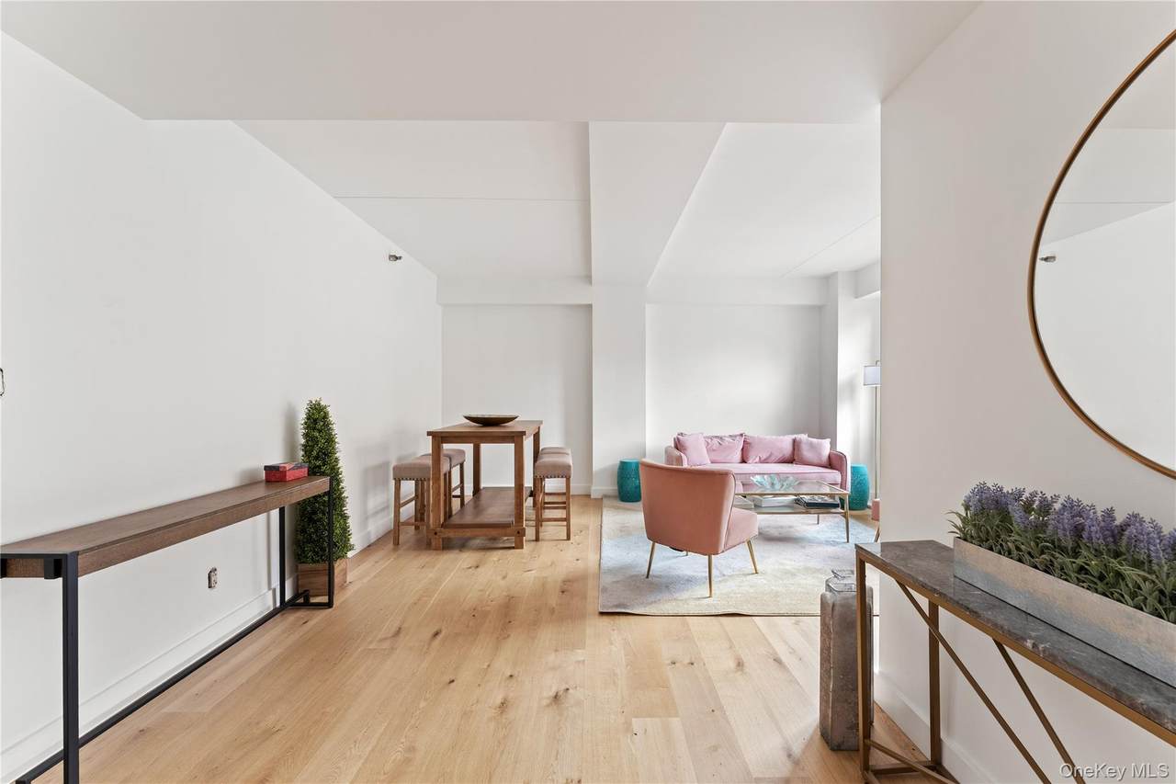
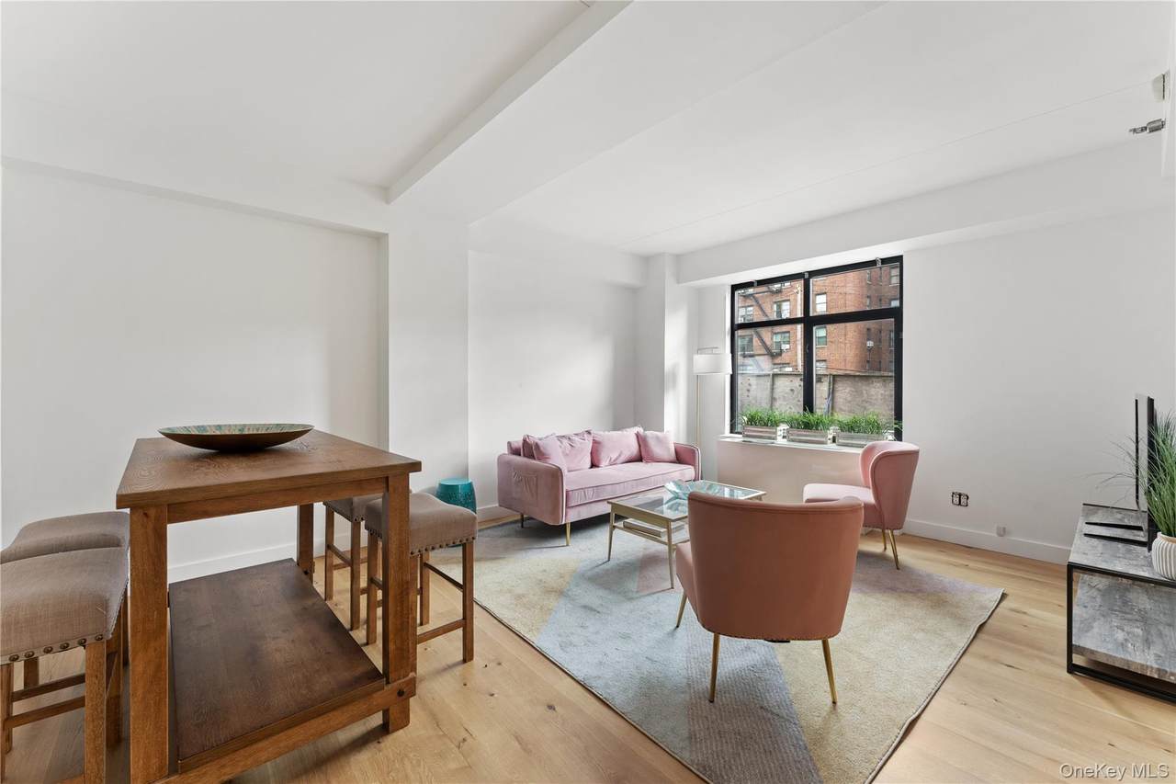
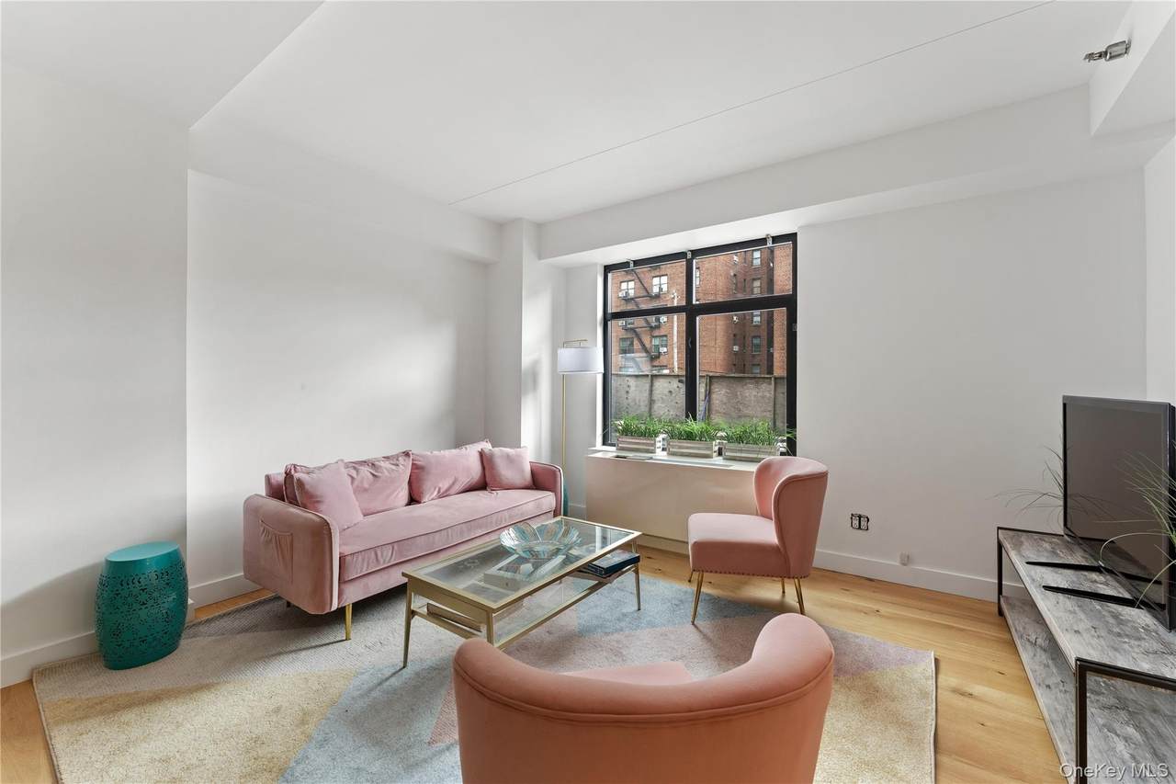
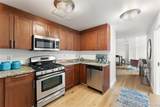
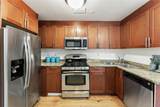
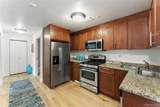
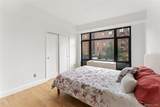
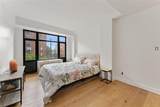
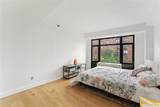
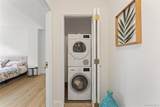
This bright and spacious 3-bedroom, 2-bathroom condominium apartment is ideally located in the heart of Central Riverdale. The prime location puts you just steps from Johnson Avenue and Riverdale Avenue, with easy access to stores, restaurants, Starbucks, Moss Cafe, parks, and excellent transportation options. The apartment features abundant natural light thanks to its desirable eastern exposure, brand-new hardwood floors throughout, and a beautifully appointed kitchen with cherry wood cabinets, granite countertops, and GE stainless steel appliances. The generous primary bedroom includes a walk-in closet and a private ensuite bathroom, while the additional bedrooms each have their own closets. There is also a convenient pantry closet and coat closet. Additional highlights include an in-unit washer/dryer and high-speed internet readiness. This pet-friendly building offers low monthly common charges, which include central heating, water, and cooking gas. One deeded parking space is available for $40,000. This is a rare opportunity to own a move-in-ready condominium in one of Riverdale’s most convenient and desirable locations, with modern finishes, excellent space, and exceptionally low carrying costs. Buyers will assume the NYC & NYS Property Transfer Tax of 1.825% of the sale price. The complete offering terms are in the Offering Plan available from the Sponsor. File No. CD-040443.
-
3BEDS
-
N/AACRES
-
2BATHS
-
01/2 BATHS
-
1,098SQFT
-
$615$/SQFT
School Information
Description
This bright and spacious 3-bedroom, 2-bathroom condominium apartment is ideally located in the heart of Central Riverdale. The prime location puts you just steps from Johnson Avenue and Riverdale Avenue, with easy access to stores, restaurants, Starbucks, Moss Cafe, parks, and excellent transportation options. The apartment features abundant natural light thanks to its desirable eastern exposure, brand-new hardwood floors throughout, and a beautifully appointed kitchen with cherry wood cabinets, granite countertops, and GE stainless steel appliances. The generous primary bedroom includes a walk-in closet and a private ensuite bathroom, while the additional bedrooms each have their own closets. There is also a convenient pantry closet and coat closet. Additional highlights include an in-unit washer/dryer and high-speed internet readiness. This pet-friendly building offers low monthly common charges, which include central heating, water, and cooking gas. One deeded parking space is available for $40,000. This is a rare opportunity to own a move-in-ready condominium in one of Riverdale’s most convenient and desirable locations, with modern finishes, excellent space, and exceptionally low carrying costs. Buyers will assume the NYC & NYS Property Transfer Tax of 1.825% of the sale price. The complete offering terms are in the Offering Plan available from the Sponsor. File No. CD-040443.
© 2026 OneKey MLS. All rights reserved. IDX information is provided exclusively for consumers' personal, non-commercial use and may not be used for any purpose other than to identify prospective properties consumers may be interested in purchasing. Information is deemed reliable but is not guaranteed accurate by the MLS or Nicole Burke, MBA | Charles Rutenberg Realty. Data last updated: 2026-10-16T22:20:40.473.