
Description
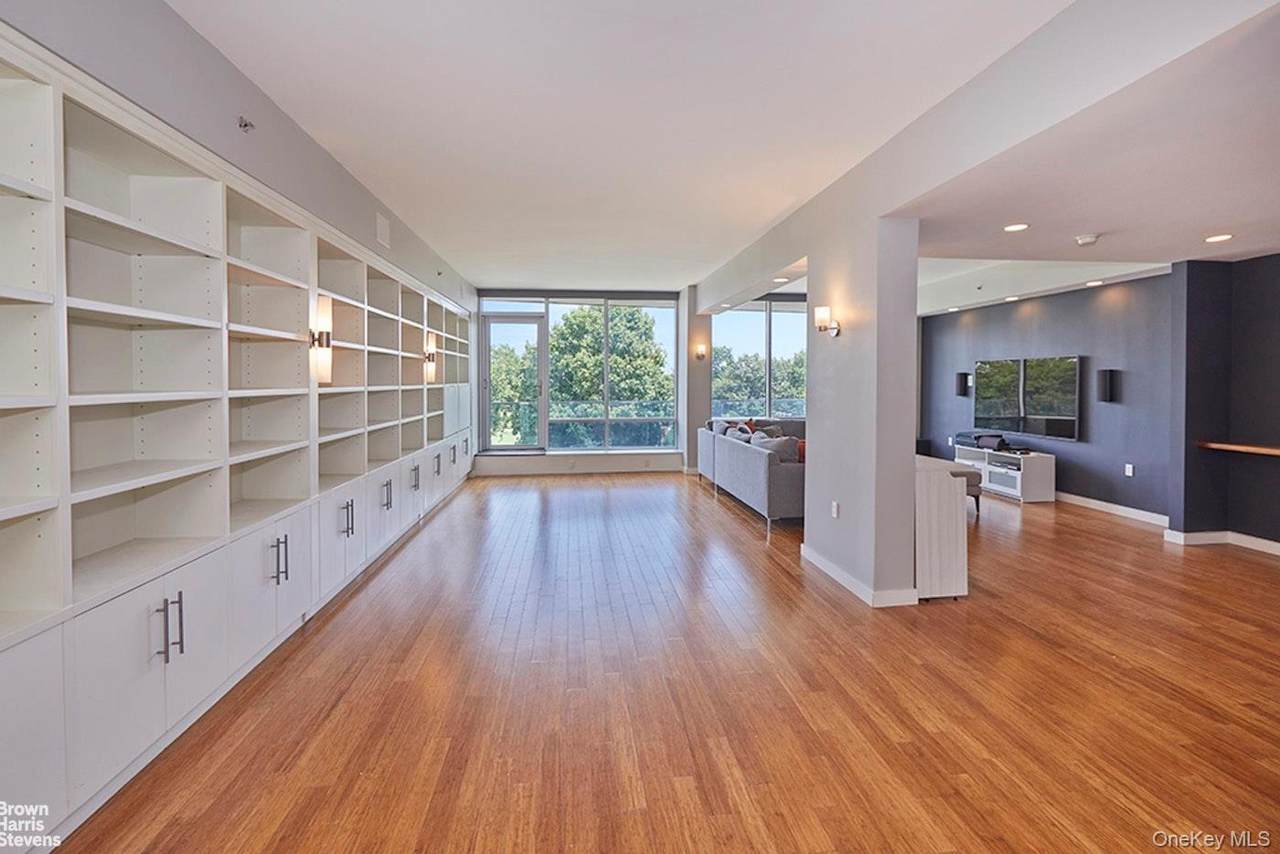
Welcome to luxury living in Riverdale! This mint-condition 4-bedroom, 2.5-bath loft, just under 2,200 sq. ft., is a condo sublet with a huge balcony located in Central Riverdale. An indoor parking space is available at an additional cost. This open-plan, loft-like apartment is sun-filled, featuring a 35-foot-long living and dining space. The living room includes a custom home theater (a 75-inch Samsung LED screen with an integrated 7.1 surround sound system), two windowed dining areas, and a wall of built-in bookcases with discreet twin fold-down desks. Step through two glass doors from the living room to a balcony that spans the entire width of the apartment. The chef’s pass-through kitchen boasts modern cabinetry, granite countertops, and Bosch and Liebherr stainless steel appliances. The main living suite—comprising four bedrooms and two full baths—opens off an interior hallway. Two bedrooms include fold-out (Murphy-style) beds, allowing easy transitions from sleep to study, work, or play. Marble-floor bathrooms feature stone-topped Wenge cabinetry and shower/soaking tub combos with Grohe and Kohler fixtures. The entry hallway discreetly houses a spacious front-hall closet, utility closet, in-unit washer/dryer, and a guest half bath. Fieldston Lofts is a modern, 10-unit boutique condominium offering a common roof deck with stunning views, a 24/7 virtual doorman, a secure package delivery room, an indoor parking garage, and a beautifully designed lobby. Public transportation options include local and express buses (Bx7, Bx10, Bx20, BxM1, BxM2, BxM18) and the Hudson Rail Link, connecting to the 1, 4, and A subway lines as well as Metro-North (Spuyten Duyvil and Riverdale stops). Central Riverdale combines the convenience of urban living—with shops, schools, services, and dining—yet retains a tranquil, leafy, suburban feel. Enjoy fresh bagels and coffee, dine in or take out, shop, and take care of banking all just around the corner. Nearby, you’ll find Van Cortlandt Park and the breathtaking Wave Hill Public Garden.
-
4BEDS
-
N/AACRES
-
2BATHS
-
11/2 BATHS
School Information
Description
Welcome to luxury living in Riverdale! This mint-condition 4-bedroom, 2.5-bath loft, just under 2,200 sq. ft., is a condo sublet with a huge balcony located in Central Riverdale. An indoor parking space is available at an additional cost. This open-plan, loft-like apartment is sun-filled, featuring a 35-foot-long living and dining space. The living room includes a custom home theater (a 75-inch Samsung LED screen with an integrated 7.1 surround sound system), two windowed dining areas, and a wall of built-in bookcases with discreet twin fold-down desks. Step through two glass doors from the living room to a balcony that spans the entire width of the apartment. The chef’s pass-through kitchen boasts modern cabinetry, granite countertops, and Bosch and Liebherr stainless steel appliances. The main living suite—comprising four bedrooms and two full baths—opens off an interior hallway. Two bedrooms include fold-out (Murphy-style) beds, allowing easy transitions from sleep to study, work, or play. Marble-floor bathrooms feature stone-topped Wenge cabinetry and shower/soaking tub combos with Grohe and Kohler fixtures. The entry hallway discreetly houses a spacious front-hall closet, utility closet, in-unit washer/dryer, and a guest half bath. Fieldston Lofts is a modern, 10-unit boutique condominium offering a common roof deck with stunning views, a 24/7 virtual doorman, a secure package delivery room, an indoor parking garage, and a beautifully designed lobby. Public transportation options include local and express buses (Bx7, Bx10, Bx20, BxM1, BxM2, BxM18) and the Hudson Rail Link, connecting to the 1, 4, and A subway lines as well as Metro-North (Spuyten Duyvil and Riverdale stops). Central Riverdale combines the convenience of urban living—with shops, schools, services, and dining—yet retains a tranquil, leafy, suburban feel. Enjoy fresh bagels and coffee, dine in or take out, shop, and take care of banking all just around the corner. Nearby, you’ll find Van Cortlandt Park and the breathtaking Wave Hill Public Garden.
© 2026 OneKey MLS. All rights reserved. IDX information is provided exclusively for consumers' personal, non-commercial use and may not be used for any purpose other than to identify prospective properties consumers may be interested in purchasing. Information is deemed reliable but is not guaranteed accurate by the MLS or Nicole Burke, MBA | Charles Rutenberg Realty. Data last updated: 2026-10-15T22:21:09.437.