
Skip To Content

39 Orchid Road

E. Patchogue, NY 11772
  • $599,900
  • STATUS: Active
  • ON SITE: 38 Days
  • MLS #: 1058412
Price Reduced
$599,900
  • 3
    BEDS
  • 0.4
    ACRES
  • 2
    BATHS
  • 0
    1/2 BATHS
  • 1,848
    SQFT
  • $325
    $/SQFT
Neighborhood:
Type:
Single-Family Home
Built:
1975
County:
Area:

School Information

Elementary School:
Middle School:
School District:

Description

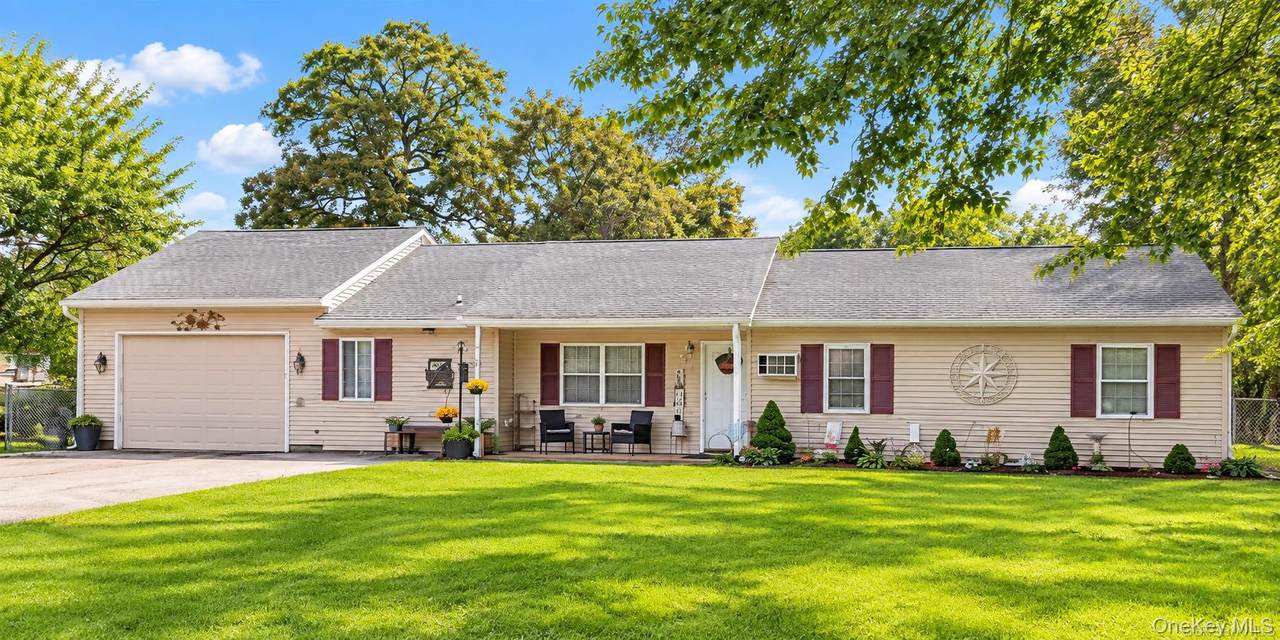
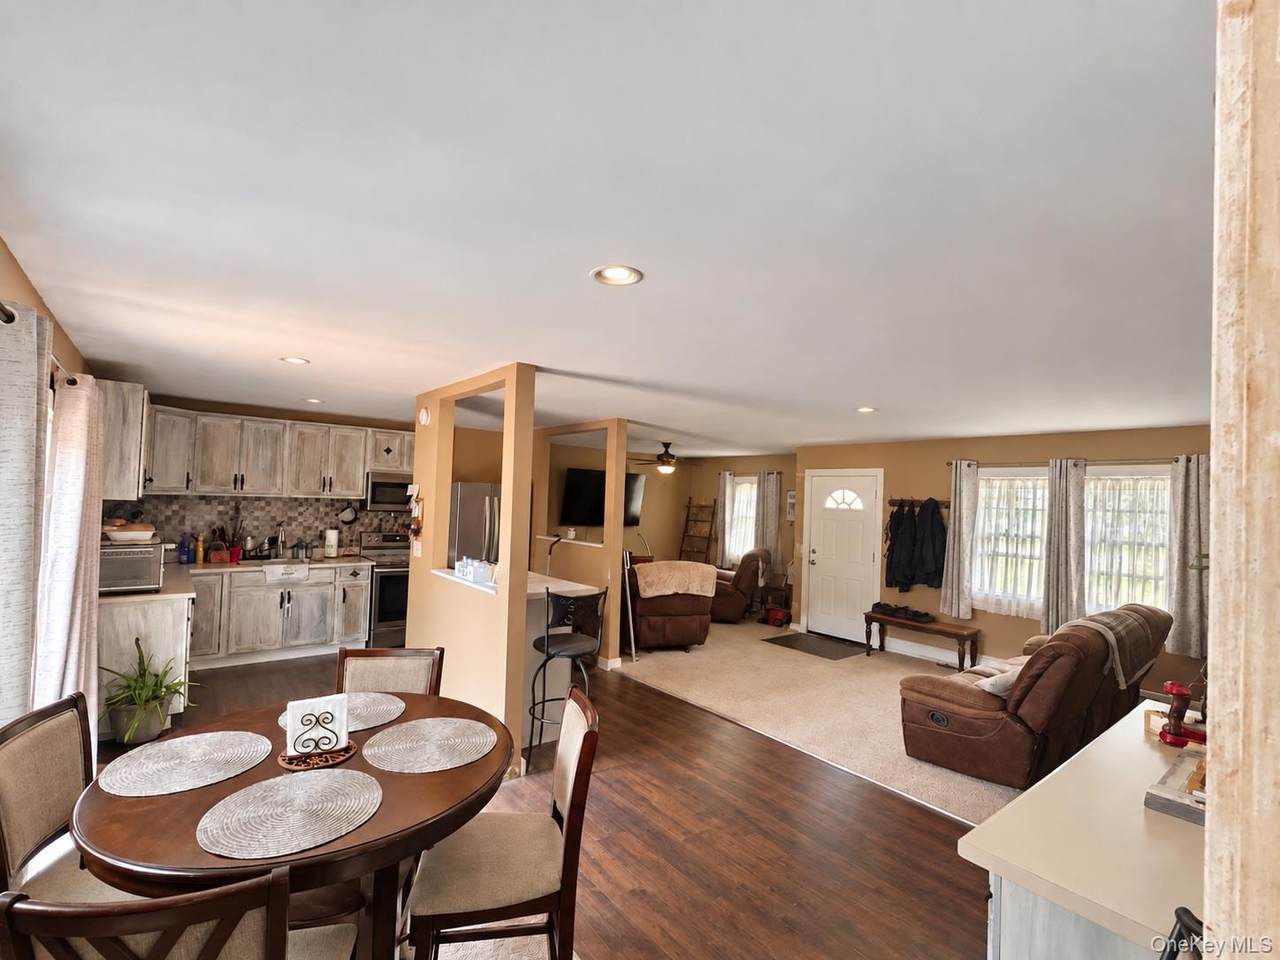
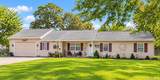
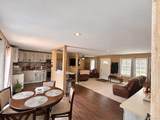
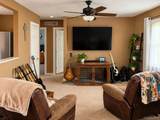
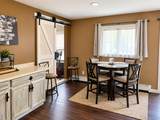
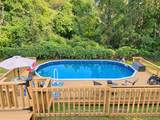
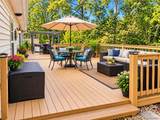
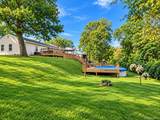
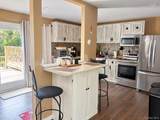
This move-in-ready, 3-bedroom, 2-bath ranch offers an open floor plan that makes everyday living and entertaining easy. Enjoy an entertainer’s backyard featuring a spacious deck, pool,hot tub, firepit and plenty of room to gather, dine outdoors, or relax. The 2-car garage with high ceilings provides ample space for vehicles, storage, and hobbies. Set in a quiet neighborhood, this home is conveniently located close to town, shopping, the hospital, and doctors’ offices. Comfortable living, inviting outdoor space, and everyday convenience—all in one place! Photos have been enhanced using AI

Monthly Payment Calculator


© 2026 OneKey MLS. All rights reserved. IDX information is provided exclusively for consumers' personal, non-commercial use and may not be used for any purpose other than to identify prospective properties consumers may be interested in purchasing. Information is deemed reliable but is not guaranteed accurate by the MLS or Nicole Burke, MBA | Charles Rutenberg Realty. Data last updated: 2026-11-13T00:19:40.403.
www.nicoleburkehomes.com/homes/181818993
Print Image

39 Orchid Road E. Patchogue, NY 11772

  • Price: $599,900
  • Status: Active
  • On Site: 38 Days
  • MLS #: 1058412
3
Beds
2
Baths
0
½ Baths
0.4
Acres
1,848
SQFT
$325
$/SQFT
1975
Built
Neighborhood:
Brookhaven
County:
Suffolk
Area:
Brookhaven
Elementary School:
Medford Elementary School
Middle School:
South Ocean Middle School
High School:
Patchogue-Medford High School
School District:
Patchogue-Medford
Property Description
This move-in-ready, 3-bedroom, 2-bath ranch offers an open floor plan that makes everyday living and entertaining easy. Enjoy an entertainer’s backyard featuring a spacious deck, pool,hot tub, firepit and plenty of room to gather, dine outdoors, or relax. The 2-car garage with high ceilings provides ample space for vehicles, storage, and hobbies. Set in a quiet neighborhood, this home is conveniently located close to town, shopping, the hospital, and doctors’ offices. Comfortable living, inviting outdoor space, and everyday convenience—all in one place! Photos have been enhanced using AI
Exterior Features

Architectural Style Ranch Carport YN No Construction Materials Vinyl Siding Cross Street rt 101 Garage YN Yes Parking Features Garage Pool Private YN Yes Property Attached YN No Waterfront YN No

Interior Features

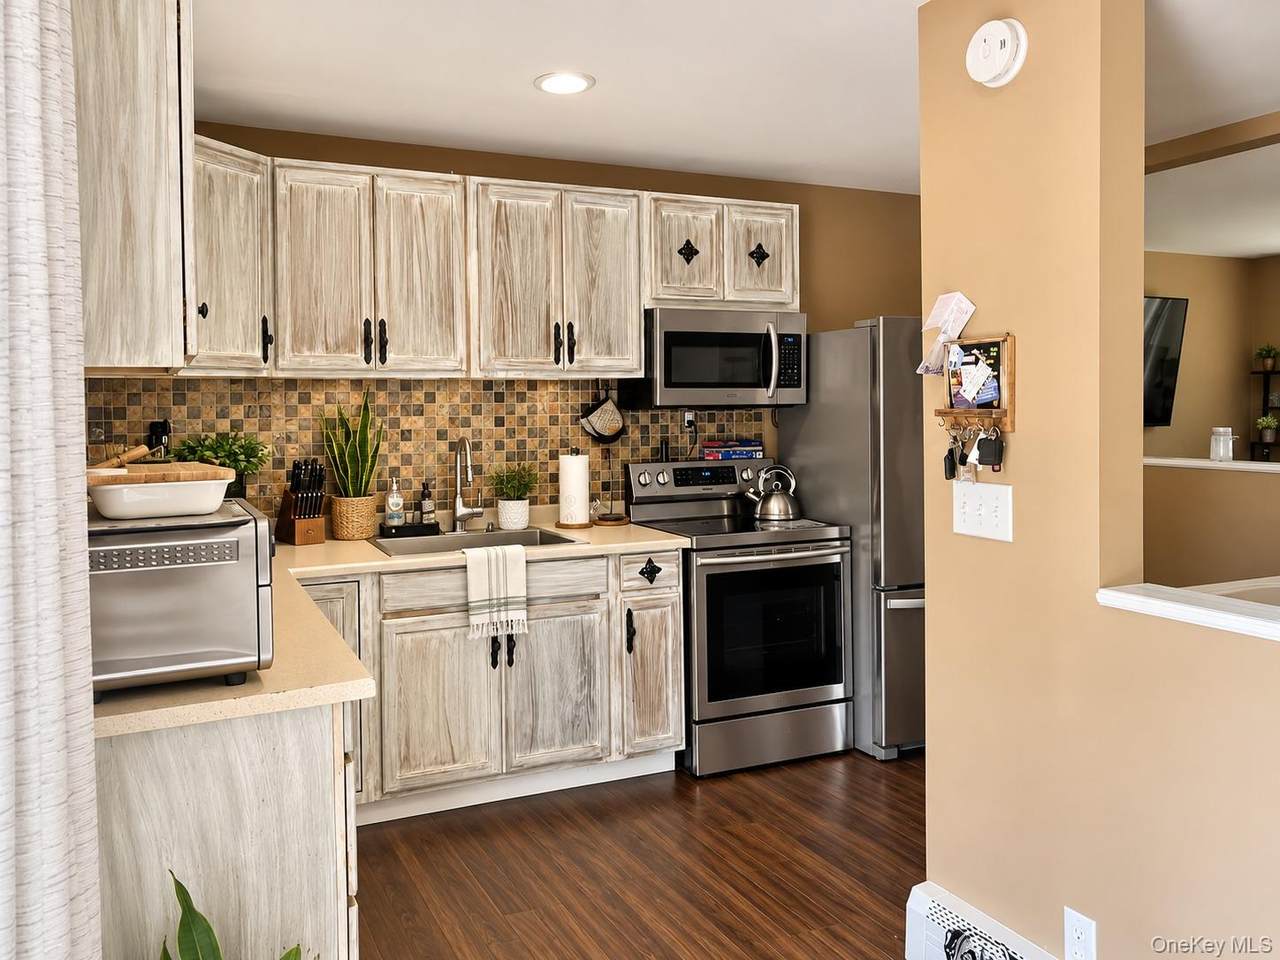
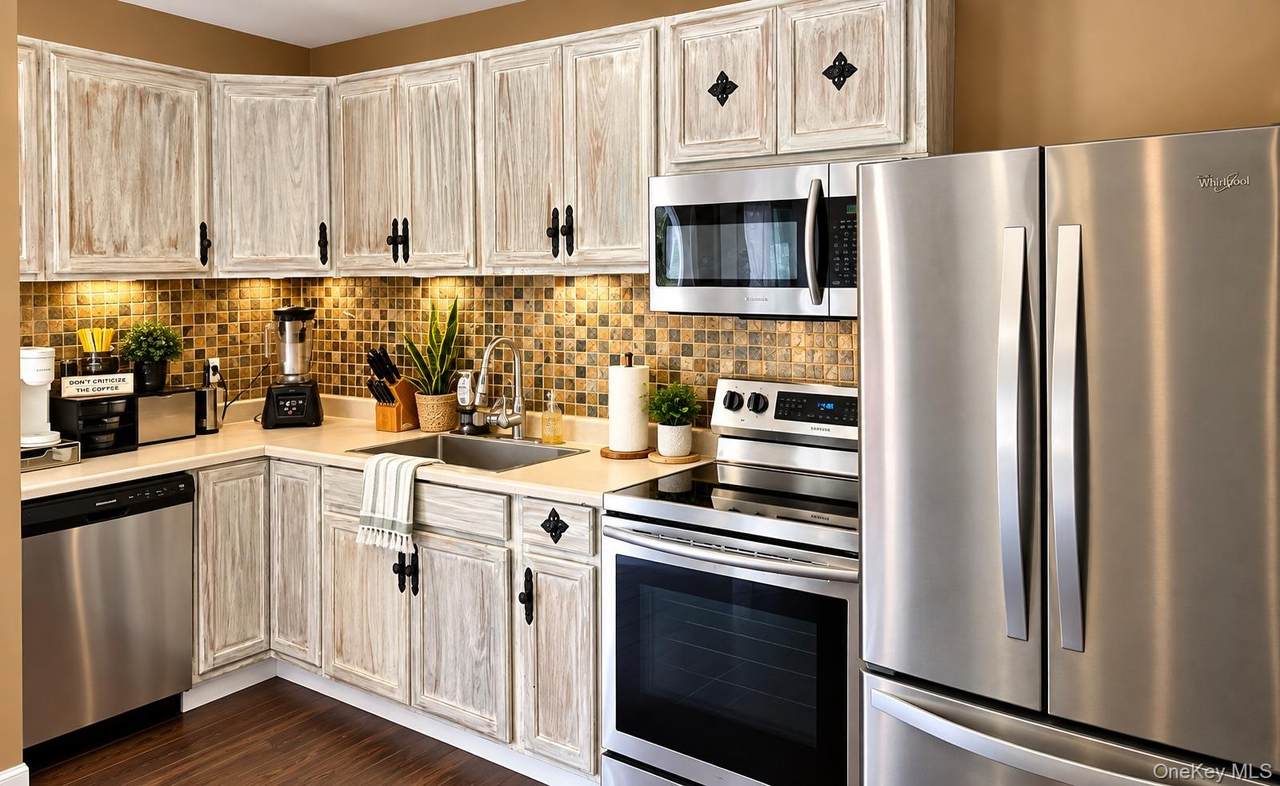
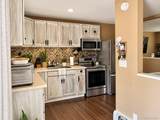
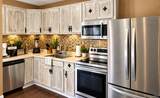
Appliances DishwasherRangeRefrigerator Attic Pull Stairs Basement YN No Cooling Wall/Window Unit(s) Fireplace YN No Interior Features First Floor Bedroom Number Of Heating Zones 1 Rooms Total 6

Property Features

Association YN No Building Area Total 1957 Down Payment Resource YN Yes Heating Oil Lease Considered YN No Property Condition Actual Property Sub Type Single Family Residence Senior Community YN No Sewer Cesspool Special Listing Conditions None Tax Annual Amount 13522 Tax Source Municipality Utilities Cable ConnectedElectricity ConnectedWater Connected Water Source Public

Listing courtesy of Edward J. Shine III of Shine Realty Group: 631-627-8828
© 2026 OneKey MLS. All rights reserved.


© 2026 OneKey MLS. All rights reserved. IDX information is provided exclusively for consumers' personal, non-commercial use and may not be used for any purpose other than to identify prospective properties consumers may be interested in purchasing. Information is deemed reliable but is not guaranteed accurate by the MLS or Nicole Burke, MBA | Charles Rutenberg Realty. Data last updated: 2026-11-13T00:19:40.403.
 
https://bt-photos.global.ssl.fastly.net/wpmls/1280_boomver_2_1058412-1.jpg https://bt-photos.global.ssl.fastly.net/wpmls/1280_boomver_2_1058412-1.jpg https://bt-photos.global.ssl.fastly.net/wpmls/1280_boomver_2_1058412-1.jpg
Logo
Nicole Burke, MBA | Charles Rutenberg Realty
255 Executive Drive, Suite 208
Plainview NY, 11803