




Description
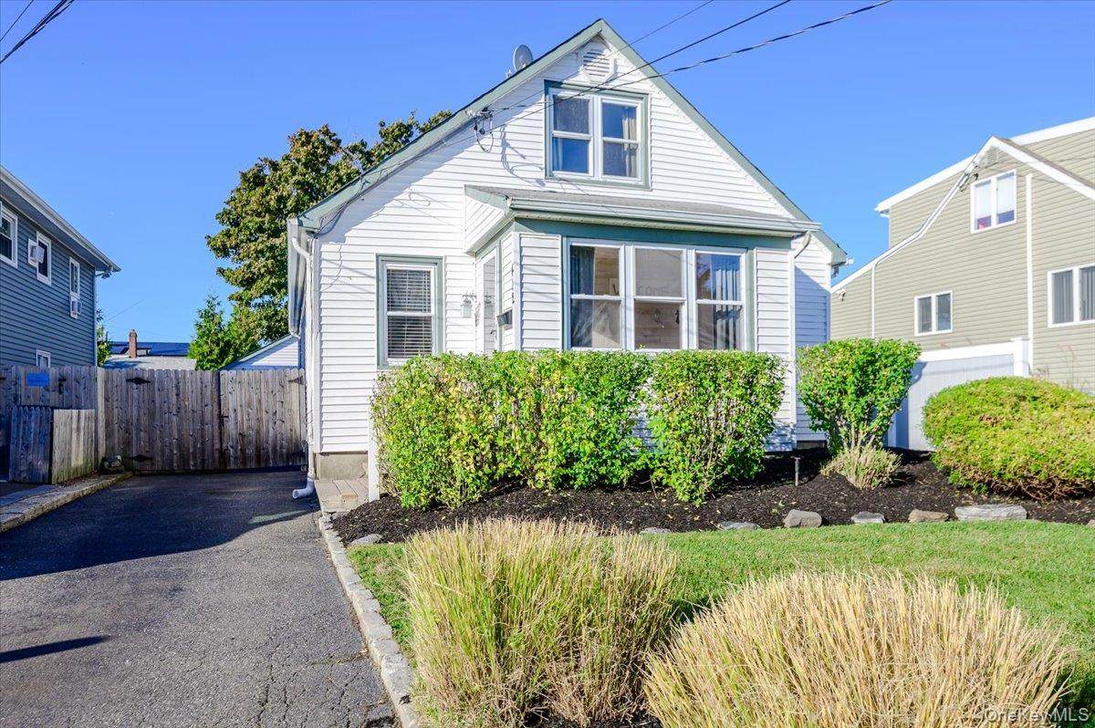
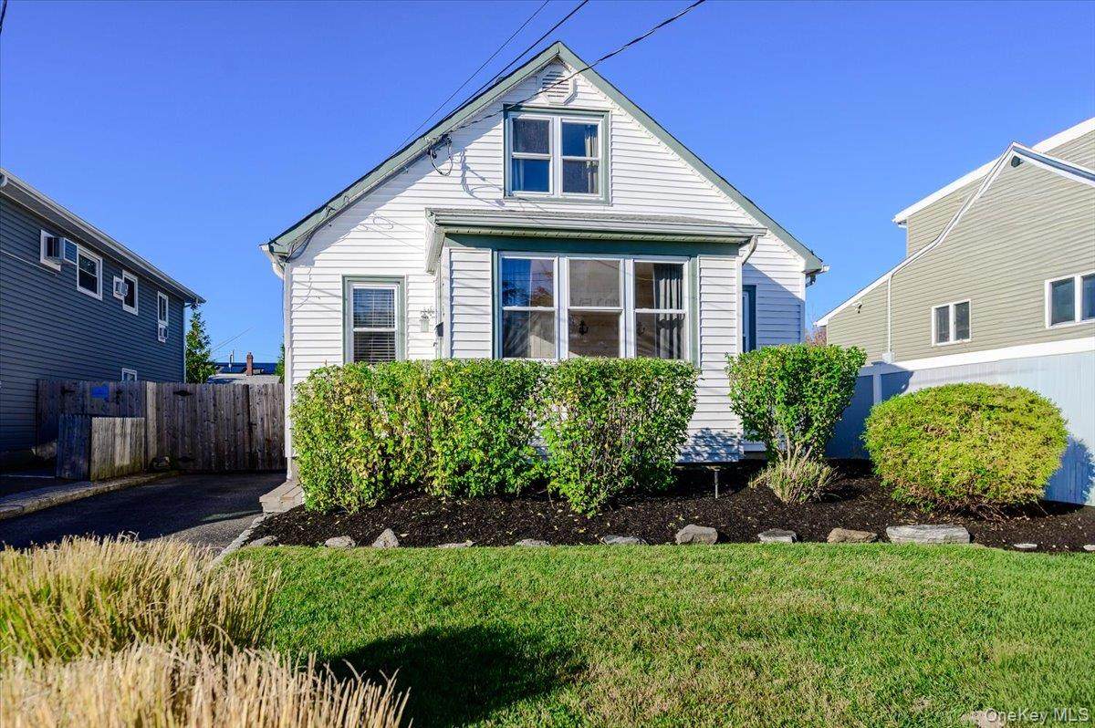
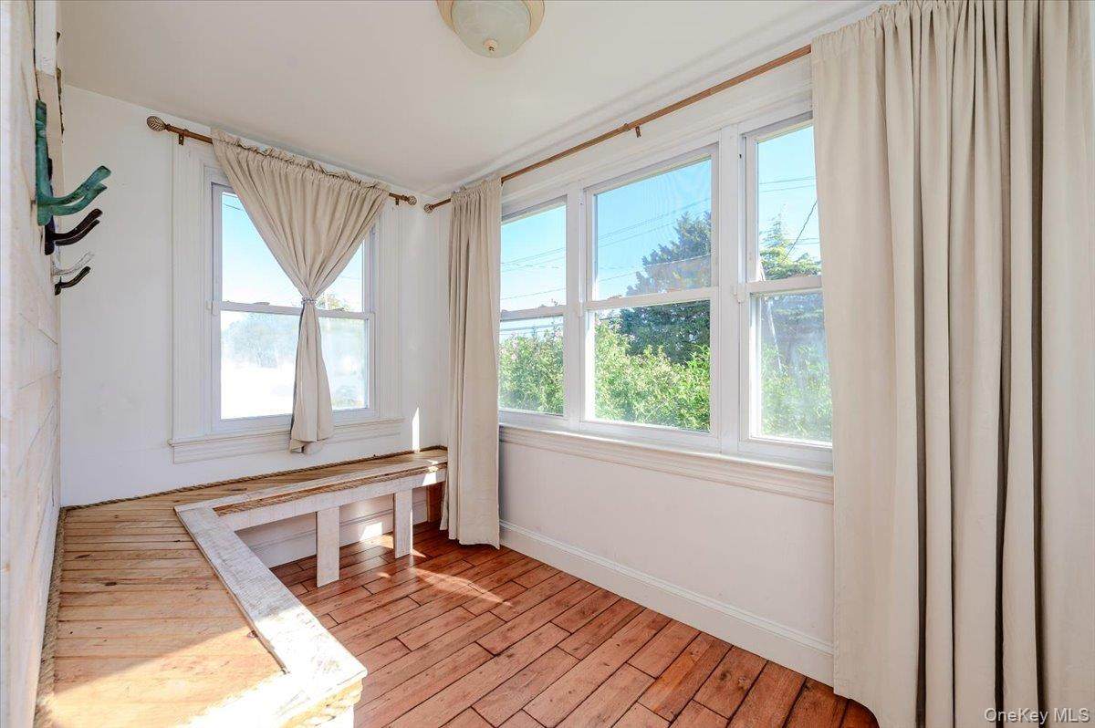
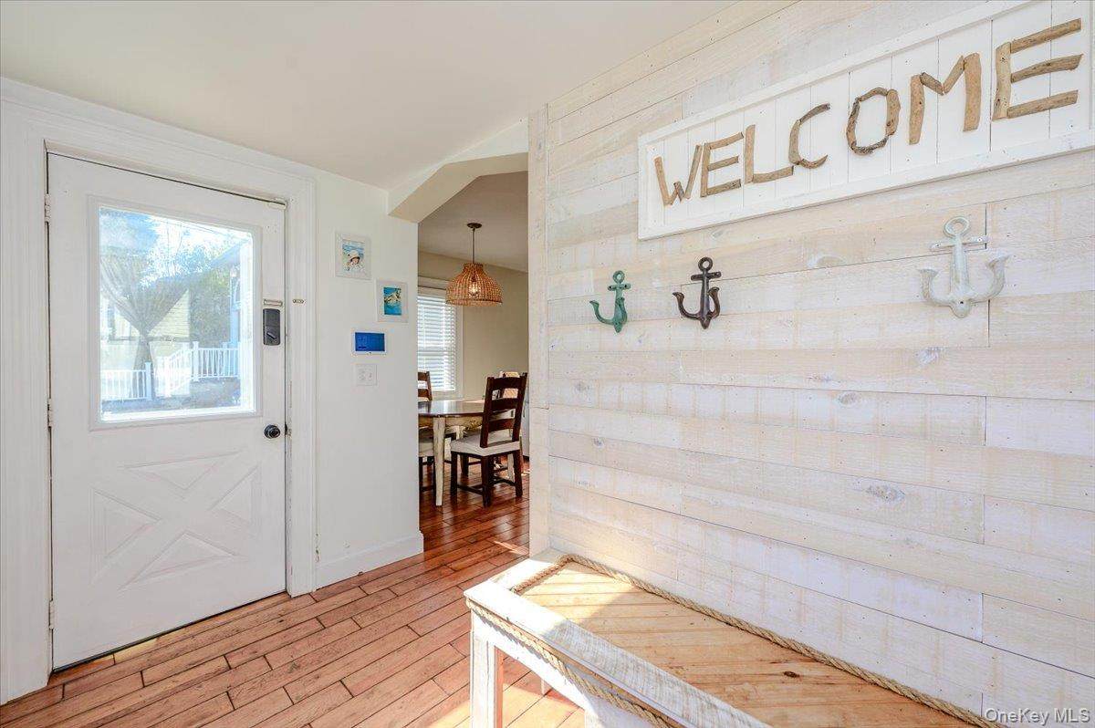
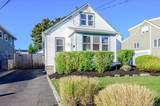
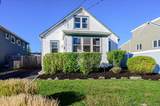
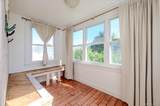
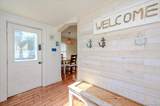
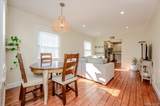
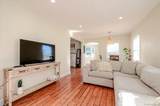
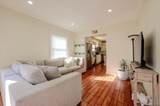
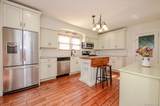
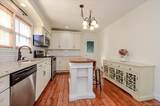
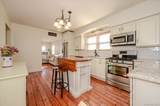
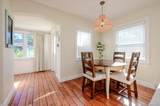
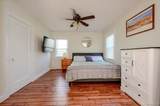
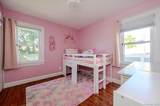
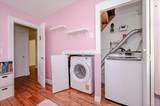
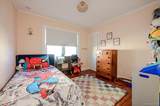
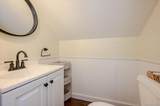
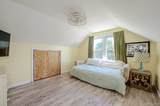
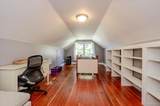
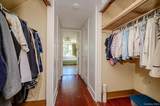
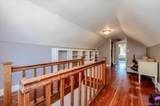
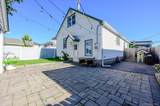
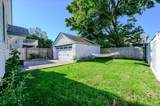
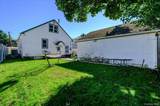
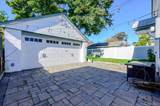
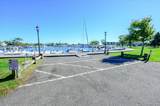
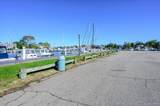
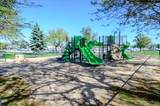
Welcome to Babylon Village living! Ideally situated diagonally across from the park, boat slips and cafe, this charming 3-bedroom, 1.5 bath cape offers a flexible floor plan and a location that makes it easy to enjoy everything the Village has to offer. The updated kitchen features ample granite countertops, a subway tile backsplash, contemporary french white cabinets, and stainless steel appliances (new refrigerator). The main level offers beautiful hardwood floors and an interchangeable layout with a spacious living room, dining room, welcoming entry foyer/mudroom, 2 bedrooms, one with convenient built-in laundry, and a sleek, updated full bath. Upstairs the generously sized 3rd bedroom features 3 closets, built-ins, and a half bath, plus versatile space perfect for a dressing area, home office, workout area. Outside enjoy a fenced yard with paver patio, detached 2-car garage with loft storage and an extended driveway offering plenty of room for multiple vehicles, and especially convenient for boat owners. Additional amenities include CAC, IGS, gas heating/cooking, 150-amp electric and hardwood floors throughout. Best of all is the Babylon Village lifestyle with Argyle Park, Village pool, boating, dining, shopping, entertainment, and the LIRR are all part of this vibrant South Shore community. Whether your strolling through the Village streets and parks, heading out on the water, or simply enjoying your own backyard, this home offers the perfect combination of comfort, convenience and location.
-
3BEDS
-
0.09ACRES
-
1BATHS
-
11/2 BATHS
-
1,680SQFT
-
$398$/SQFT
School Information
Description
Welcome to Babylon Village living! Ideally situated diagonally across from the park, boat slips and cafe, this charming 3-bedroom, 1.5 bath cape offers a flexible floor plan and a location that makes it easy to enjoy everything the Village has to offer. The updated kitchen features ample granite countertops, a subway tile backsplash, contemporary french white cabinets, and stainless steel appliances (new refrigerator). The main level offers beautiful hardwood floors and an interchangeable layout with a spacious living room, dining room, welcoming entry foyer/mudroom, 2 bedrooms, one with convenient built-in laundry, and a sleek, updated full bath. Upstairs the generously sized 3rd bedroom features 3 closets, built-ins, and a half bath, plus versatile space perfect for a dressing area, home office, workout area. Outside enjoy a fenced yard with paver patio, detached 2-car garage with loft storage and an extended driveway offering plenty of room for multiple vehicles, and especially convenient for boat owners. Additional amenities include CAC, IGS, gas heating/cooking, 150-amp electric and hardwood floors throughout. Best of all is the Babylon Village lifestyle with Argyle Park, Village pool, boating, dining, shopping, entertainment, and the LIRR are all part of this vibrant South Shore community. Whether your strolling through the Village streets and parks, heading out on the water, or simply enjoying your own backyard, this home offers the perfect combination of comfort, convenience and location.
© 2026 OneKey MLS. All rights reserved. IDX information is provided exclusively for consumers' personal, non-commercial use and may not be used for any purpose other than to identify prospective properties consumers may be interested in purchasing. Information is deemed reliable but is not guaranteed accurate by the MLS or Nicole Burke, MBA | Charles Rutenberg Realty. Data last updated: 2026-11-16T20:20:07.58.