


Description
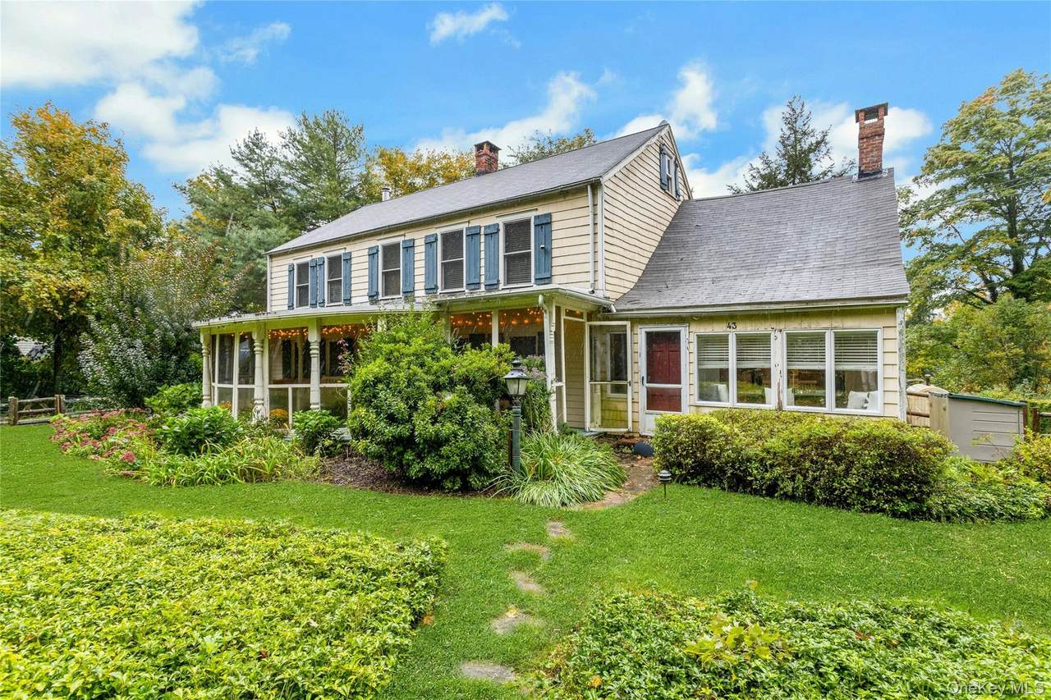
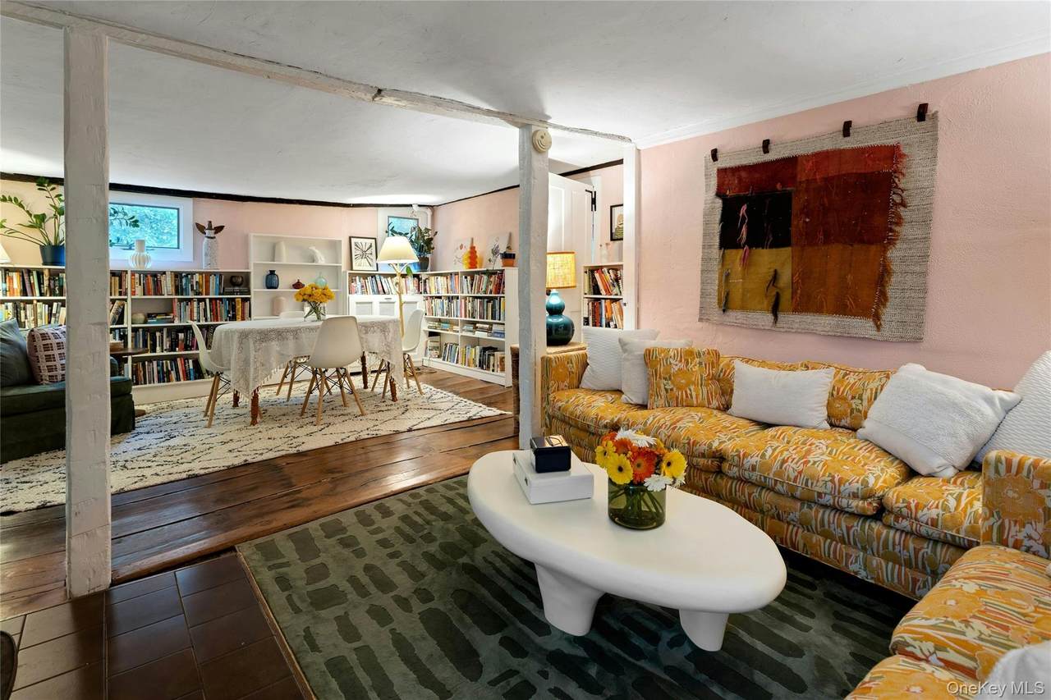
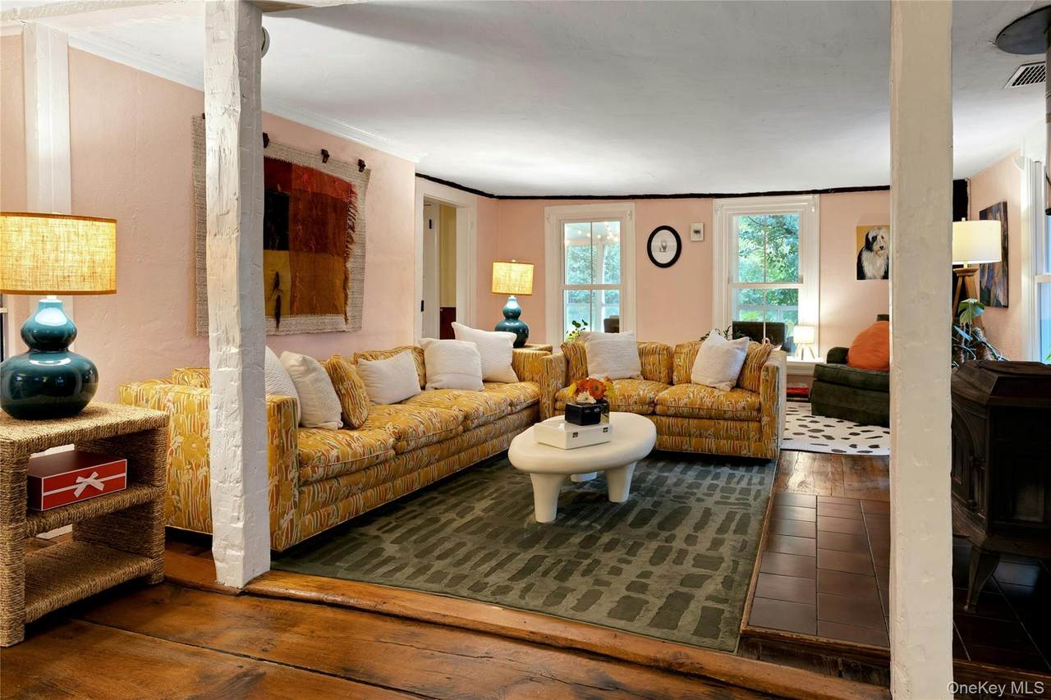
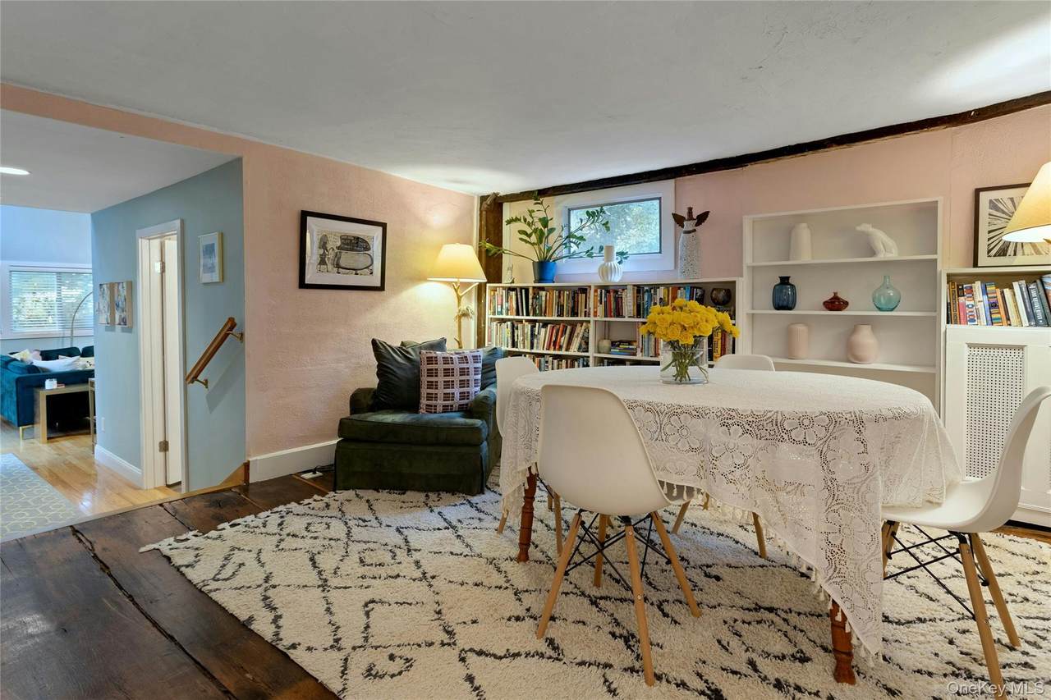
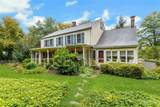
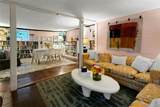
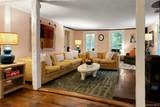
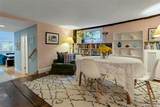
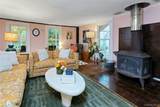
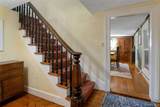
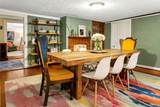
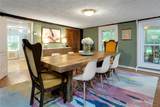
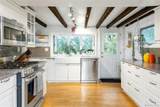
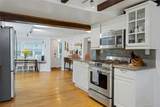
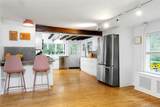
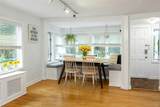
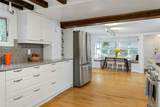
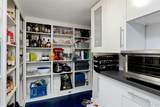
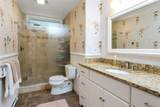
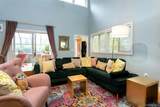
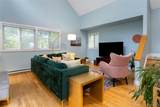
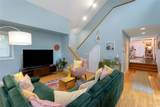
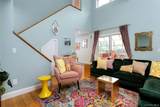
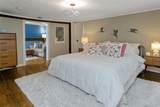
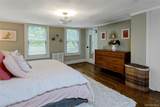
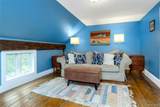
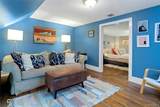
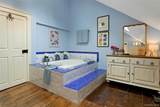
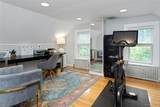
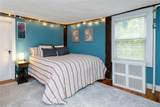
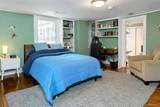
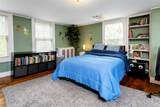
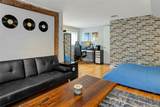
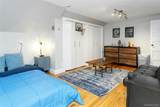
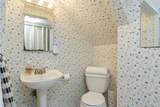
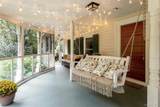
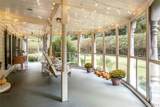
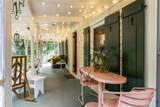
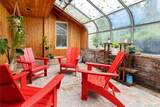
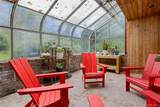
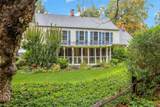
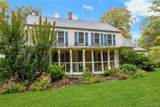
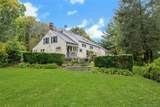
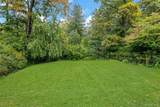
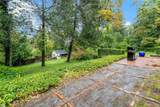
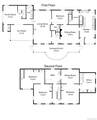
Nestled in the heart of Cross River, this whimsical and wonderful circa 1700 vintage treasure offers a rare, walkable lifestyle just moments from local shops and restaurants. From the moment you step inside, rich wide-plank flooring and original historic detailing abound. Legally a six-bedroom home, the expansive 3,690+ sq. ft. layout functions beautifully as a spacious four-bedroom haven. The main level offers a seamless flow, featuring a generous living room, formal dining room, cozy family room, an eat-in kitchen with a breakfast area, and a pantry with laundry. This level is completed by a bedroom, two full baths, a greenhouse, and a large screened porch perfect for effortless indoor-outdoor living. Upstairs, discover two additional bedrooms alongside a sprawling, multi-room primary suite. This unique private retreat comprises a sitting room, bedroom, office, and full bath. Ample storage is easily accessed via the large attic on this floor. It is truly rare to find a home of this magnificent vintage boasting such impressive scale paired with a gracious, sweeping yard. The property is bursting with endless potential and includes convenient off-street parking on Mark Mead Road plus a detached one-car garage accessed from Route 35. A special home not to be missed.
-
6BEDS
-
0.85ACRES
-
3BATHS
-
01/2 BATHS
-
3,690SQFT
-
$244$/SQFT
School Information
Description
Nestled in the heart of Cross River, this whimsical and wonderful circa 1700 vintage treasure offers a rare, walkable lifestyle just moments from local shops and restaurants. From the moment you step inside, rich wide-plank flooring and original historic detailing abound. Legally a six-bedroom home, the expansive 3,690+ sq. ft. layout functions beautifully as a spacious four-bedroom haven. The main level offers a seamless flow, featuring a generous living room, formal dining room, cozy family room, an eat-in kitchen with a breakfast area, and a pantry with laundry. This level is completed by a bedroom, two full baths, a greenhouse, and a large screened porch perfect for effortless indoor-outdoor living. Upstairs, discover two additional bedrooms alongside a sprawling, multi-room primary suite. This unique private retreat comprises a sitting room, bedroom, office, and full bath. Ample storage is easily accessed via the large attic on this floor. It is truly rare to find a home of this magnificent vintage boasting such impressive scale paired with a gracious, sweeping yard. The property is bursting with endless potential and includes convenient off-street parking on Mark Mead Road plus a detached one-car garage accessed from Route 35. A special home not to be missed.
© 2026 OneKey MLS. All rights reserved. IDX information is provided exclusively for consumers' personal, non-commercial use and may not be used for any purpose other than to identify prospective properties consumers may be interested in purchasing. Information is deemed reliable but is not guaranteed accurate by the MLS or Nicole Burke, MBA | Charles Rutenberg Realty. Data last updated: 2026-11-17T14:20:53.53.