

Skip To Content

432 Willow Tree Road

Milton, NY 12547
  • $595,000
  • STATUS: Active
  • ON SITE: 35 Days
  • MLS #: 1059601
$595,000
  • 3
    BEDS
  • 2.3
    ACRES
  • 2
    BATHS
  • 1
    1/2 BATHS
  • 2,012
    SQFT
  • $296
    $/SQFT
Neighborhood:
Type:
Single-Family Home
Built:
2001
County:
Area:

School Information

Elementary School:
Middle School:
School District:

Description

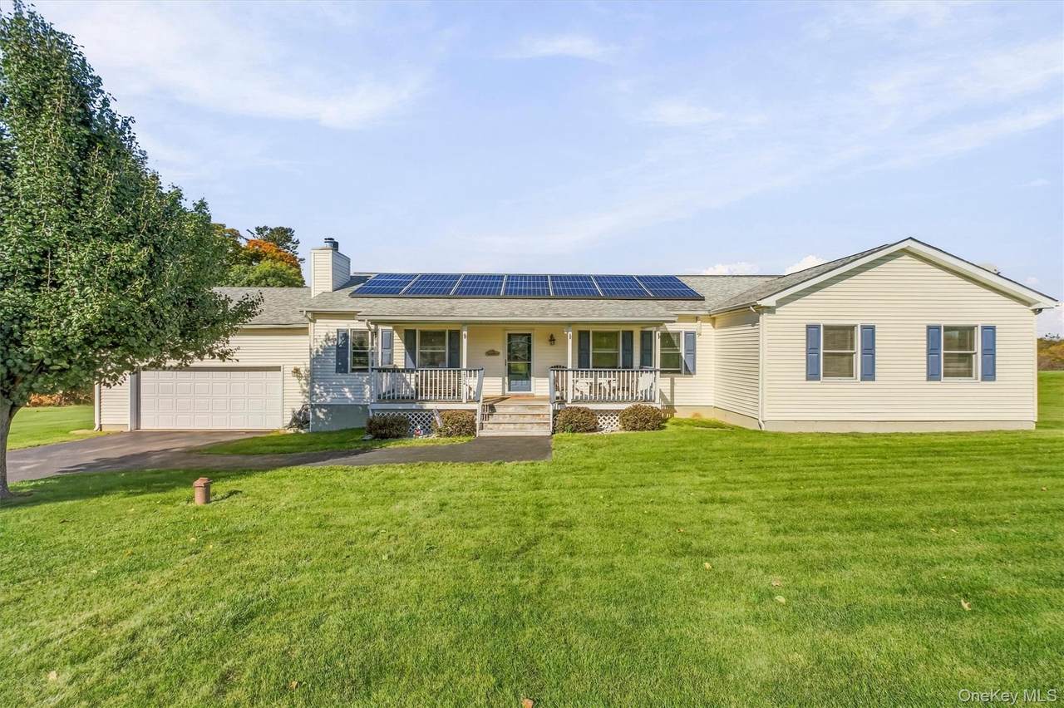
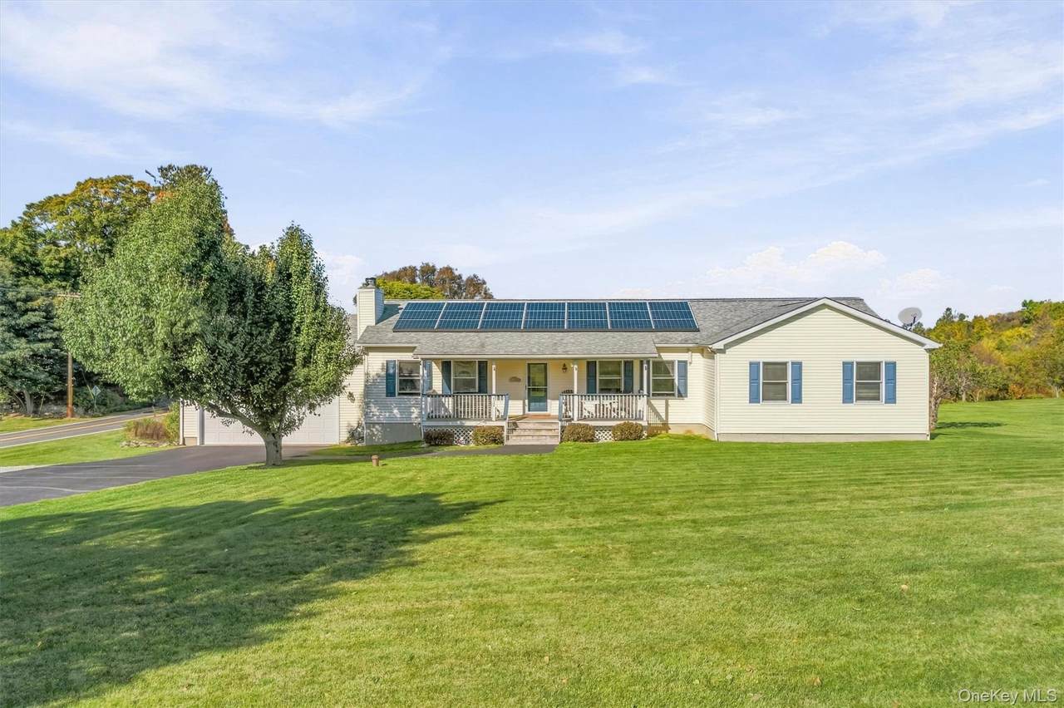
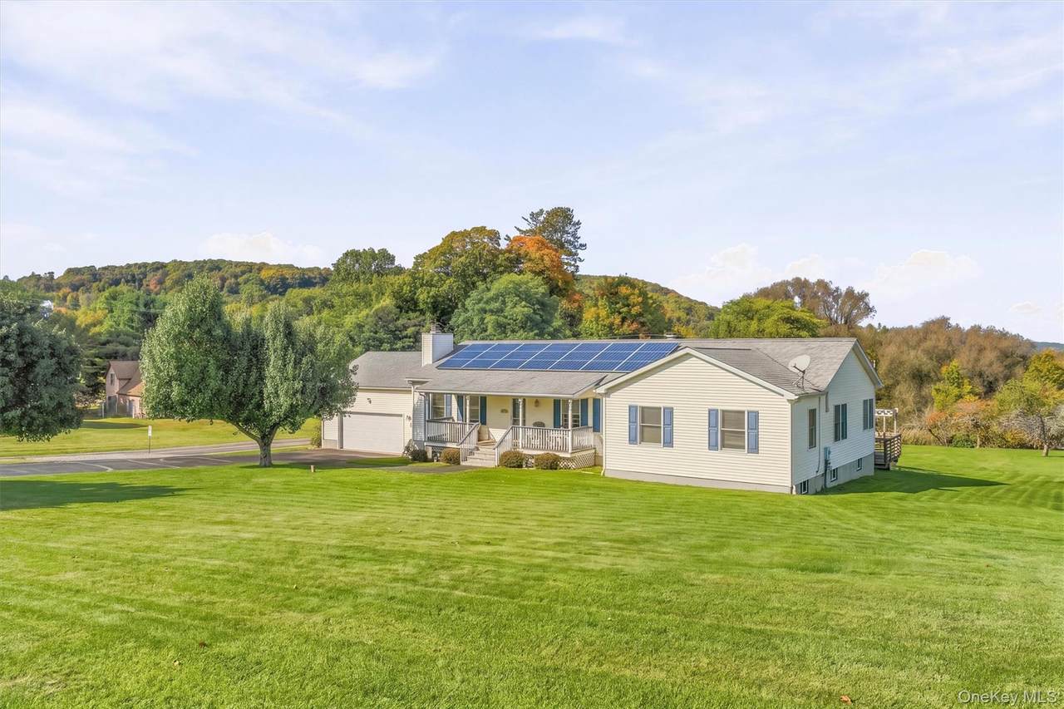
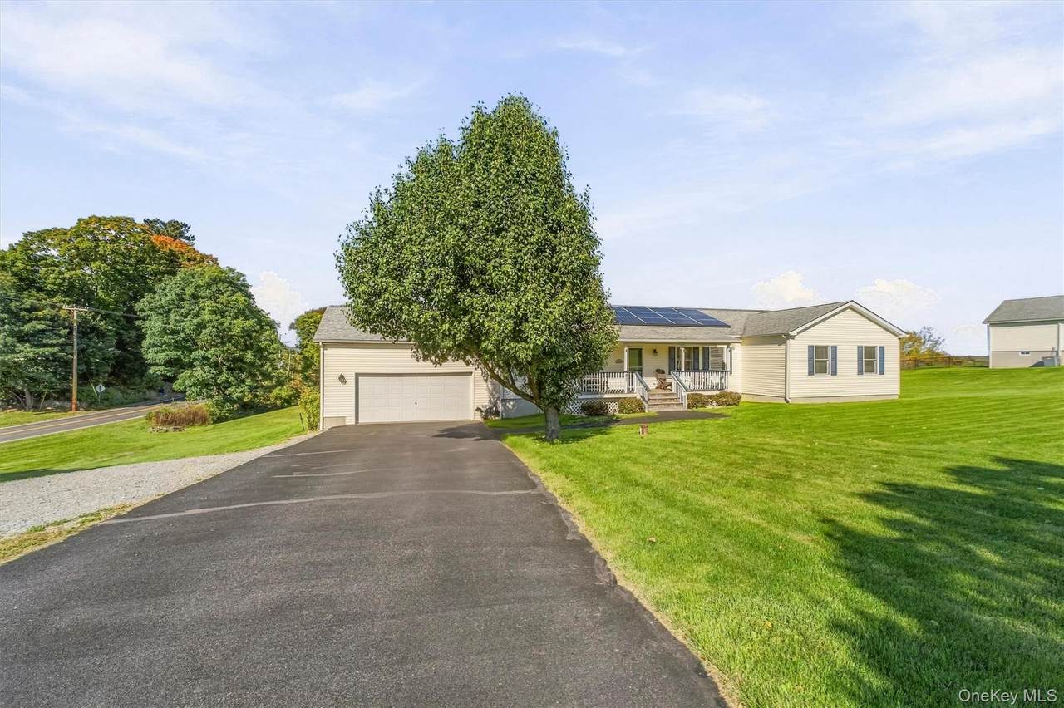
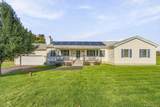
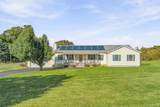
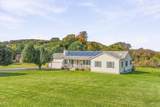
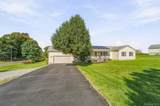
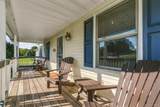
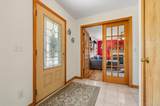
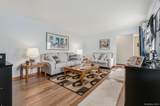
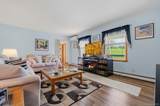
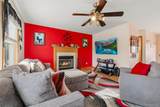
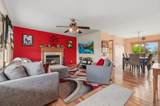
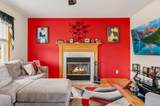
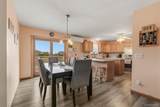
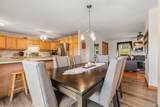
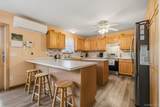
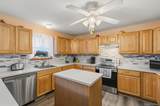
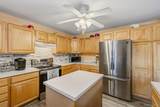
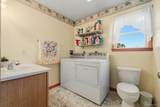
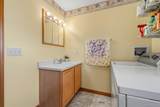
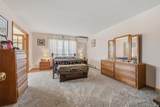
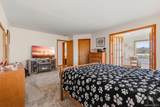
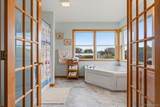
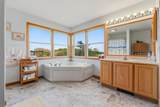
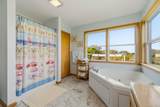
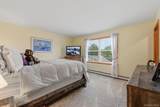
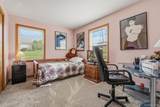
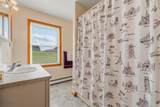
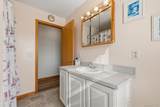
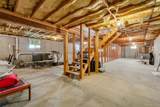
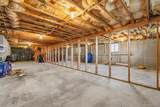
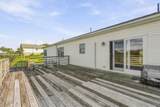
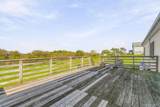
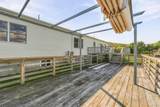
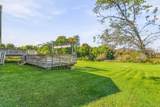
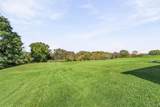
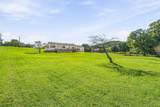
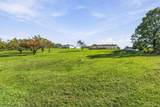
Stately Ranch sitting on a country road surrounded by 2 acres of Meadow land, Large front porch greets you to a bright Living Room, French doors to Family Room with a Fireplace for those cool nights. Family Room flows seamlessly to the Kitchen which features many attractive Cabinets, a Peninsula to serve Family meals or a Party Buffet in addition to a small Island to prepare meals makes for convenience and pleasure. A king size Primary Bedroom leads to an ensuite Bath with Whirlpool Tub and step in Shower, 2 more Bedrooms and Ful hall Bathroom. Huge Basement ready to finish. 2 decks to enjoy the peaceful scenery, Expansive lawn surrounding the house offers so many outdoor activities. New flooring throughout. Refurbished Water Softener. Reverse Osmosis system at Kitchen sink because of high minerals, Solar Panels installed 2016 Electric Bills are minimal. A real Gem waiting for next Owner to enjoy!

Monthly Payment Calculator


© 2026 OneKey MLS. All rights reserved. IDX information is provided exclusively for consumers' personal, non-commercial use and may not be used for any purpose other than to identify prospective properties consumers may be interested in purchasing. Information is deemed reliable but is not guaranteed accurate by the MLS or Nicole Burke, MBA | Charles Rutenberg Realty. Data last updated: 2026-11-13T00:19:40.403.
www.nicoleburkehomes.com/homes/181950660
Print Image

432 Willow Tree Road Milton, NY 12547

  • Price: $595,000
  • Status: Active
  • On Site: 35 Days
  • MLS #: 1059601
3
Beds
2
Baths
1
½ Baths
2.3
Acres
2,012
SQFT
$296
$/SQFT
2001
Built
Neighborhood:
Marlboro
County:
Ulster
Area:
Marlboro
Elementary School:
Marlboro Elementary School
Middle School:
Marlboro Middle School
High School:
Marlboro Central High School
School District:
Marlboro
Property Description
Stately Ranch sitting on a country road surrounded by 2 acres of Meadow land, Large front porch greets you to a bright Living Room, French doors to Family Room with a Fireplace for those cool nights. Family Room flows seamlessly to the Kitchen which features many attractive Cabinets, a Peninsula to serve Family meals or a Party Buffet in addition to a small Island to prepare meals makes for convenience and pleasure. A king size Primary Bedroom leads to an ensuite Bath with Whirlpool Tub and step in Shower, 2 more Bedrooms and Ful hall Bathroom. Huge Basement ready to finish. 2 decks to enjoy the peaceful scenery, Expansive lawn surrounding the house offers so many outdoor activities. New flooring throughout. Refurbished Water Softener. Reverse Osmosis system at Kitchen sink because of high minerals, Solar Panels installed 2016 Electric Bills are minimal. A real Gem waiting for next Owner to enjoy!
Exterior Features

Architectural Style Ranch Carport YN No Construction Materials Vinyl Siding Cross Street Lattintown Rd Exterior Features Awning(s)LightingMailbox Foundation Details Other Garage YN Yes Levels One Lot Features Back YardClearedCorner LotFront YardLandscapedLevelPrivateSee RemarksSlopedViews Parking Features DrivewayGarage Parking Total 6 Pool Private YN No Property Attached YN No Waterfront YN No

Interior Features

Appliances DishwasherDryerElectric RangeRefrigeratorWasher Attic Scuttle Basement Details FullUnfinished Basement YN Yes Cooling DuctlessZoned Fireplace Features Family Room Fireplace YN Yes Fireplaces Total 1 Interior Features First Floor BedroomFirst Floor Full BathBreakfast BarChefs KitchenEat-in KitchenEntrance FoyerKitchen IslandOpen FloorplanOpen KitchenPrimary BathroomSoaking TubWalk-In Closet(s)Washer/Dryer Hookup Number Of Heating Zones 3 Number Of Kitchens 1 Rooms Total 6

Property Features

Additional Fees YN No Association YN No Disclosures Seller Property Disclosure Down Payment Resource YN Yes Electric Company Central Hudson Heating BaseboardHot WaterOil Lease Considered YN No Property Condition Actual Property Sub Type Single Family Residence Senior Community YN No Sewer Septic Tank Special Listing Conditions None Tax Annual Amount 10767 Tax Section 102 Tax Source Municipality Utilities Cable AvailableElectricity ConnectedPhone AvailableTrash Collection Private Water Source Well

Listing courtesy of Janet Shanley of Weichert Realtors: 845-782-4646
© 2026 OneKey MLS. All rights reserved.


© 2026 OneKey MLS. All rights reserved. IDX information is provided exclusively for consumers' personal, non-commercial use and may not be used for any purpose other than to identify prospective properties consumers may be interested in purchasing. Information is deemed reliable but is not guaranteed accurate by the MLS or Nicole Burke, MBA | Charles Rutenberg Realty. Data last updated: 2026-11-13T00:19:40.403.
 
https://bt-photos.global.ssl.fastly.net/wpmls/1280_boomver_2_1059601-1.jpg https://bt-photos.global.ssl.fastly.net/wpmls/1280_boomver_2_1059601-1.jpg https://bt-photos.global.ssl.fastly.net/wpmls/1280_boomver_2_1059601-1.jpg
Logo
Nicole Burke, MBA | Charles Rutenberg Realty
255 Executive Drive, Suite 208
Plainview NY, 11803