



Description
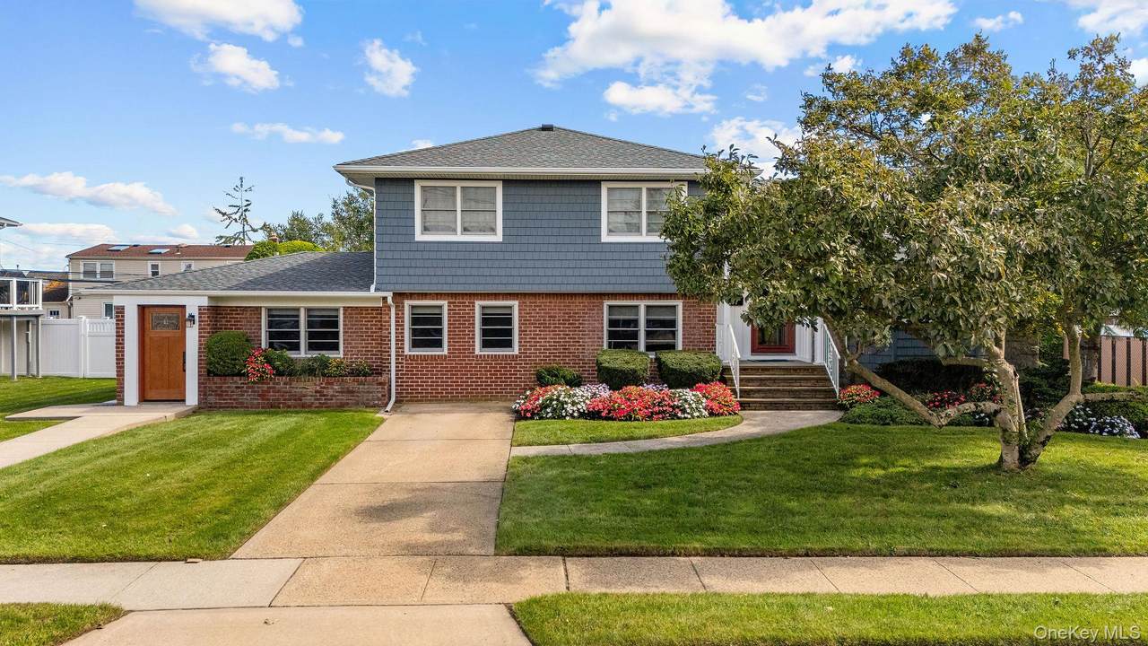
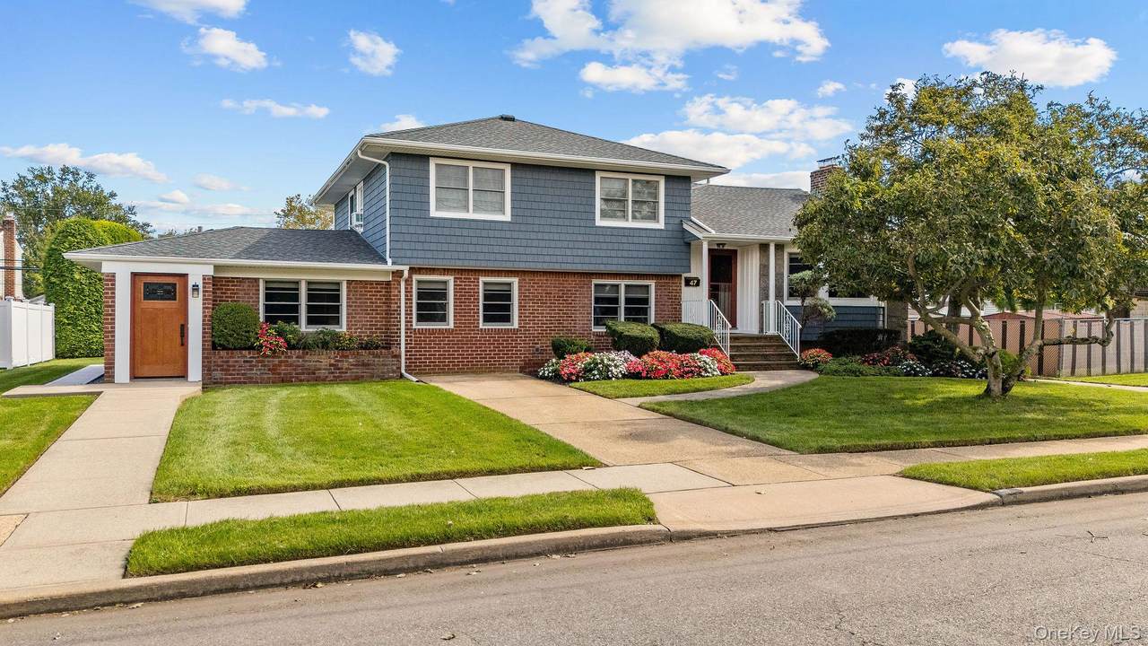
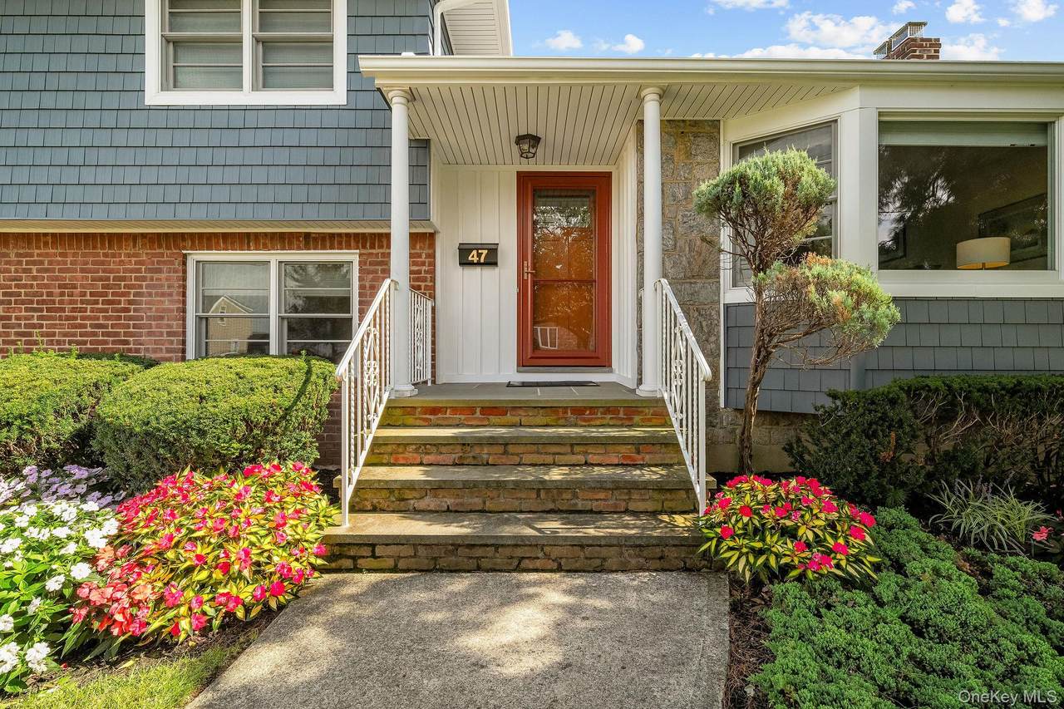
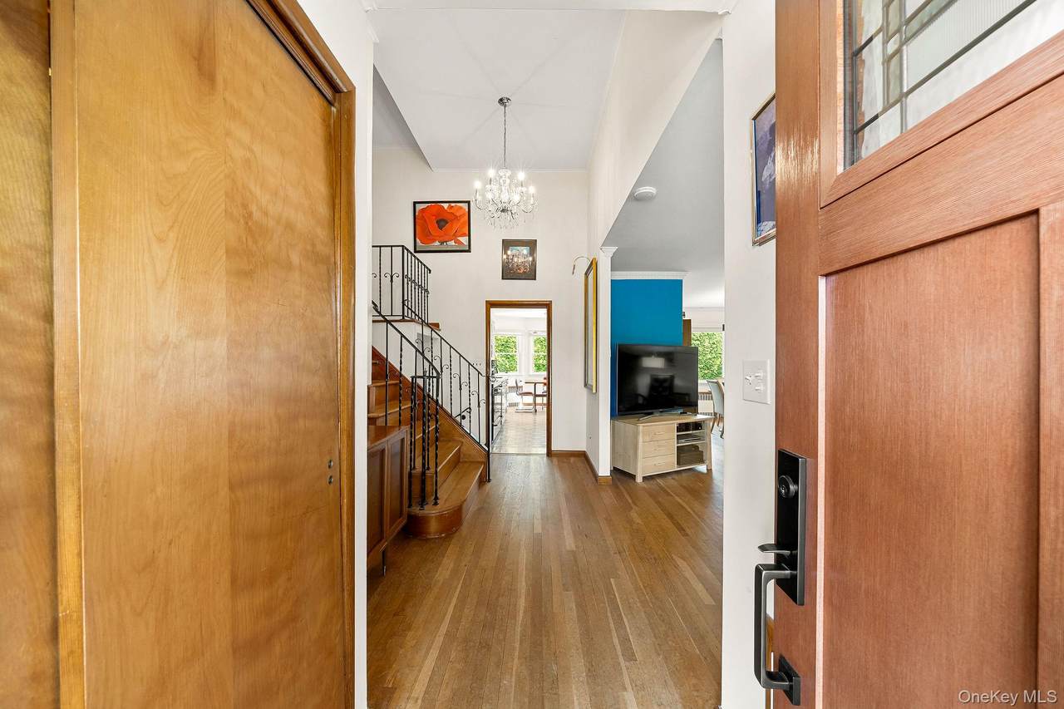
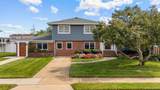
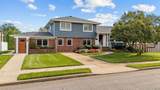
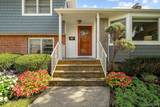
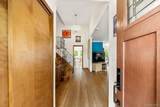
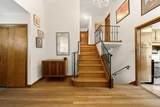
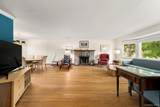
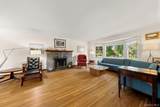
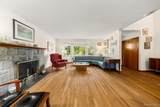
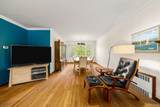
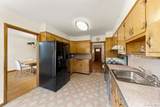
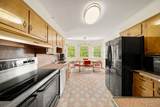
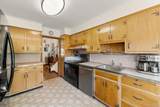
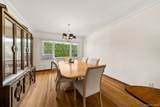
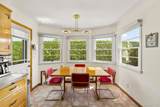
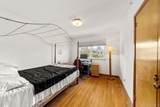
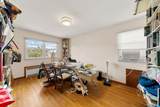
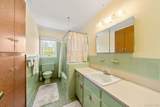
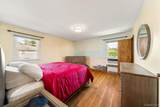
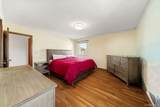
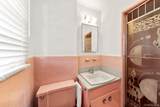
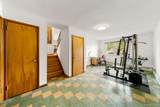
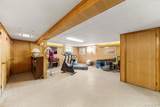
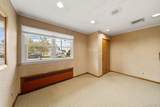
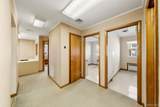
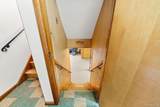
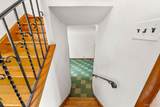
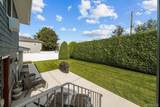
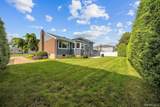
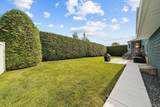
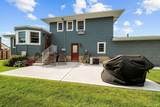
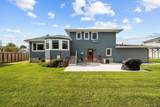
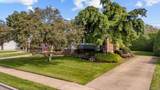
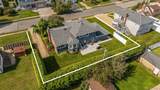
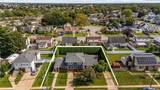
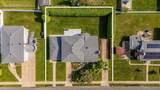
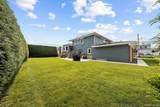
Welcome to this lovely 3-bedroom, 3-full-bath extended split-level home nestled in a highly sought-after East Meadow neighborhood. Situated on an oversized lot with mature landscaping, this property offers exceptional privacy and a welcoming curb appeal, beautifully enhanced by colorful flowers and established greenery. Step inside to a spacious living room that flows naturally into the formal dining area, creating a comfortable setting for everyday living and entertaining. The light-filled eat-in kitchen provides ample space for casual dining and offers convenient access to the backyard. A few steps up lead to three generously sized bedrooms and two full bathrooms, providing a comfortable layout for family living. The lower level offers even more flexibility, featuring a spacious family room connected to an extended area with its own separate entrance. This addition was previously used as a dental office/clinic and provides a substantial amount of additional space that can be adapted to suit a variety of needs, subject to any required approvals. The finished basement adds another layer of valuable living space, complete with plenty of closets for storage. Additional features include a young above-ground oil tank, newer roof, windows with window treatments, and a newly installed backyard patio. Move-in ready and filled with possibilities, this home offers a wonderful combination of space, privacy, comfort, convenience, and potential. The oversized property and flexible floor plan provide plenty of room to create the lifestyle you've been looking for.
-
3BEDS
-
0.22ACRES
-
2BATHS
-
11/2 BATHS
-
3,093SQFT
-
$323$/SQFT
School Information
Description
Welcome to this lovely 3-bedroom, 3-full-bath extended split-level home nestled in a highly sought-after East Meadow neighborhood. Situated on an oversized lot with mature landscaping, this property offers exceptional privacy and a welcoming curb appeal, beautifully enhanced by colorful flowers and established greenery. Step inside to a spacious living room that flows naturally into the formal dining area, creating a comfortable setting for everyday living and entertaining. The light-filled eat-in kitchen provides ample space for casual dining and offers convenient access to the backyard. A few steps up lead to three generously sized bedrooms and two full bathrooms, providing a comfortable layout for family living. The lower level offers even more flexibility, featuring a spacious family room connected to an extended area with its own separate entrance. This addition was previously used as a dental office/clinic and provides a substantial amount of additional space that can be adapted to suit a variety of needs, subject to any required approvals. The finished basement adds another layer of valuable living space, complete with plenty of closets for storage. Additional features include a young above-ground oil tank, newer roof, windows with window treatments, and a newly installed backyard patio. Move-in ready and filled with possibilities, this home offers a wonderful combination of space, privacy, comfort, convenience, and potential. The oversized property and flexible floor plan provide plenty of room to create the lifestyle you've been looking for.
© 2026 OneKey MLS. All rights reserved. IDX information is provided exclusively for consumers' personal, non-commercial use and may not be used for any purpose other than to identify prospective properties consumers may be interested in purchasing. Information is deemed reliable but is not guaranteed accurate by the MLS or Nicole Burke, MBA | Charles Rutenberg Realty. Data last updated: 2026-11-12T22:21:11.827.