







Description
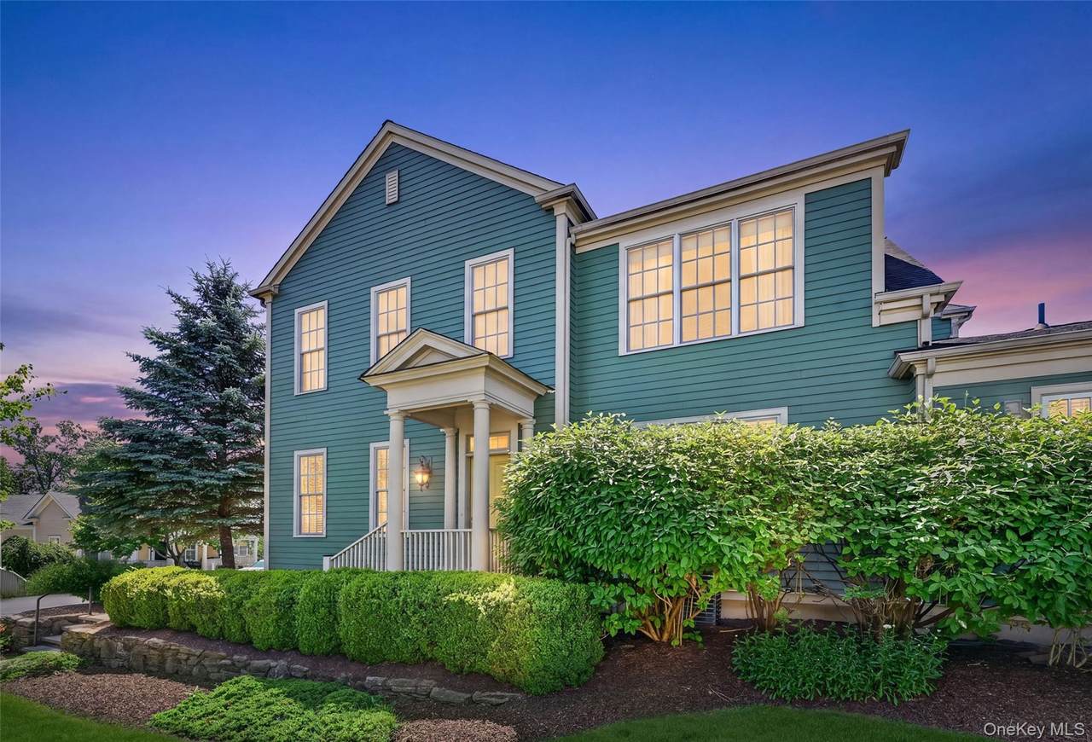
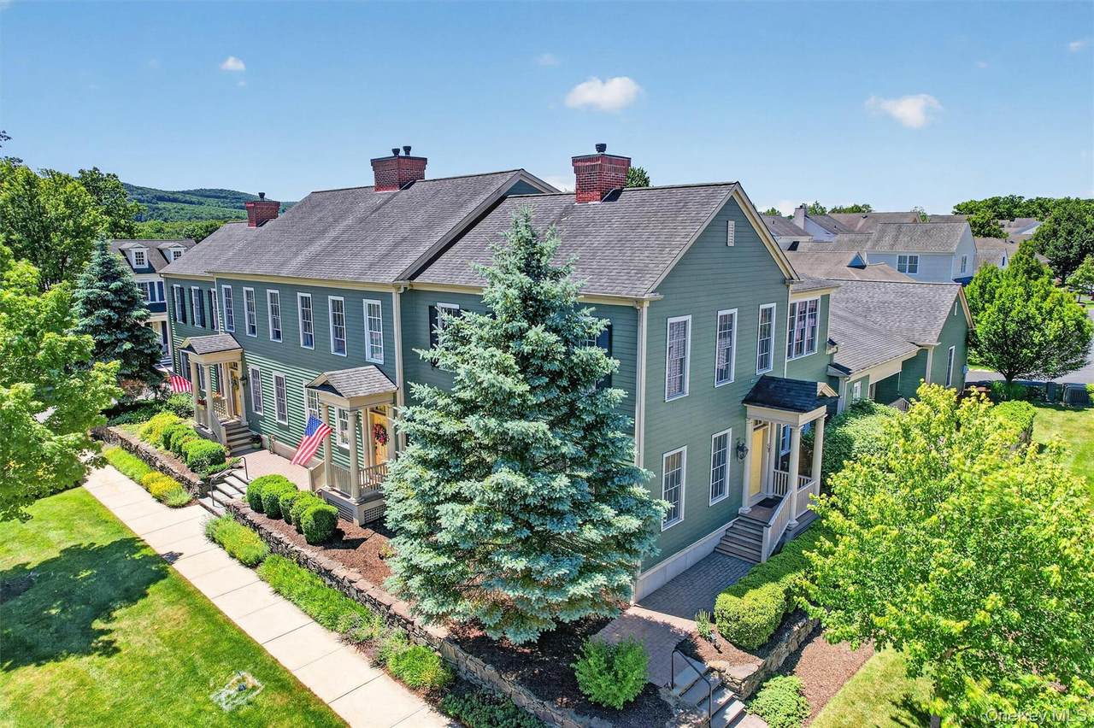
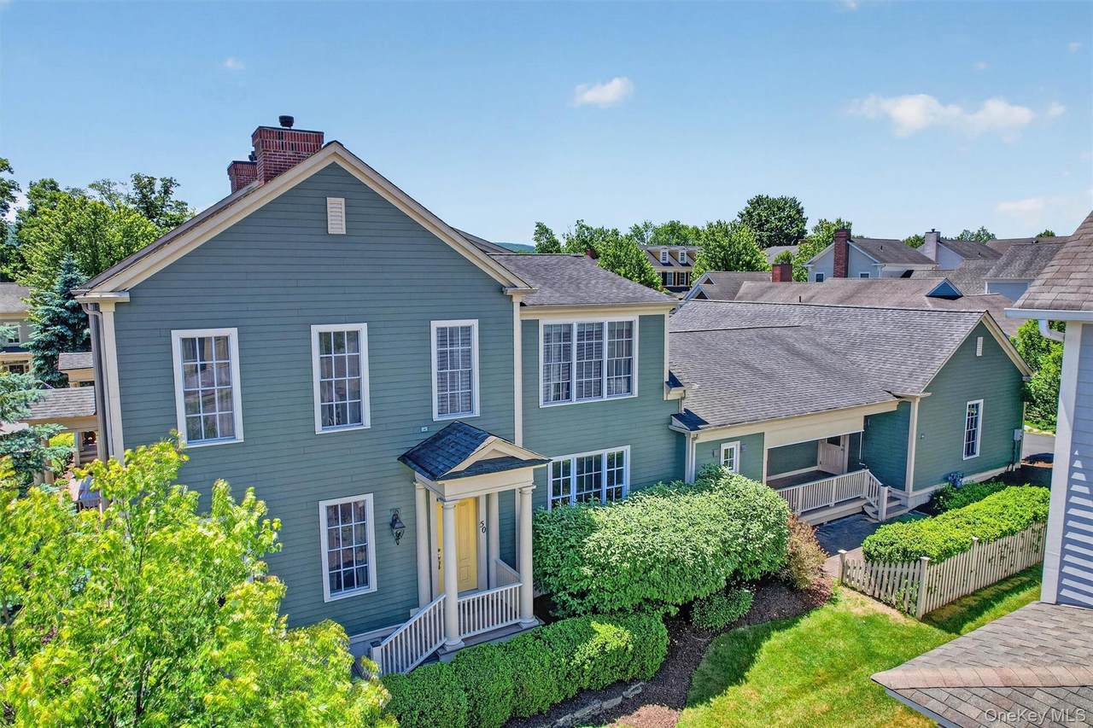
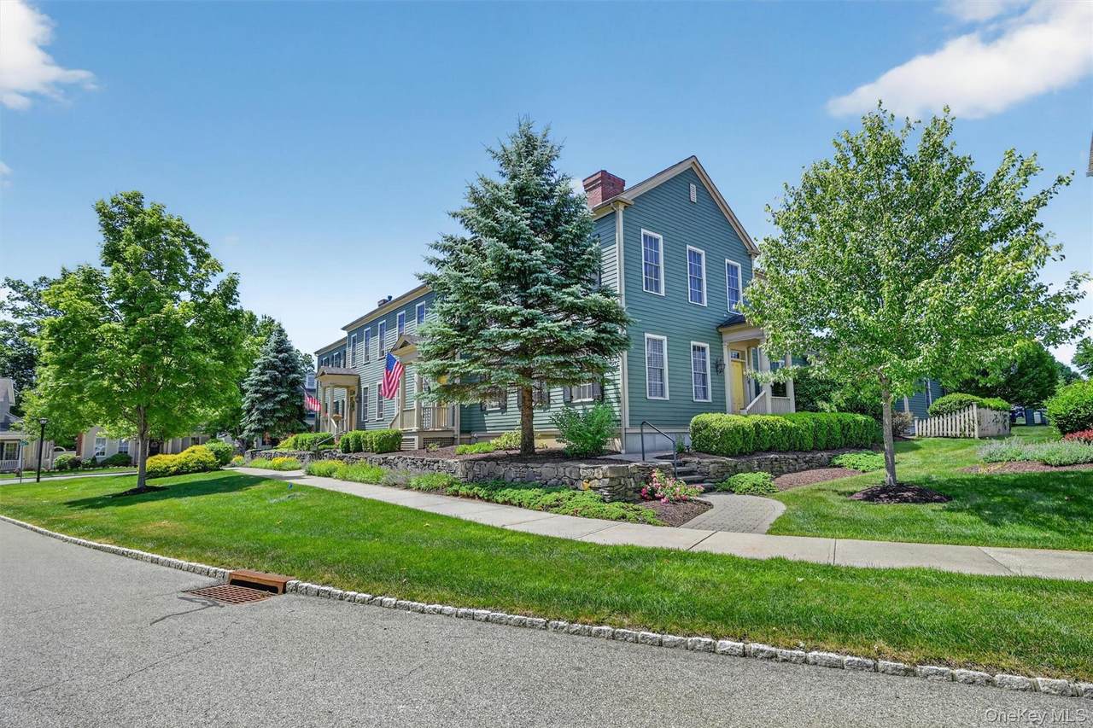
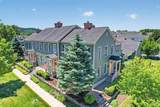
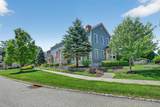
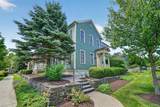
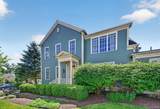
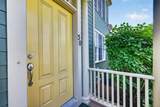
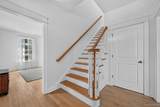
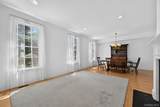
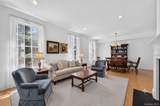
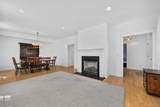
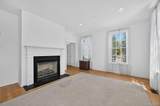
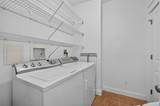
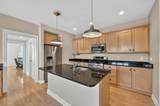
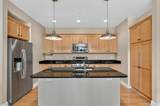
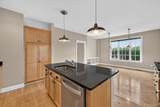
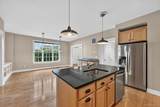
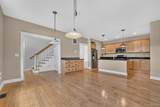
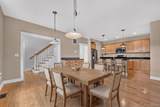
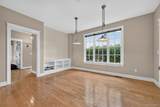
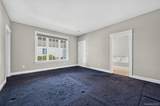
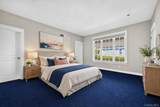
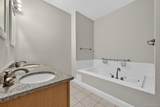
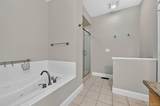
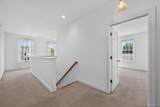
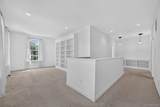
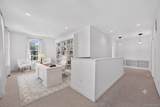
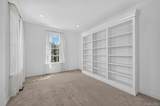
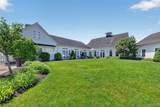
Welcome to 50 Cropsey Street, ideally positioned within Warwick Grove, one of Warwick’s most sought-after 55 and over communities. Set just down the road from the Neighborhood Center, this home enjoys one of the community’s most convenient locations, offering easy access to the amenities, gathering spaces, and lifestyle Warwick Grove is known for. This 3 bedroom, 2.5 bath home offers a spacious layout, tall ceilings, a main-level primary suite, and a two-car garage connected by a covered breezeway. With generous room sizes and wonderful natural light throughout, the home offers both comfort and potential, ready for its next owner to personalize with their own style and updates. The main level features a bright entry with impressive ceiling height, an open living and dining area with a gas fireplace, and a spacious eat-in kitchen designed for everyday living and easy gathering. Also on the main level are a laundry room, half bath, ample storage, and a comfortable primary suite with a large ensuite bath and two spacious closets. Upstairs, two generously sized bedrooms, a full bath, and a charming bonus area provide excellent flexibility. Surrounded by large windows, this inviting space would make a beautiful reading nook, home office, craft area, library, or quiet sitting room. Fresh paint and new carpeting would beautifully refresh the home and make it truly your own. Warwick Grove offers a lifestyle centered around comfort, community, and convenience. Residents enjoy beautifully maintained grounds, a Neighborhood Center with a library, game room, gym, fitness space, catering kitchen, heated outdoor pool, community garden, postal center, and more. Just moments from the Village of Warwick, local shops, restaurants, parks, wineries, breweries, commuter parking, and bus service to New York City, this home offers easy living in a vibrant Hudson Valley setting.
-
3BEDS
-
0.01ACRES
-
2BATHS
-
11/2 BATHS
-
2,482SQFT
-
$282$/SQFT
School Information
Description
Welcome to 50 Cropsey Street, ideally positioned within Warwick Grove, one of Warwick’s most sought-after 55 and over communities. Set just down the road from the Neighborhood Center, this home enjoys one of the community’s most convenient locations, offering easy access to the amenities, gathering spaces, and lifestyle Warwick Grove is known for. This 3 bedroom, 2.5 bath home offers a spacious layout, tall ceilings, a main-level primary suite, and a two-car garage connected by a covered breezeway. With generous room sizes and wonderful natural light throughout, the home offers both comfort and potential, ready for its next owner to personalize with their own style and updates. The main level features a bright entry with impressive ceiling height, an open living and dining area with a gas fireplace, and a spacious eat-in kitchen designed for everyday living and easy gathering. Also on the main level are a laundry room, half bath, ample storage, and a comfortable primary suite with a large ensuite bath and two spacious closets. Upstairs, two generously sized bedrooms, a full bath, and a charming bonus area provide excellent flexibility. Surrounded by large windows, this inviting space would make a beautiful reading nook, home office, craft area, library, or quiet sitting room. Fresh paint and new carpeting would beautifully refresh the home and make it truly your own. Warwick Grove offers a lifestyle centered around comfort, community, and convenience. Residents enjoy beautifully maintained grounds, a Neighborhood Center with a library, game room, gym, fitness space, catering kitchen, heated outdoor pool, community garden, postal center, and more. Just moments from the Village of Warwick, local shops, restaurants, parks, wineries, breweries, commuter parking, and bus service to New York City, this home offers easy living in a vibrant Hudson Valley setting.
© 2026 OneKey MLS. All rights reserved. IDX information is provided exclusively for consumers' personal, non-commercial use and may not be used for any purpose other than to identify prospective properties consumers may be interested in purchasing. Information is deemed reliable but is not guaranteed accurate by the MLS or Nicole Burke, MBA | Charles Rutenberg Realty. Data last updated: 2026-10-12T20:19:59.61.