


Description
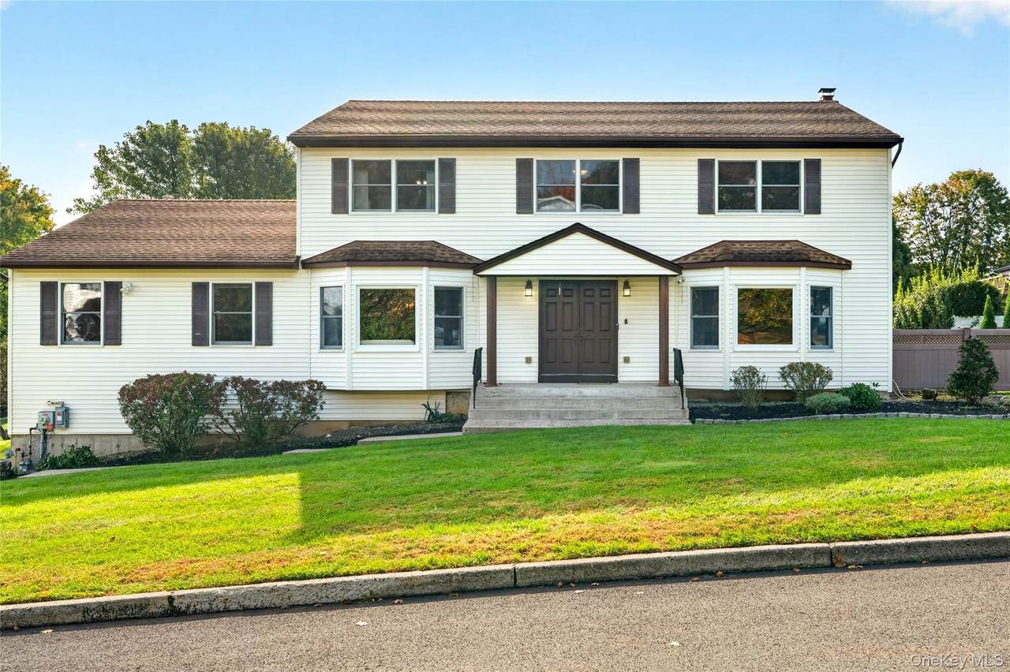
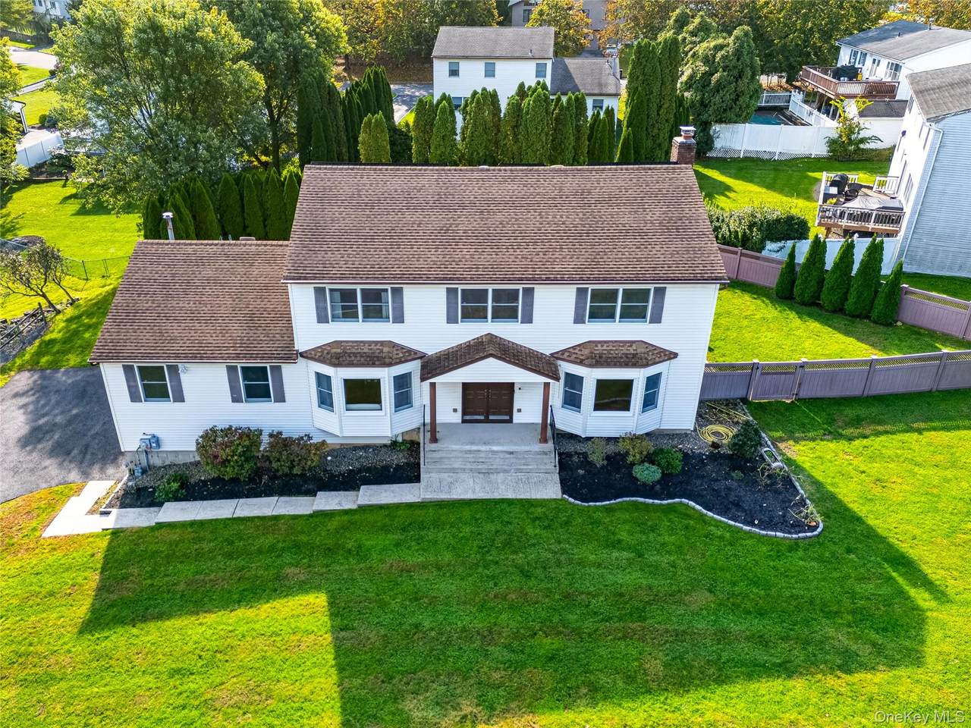
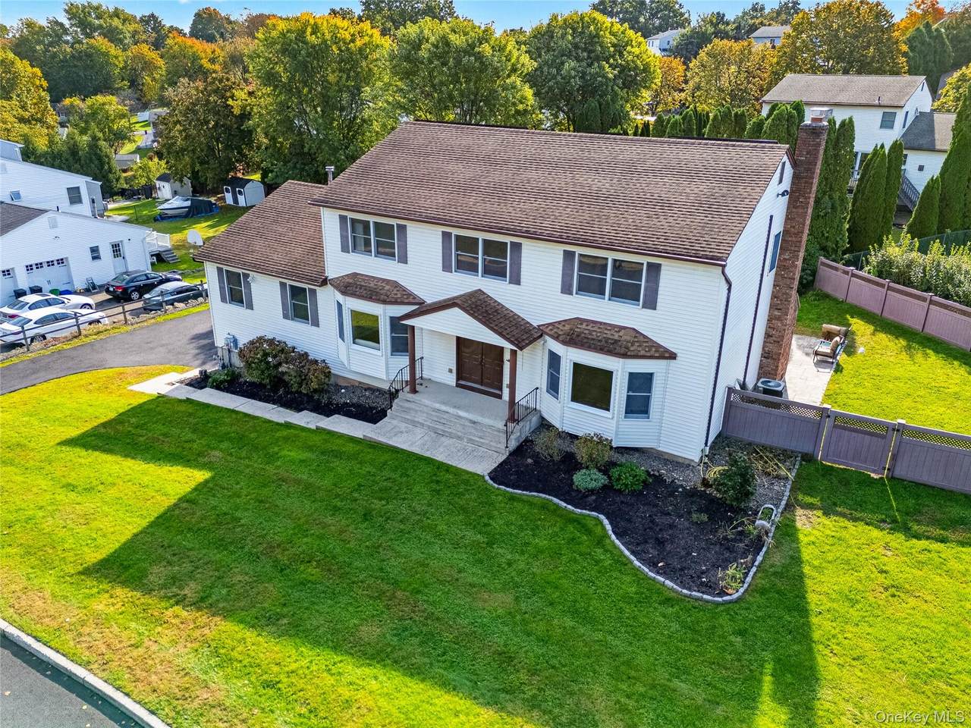
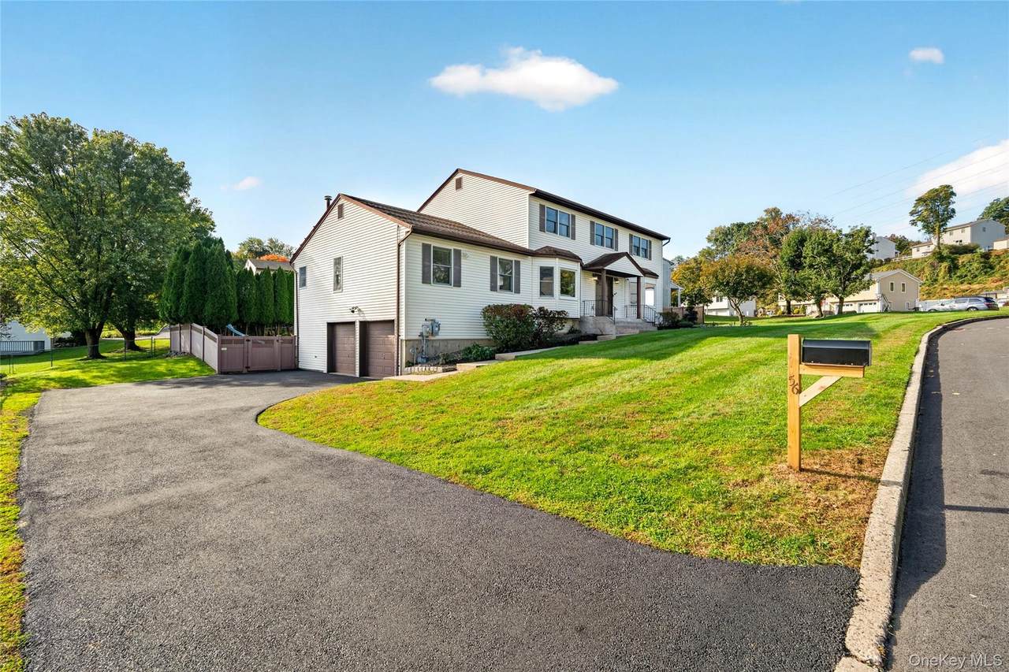
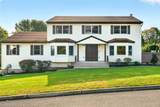
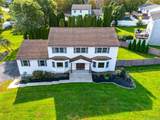
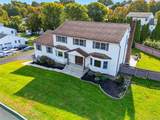
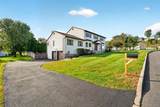
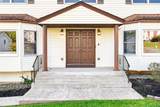
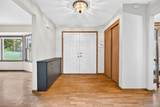
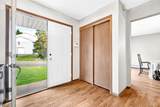
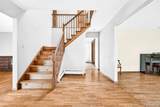
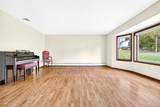
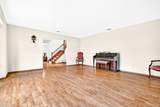
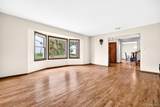
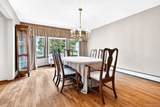
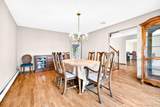
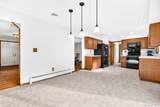
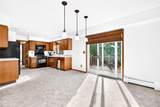
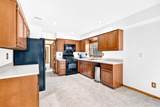
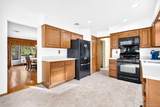
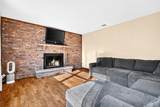
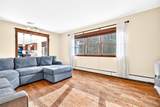
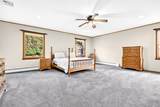
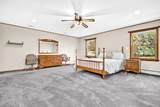
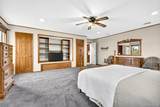
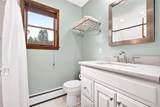
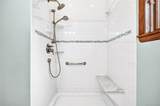
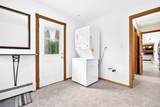
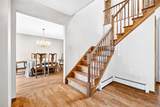
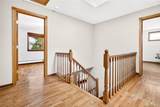
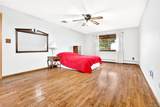
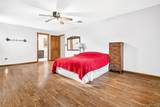
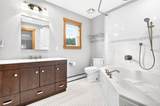
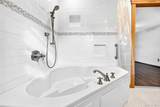
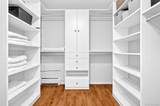
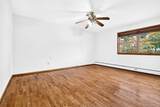
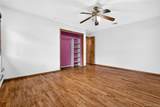
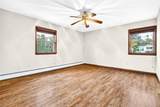
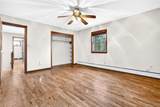
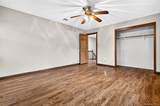
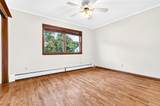
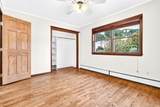
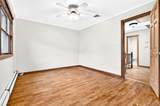
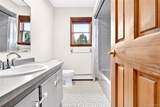
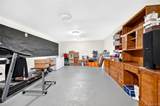
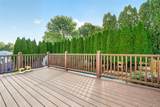
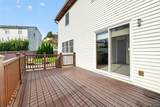
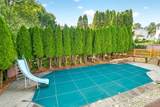
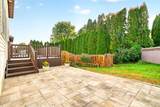
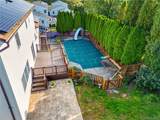
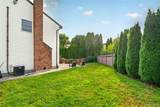
Welcome Home! This beautiful 5-bedroom, 3-full-bath home offers 3,255 square feet of spacious living and exceptional entertaining space. The large living room and dining room provide the perfect setting for gatherings, while the inviting family room features elegant French pocket doors and a cozy wood-burning fireplace. The spacious eat-in kitchen offers new flooring and black appliances. A huge first-floor bedroom with a private entrance provides an ideal setup for extended family, and guests. The ensuite features a beautifully renovated bathroom and custom closet. Additional highlights include two laundry rooms, gleaming hardwood floors throughout, custom California Closets, central air, a brand-new driveway, a large unfinished walkout basement, and a two-car garage. Enjoy outdoor entertaining on the large maintenance-free deck overlooking the private in-ground pool and patio. Situated on a desirable corner lot with solar panels and a fully fenced backyard, this home offers privacy and convenience. Ideally located near local golf courses, marinas, hiking trails, Seven Lakes, and more. A MUST SEE!
-
5BEDS
-
0.34ACRES
-
3BATHS
-
01/2 BATHS
-
3,255SQFT
-
$261$/SQFT
School Information
Description
Welcome Home! This beautiful 5-bedroom, 3-full-bath home offers 3,255 square feet of spacious living and exceptional entertaining space. The large living room and dining room provide the perfect setting for gatherings, while the inviting family room features elegant French pocket doors and a cozy wood-burning fireplace. The spacious eat-in kitchen offers new flooring and black appliances. A huge first-floor bedroom with a private entrance provides an ideal setup for extended family, and guests. The ensuite features a beautifully renovated bathroom and custom closet. Additional highlights include two laundry rooms, gleaming hardwood floors throughout, custom California Closets, central air, a brand-new driveway, a large unfinished walkout basement, and a two-car garage. Enjoy outdoor entertaining on the large maintenance-free deck overlooking the private in-ground pool and patio. Situated on a desirable corner lot with solar panels and a fully fenced backyard, this home offers privacy and convenience. Ideally located near local golf courses, marinas, hiking trails, Seven Lakes, and more. A MUST SEE!
© 2026 OneKey MLS. All rights reserved. IDX information is provided exclusively for consumers' personal, non-commercial use and may not be used for any purpose other than to identify prospective properties consumers may be interested in purchasing. Information is deemed reliable but is not guaranteed accurate by the MLS or Nicole Burke, MBA | Charles Rutenberg Realty. Data last updated: 2026-11-13T00:19:40.403.