













Description
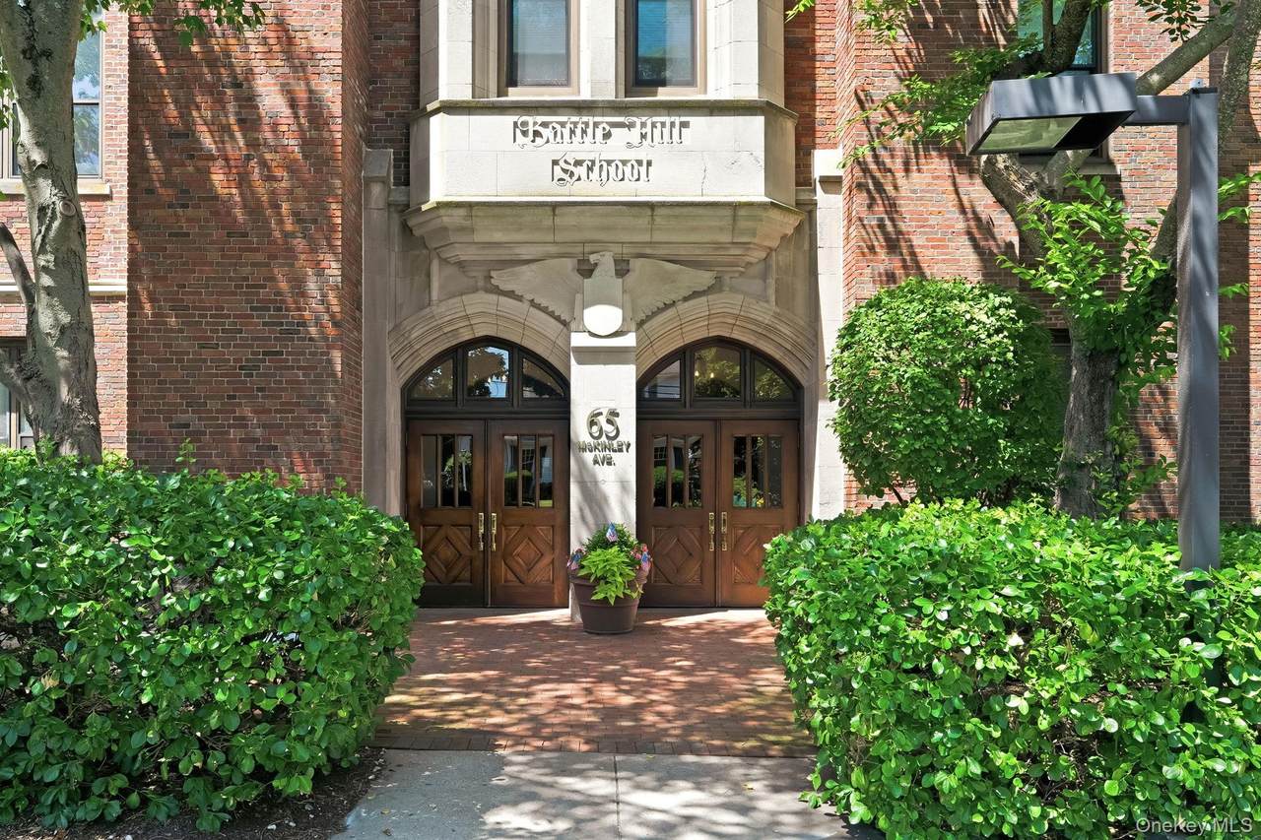
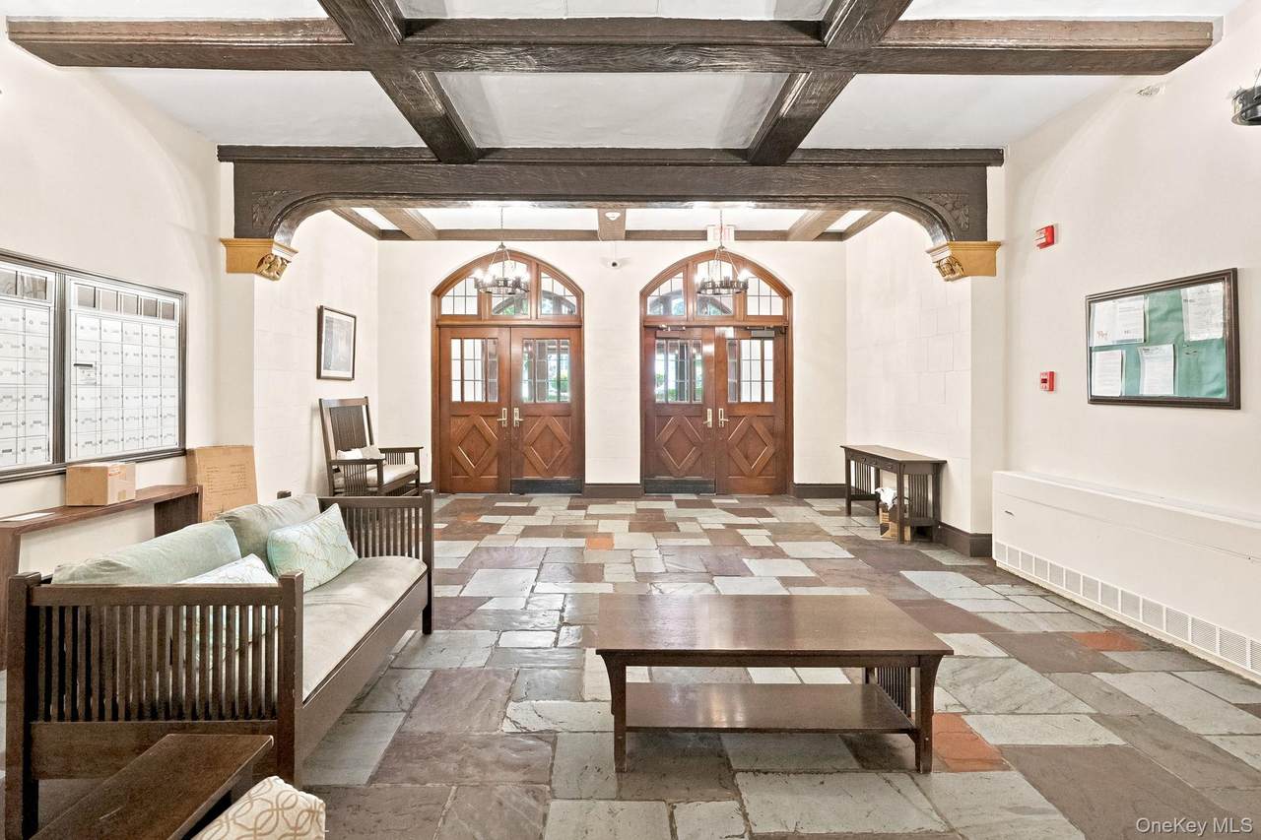
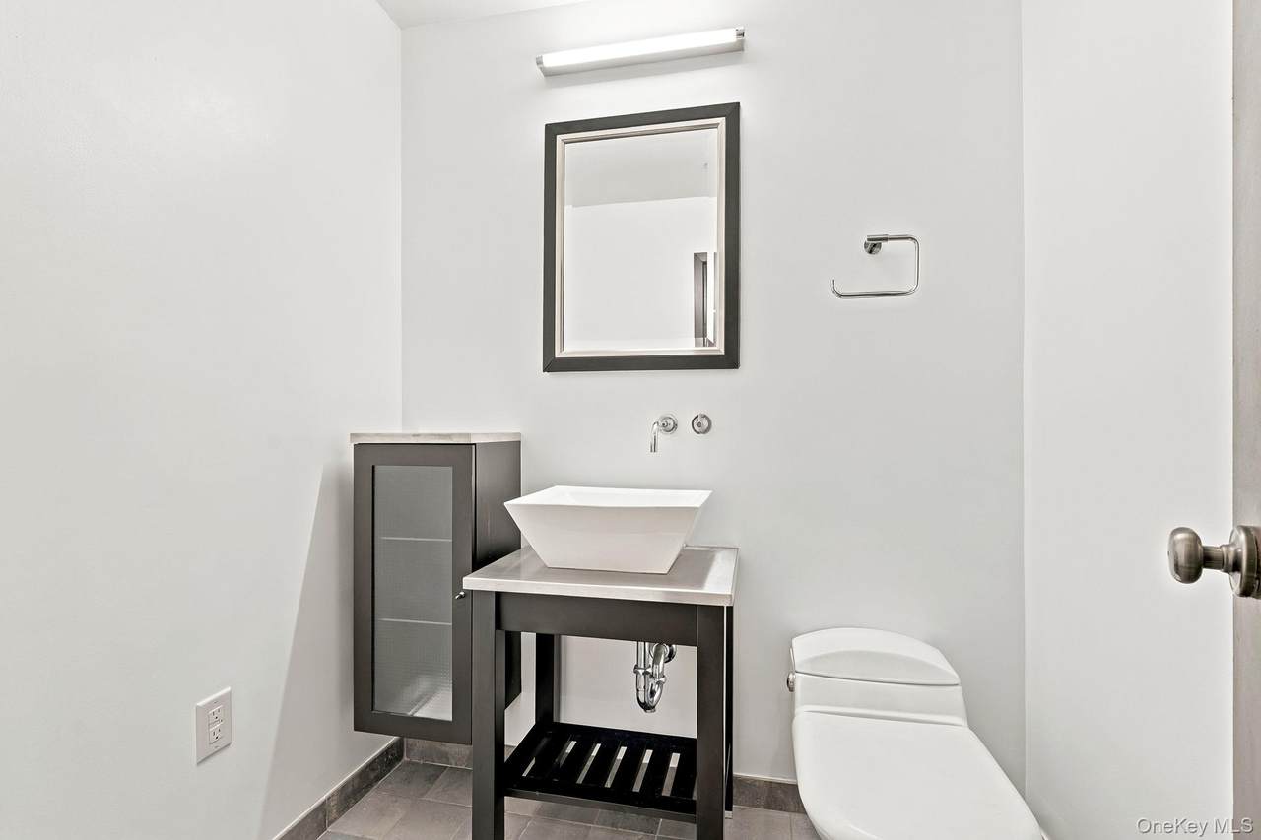
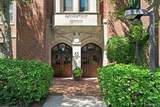
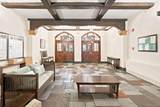
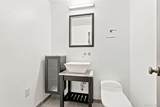
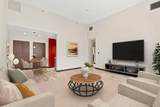
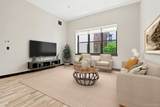
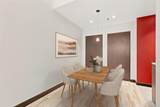
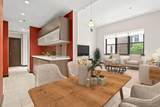
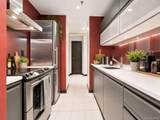
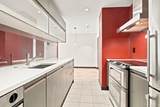
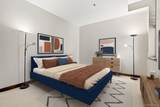
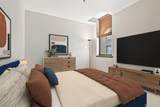
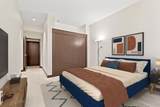
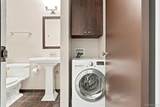
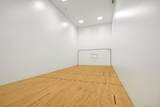
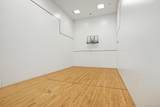
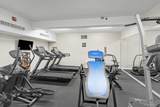
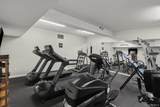
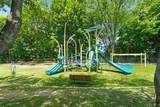
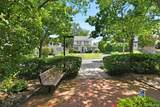
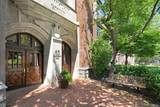
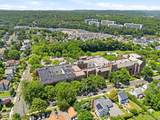
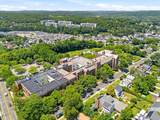
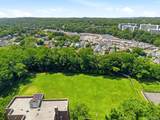
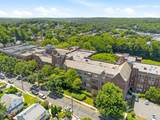
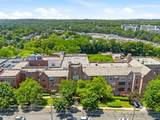
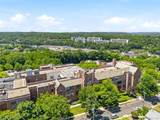
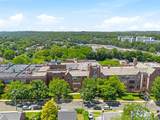
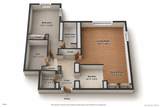
Why settle for ordinary condo living when you can own a piece of White Plains history? Welcome to The Hill, the iconic former Battle Hill School, where timeless architecture meets modern loft-inspired living. Soaring 14-foot ceilings, oversized windows, and dramatic open spaces set the stage for this exceptional 1-bedroom plus den, 1.5-bath residence, thoughtfully designed to live like a two-bedroom home, delivers the unmistakable character of a SoHo loft, without the Manhattan price tag or commute. Natural light pours through expansive windows, highlighting the spacious living and dining areas and creating an atmosphere that is both inviting and inspiring. The designer-inspired kitchen makes a striking statement with its sleek dark cabinetry, contemporary glass-panel accents, quartz countertops, stainless steel appliances, and modern finishes that blend style with everyday functionality. Gleaming laminate flooring flows throughout the home, while the convenience of an in-unit washer and dryer enhances effortless living. Retreat to the oversized primary bedroom featuring a generous walk-in closet, while the versatile den space is perfect as a home office, guest room, or creative studio. Life at The Hill extends well beyond your front door. This pet-friendly community offers exceptional amenities including a fitness center, basketball, racquetball and squash courts, community lounge, beautifully landscaped courtyard, BBQ and picnic area, ample parking, including one assigned parking space, deeded storage, and meticulously maintained grounds. Ideally located in the heart of White Plains, you'll enjoy walking distance to Battle Hill Park and just minutes to Metro-North, the Bronx River Parkway, downtown White Plains' acclaimed restaurants, boutique shopping, entertainment, and everything this vibrant city has to offer. A rare opportunity to experience the charm of a historic landmark with the comfort, style, and convenience of modern condominium living.
-
1BEDS
-
N/AACRES
-
1BATHS
-
11/2 BATHS
-
1,129SQFT
-
$443$/SQFT
School Information
Description
Why settle for ordinary condo living when you can own a piece of White Plains history? Welcome to The Hill, the iconic former Battle Hill School, where timeless architecture meets modern loft-inspired living. Soaring 14-foot ceilings, oversized windows, and dramatic open spaces set the stage for this exceptional 1-bedroom plus den, 1.5-bath residence, thoughtfully designed to live like a two-bedroom home, delivers the unmistakable character of a SoHo loft, without the Manhattan price tag or commute. Natural light pours through expansive windows, highlighting the spacious living and dining areas and creating an atmosphere that is both inviting and inspiring. The designer-inspired kitchen makes a striking statement with its sleek dark cabinetry, contemporary glass-panel accents, quartz countertops, stainless steel appliances, and modern finishes that blend style with everyday functionality. Gleaming laminate flooring flows throughout the home, while the convenience of an in-unit washer and dryer enhances effortless living. Retreat to the oversized primary bedroom featuring a generous walk-in closet, while the versatile den space is perfect as a home office, guest room, or creative studio. Life at The Hill extends well beyond your front door. This pet-friendly community offers exceptional amenities including a fitness center, basketball, racquetball and squash courts, community lounge, beautifully landscaped courtyard, BBQ and picnic area, ample parking, including one assigned parking space, deeded storage, and meticulously maintained grounds. Ideally located in the heart of White Plains, you'll enjoy walking distance to Battle Hill Park and just minutes to Metro-North, the Bronx River Parkway, downtown White Plains' acclaimed restaurants, boutique shopping, entertainment, and everything this vibrant city has to offer. A rare opportunity to experience the charm of a historic landmark with the comfort, style, and convenience of modern condominium living.
© 2026 OneKey MLS. All rights reserved. IDX information is provided exclusively for consumers' personal, non-commercial use and may not be used for any purpose other than to identify prospective properties consumers may be interested in purchasing. Information is deemed reliable but is not guaranteed accurate by the MLS or Nicole Burke, MBA | Charles Rutenberg Realty. Data last updated: 2026-10-14T12:20:54.3.