Skip To Content

7 Bertlee Drive

Huntington, NY 11746
  • $769,999
  • STATUS: Active
  • ON SITE: 47 Days
  • MLS #: 1056839
UPDATED: 52 min ago
$769,999
  • 4
    BEDS
  • 0.13
    ACRES
  • 2
    BATHS
  • 0
    1/2 BATHS
  • 1,520
    SQFT
  • $507
    $/SQFT
Neighborhood:
Type:
Single-Family Home
Built:
1965
County:
Area:

School Information

Elementary School:
School District:

Description

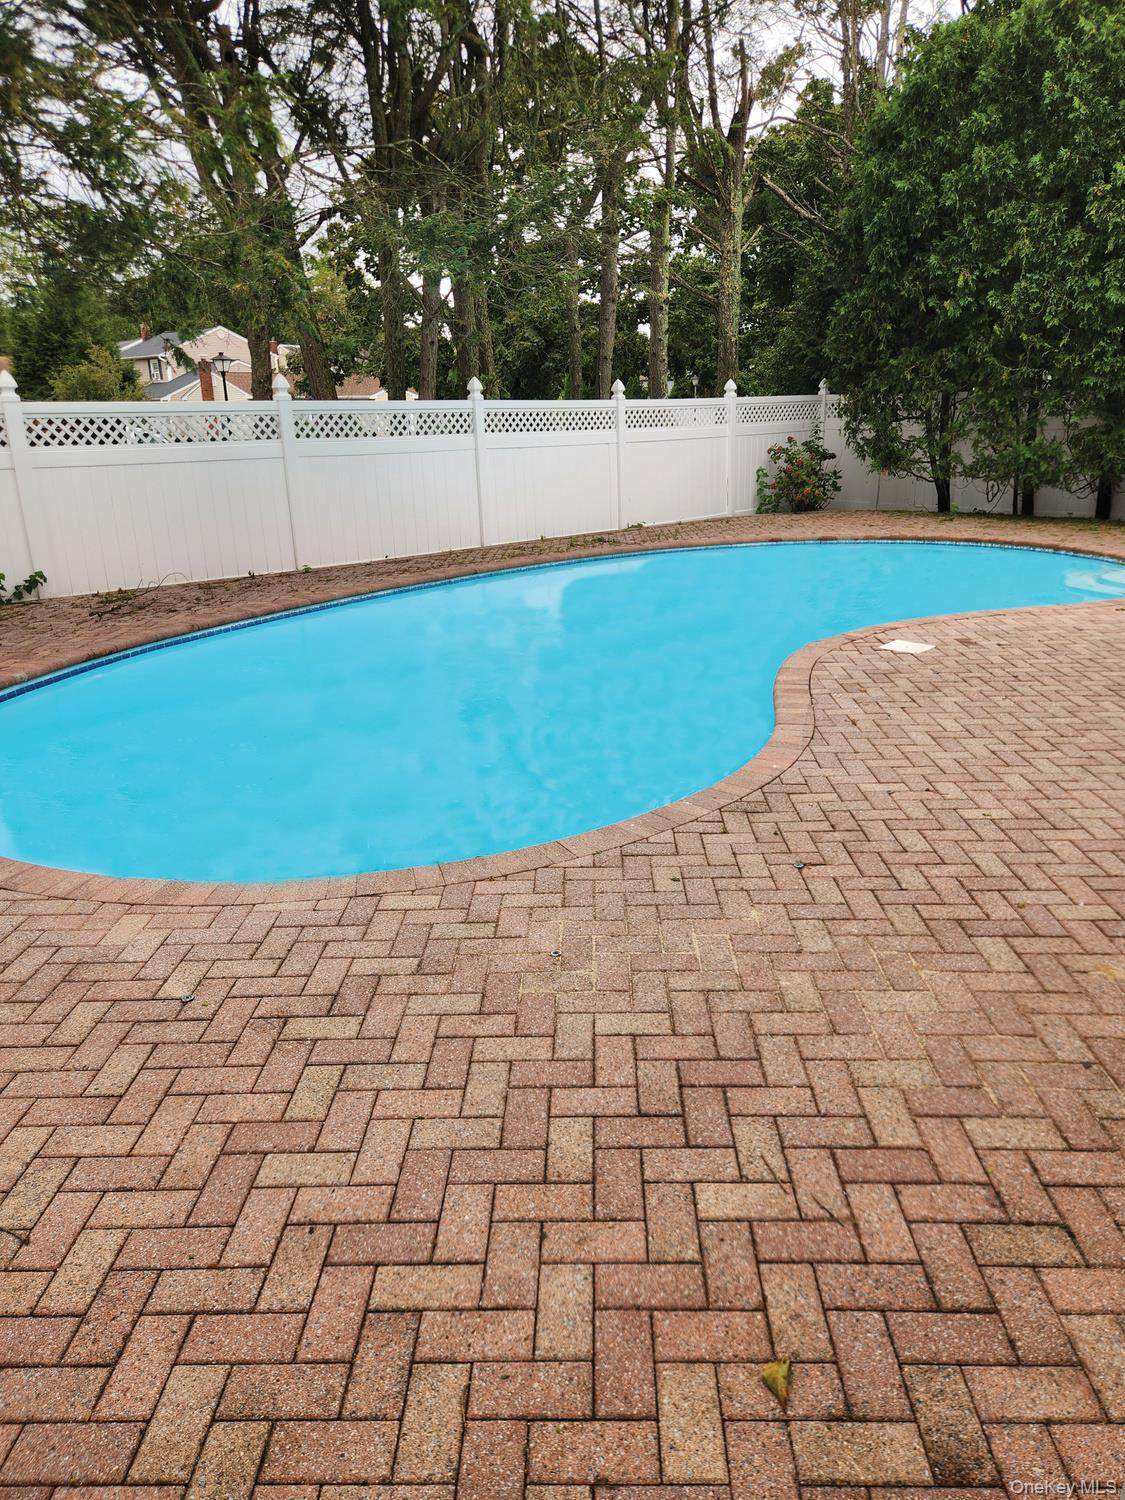
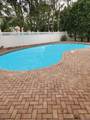
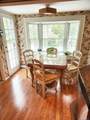
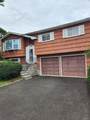
A 3% Buyers Concession at closing is offered. This could be applied to your down payment and or closing costs! Welcome home... This expansive High Ranch boasts a spectacular, resort-style backyard complete with a pristine custom kidney shape in-ground gunite pool—an unmatched luxury and the only pool home available at this price point in the highly desirable Maplewood area. The versatile floor plan offers the incredible potential for a private guest level or a permitted auxiliary apartment. Every major system has been updated for ultimate peace of mind, featuring a new central AC system, new gas heating, a new pool filter, pump, safety cover and a whole-house generator. This turn-key powerhouse offers unparalleled value and will not last. Act fast and submit your highest bid before this rare opportunity is gone! The information is deemed reliable but not guaranteed.

Monthly Payment Calculator


© 2026 OneKey MLS. All rights reserved. IDX information is provided exclusively for consumers' personal, non-commercial use and may not be used for any purpose other than to identify prospective properties consumers may be interested in purchasing. Information is deemed reliable but is not guaranteed accurate by the MLS or Nicole Burke, MBA | Charles Rutenberg Realty. Data last updated: 2026-11-17T14:20:53.53.
www.nicoleburkehomes.com/homes/181655990
Print Image

7 Bertlee Drive Huntington, NY 11746

  • Price: $769,999
  • Status: Active
  • On Site: 47 Days
  • Updated: 52 min ago
  • MLS #: 1056839
4
Beds
2
Baths
0
½ Baths
0.13
Acres
1,520
SQFT
$507
$/SQFT
1965
Built
Neighborhood:
Huntington
County:
Suffolk
Area:
Huntington
Elementary School:
Maplewood Intermediate School
Middle School:
Henry L Stimson Middle School
High School:
Walt Whitman High School
School District:
South Huntington
Property Description
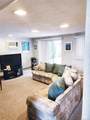
A 3% Buyers Concession at closing is offered. This could be applied to your down payment and or closing costs! Welcome home... This expansive High Ranch boasts a spectacular, resort-style backyard complete with a pristine custom kidney shape in-ground gunite pool—an unmatched luxury and the only pool home available at this price point in the highly desirable Maplewood area. The versatile floor plan offers the incredible potential for a private guest level or a permitted auxiliary apartment. Every major system has been updated for ultimate peace of mind, featuring a new central AC system, new gas heating, a new pool filter, pump, safety cover and a whole-house generator. This turn-key powerhouse offers unparalleled value and will not last. Act fast and submit your highest bid before this rare opportunity is gone! The information is deemed reliable but not guaranteed.
Exterior Features

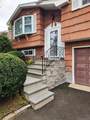
Architectural Style Hi Ranch Carport YN No Construction Materials Frame Cross Street Maplewood Exterior Features Balcony Fencing Back YardVinyl Foundation Details Concrete Perimeter Garage YN Yes Levels Two Lot Features Back YardFront YardCul-De-SacPavedPrivate Parking Features DrivewayGarageGarage Door OpenerOn Street Parking Total 6 Patio And Porch Features DeckPatio Pool Features In GroundTilePool Cover Pool Private YN Yes Property Attached YN No Road Responsibility Public Maintained Road View Trees/Woods Waterfront YN No Window Features Double Pane WindowsBay Window(s)

Interior Features

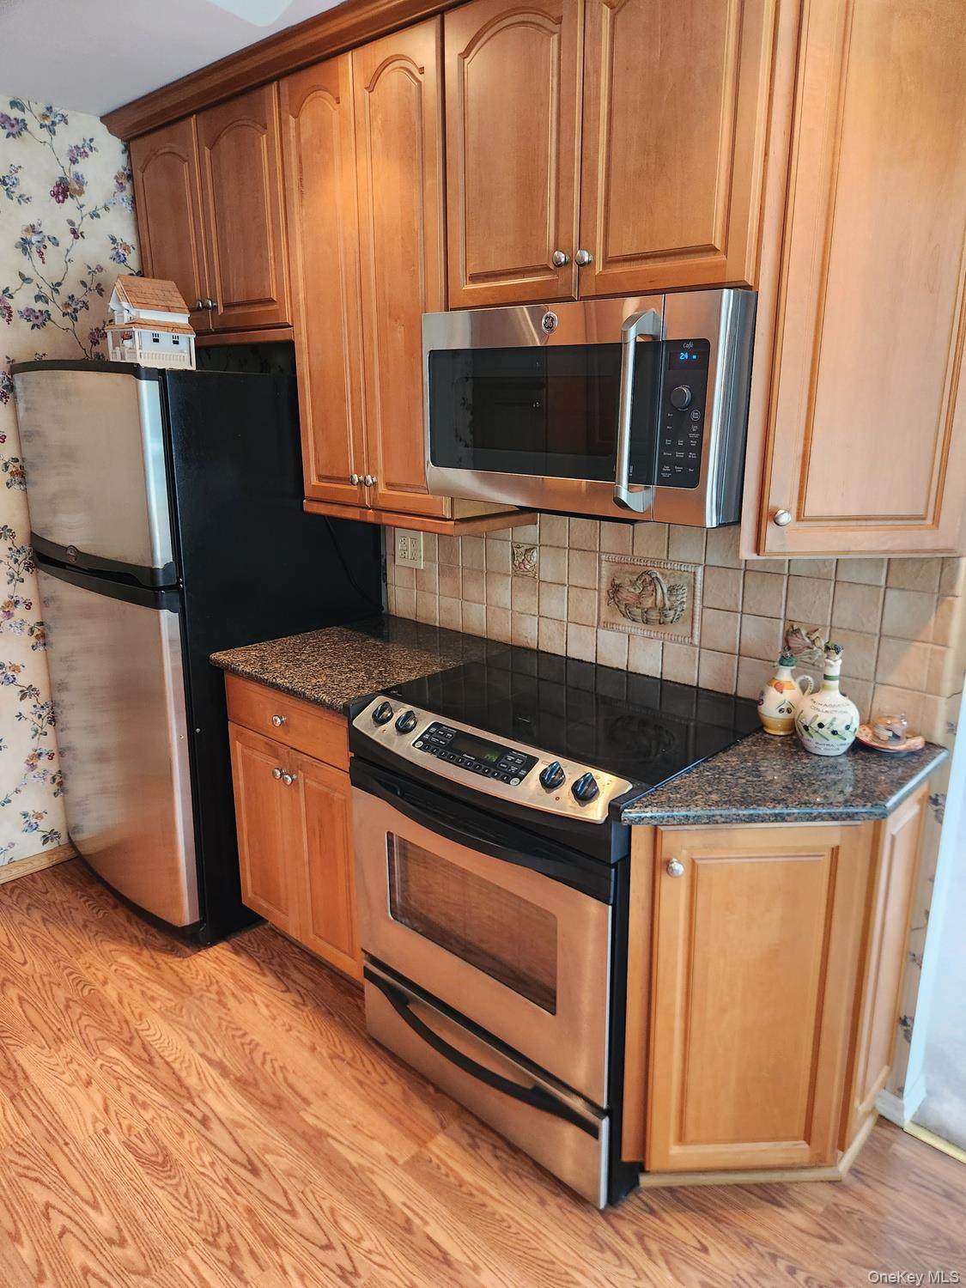
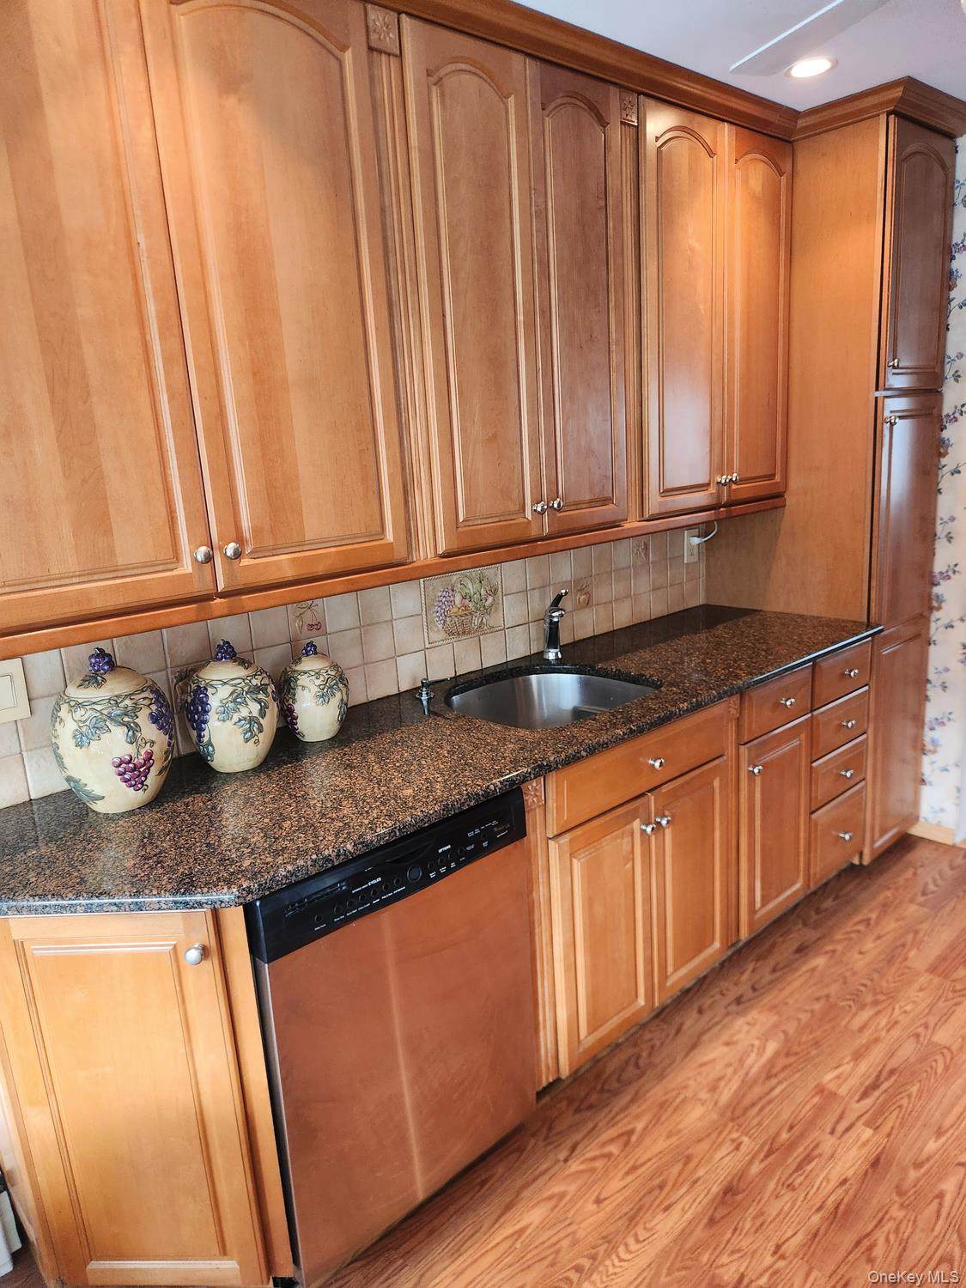
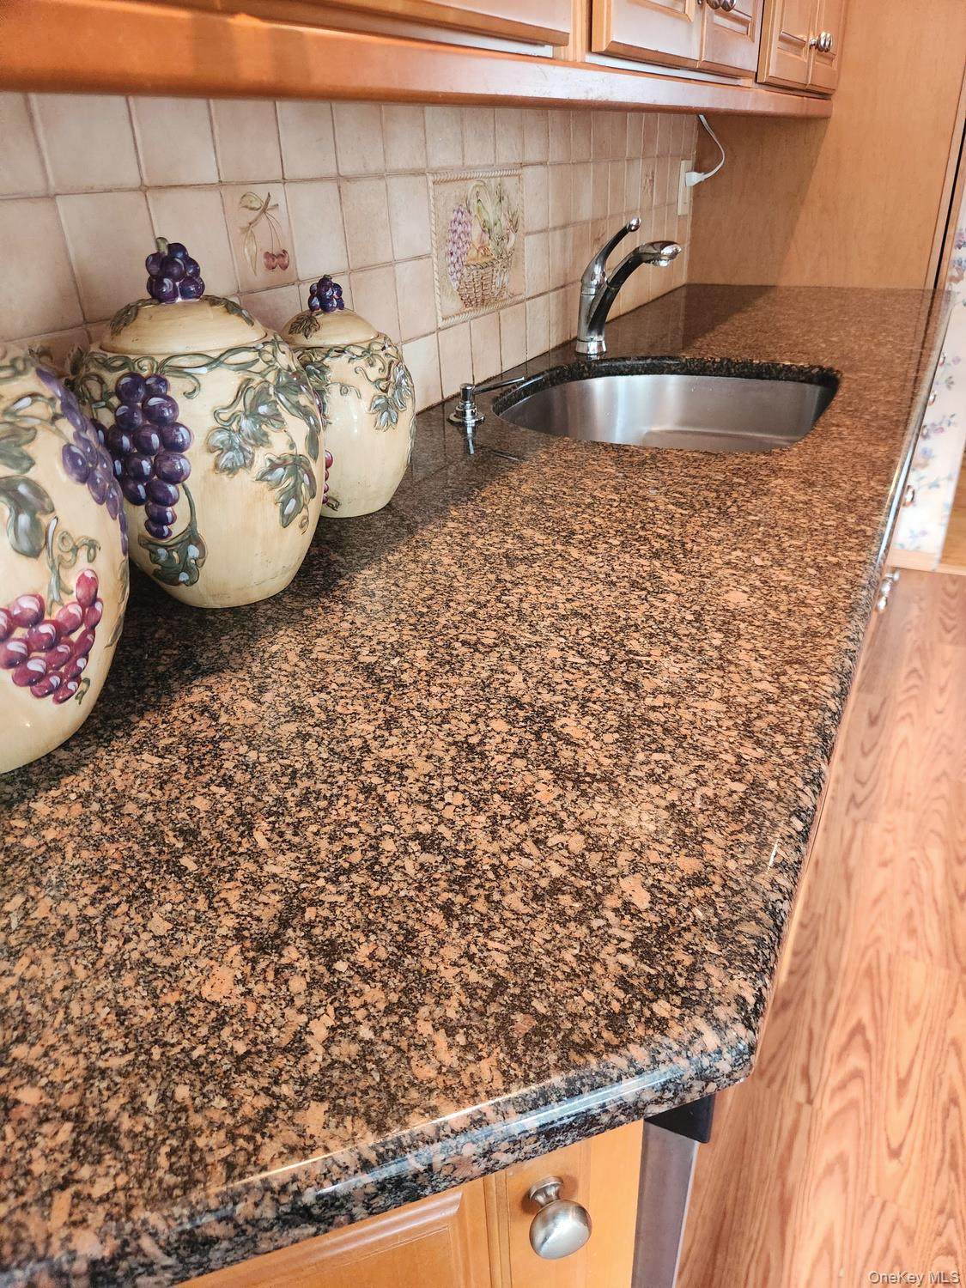
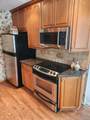
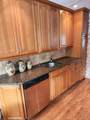
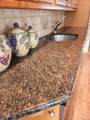
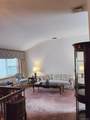
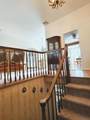
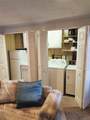
Appliances Electric CooktopElectric OvenMicrowaveStainless Steel Appliance(s)RefrigeratorDishwasherDryerWasher Attic Pull Stairs Basement Details None Basement YN No Cooling DuctworkAttic FanCentral Air Fireplace YN No Interior Features Cathedral Ceiling(s)Formal DiningGranite CountersHigh CeilingsWasher/Dryer Hookup Laundry Features InsideElectric Dryer HookupWasher Hookup Number Of Heating Zones 2 Number Of Kitchens 1 Rooms Total 10 Security Features Fire AlarmSecurity System

Property Features

Additional Fees YN No Association YN No Community Features Curbs Disclosures Lead PaintM6 Disclosure of Ownership InterestSeller Property Disclosure Down Payment Resource YN Yes Electric Company PSEG Exclusions All Furnishings. Heating Hot WaterNatural Gas Horse YN No Inclusions All mechanical systems: Central & in-wall ACpool filterpumpsafety covergas furnace and washer & dryer. Lease Considered YN No Lot Size Dimensions 96x59 Other Equipment Pool Equip/Cover Other Structures Shed(s) Permit Required YN No Property Condition Actual Property Sub Type Single Family Residence Road Frontage Type Private Road Senior Community YN No Sewer Cesspool Spa YN No Special Listing Conditions None Tax Annual Amount 11619.27 Tax Source Municipality Utilities Cable ConnectedElectricity ConnectedNatural Gas ConnectedPhone ConnectedTrash Collection PublicWater Connected Water Access YN No Water Source Public

Listing courtesy of Glenn A. Messineo of Strathmore Home Inc: 516-707-5292
© 2026 OneKey MLS. All rights reserved.


© 2026 OneKey MLS. All rights reserved. IDX information is provided exclusively for consumers' personal, non-commercial use and may not be used for any purpose other than to identify prospective properties consumers may be interested in purchasing. Information is deemed reliable but is not guaranteed accurate by the MLS or Nicole Burke, MBA | Charles Rutenberg Realty. Data last updated: 2026-11-17T14:20:53.53.
 
https://bt-photos.global.ssl.fastly.net/wpmls/orig_boomver_2_1056839-1.jpg https://bt-photos.global.ssl.fastly.net/wpmls/orig_boomver_2_1056839-1.jpg https://bt-photos.global.ssl.fastly.net/wpmls/orig_boomver_2_1056839-1.jpg
Logo
Nicole Burke, MBA | Charles Rutenberg Realty
255 Executive Drive, Suite 208
Plainview NY, 11803