Skip To Content

70 Bayberry Drive

Monroe, NY 10950
  • $559,000
  • STATUS: Active
  • ON SITE: 42 Days
  • MLS #: 1051134
UPDATED: 50 min ago
$559,000
  • 3
    BEDS
  • 0.72
    ACRES
  • 1
    BATHS
  • 1
    1/2 BATHS
  • 1,748
    SQFT
  • $320
    $/SQFT
Neighborhood:
Type:
Single-Family Home
Built:
1973
County:
Area:

School Information

Elementary School:
School District:

Description

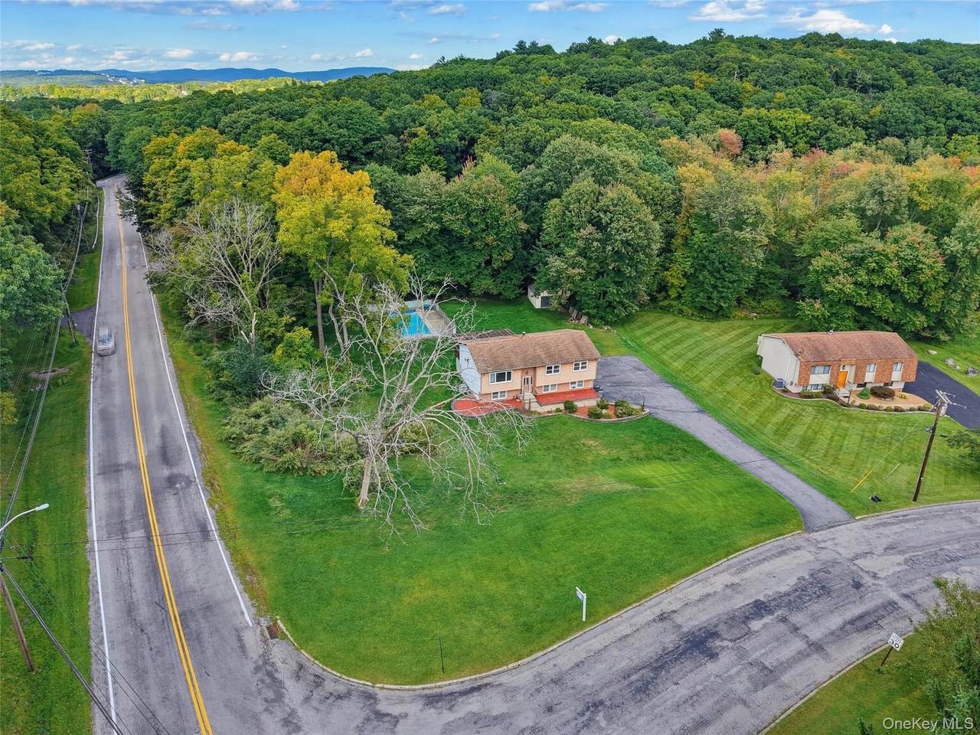
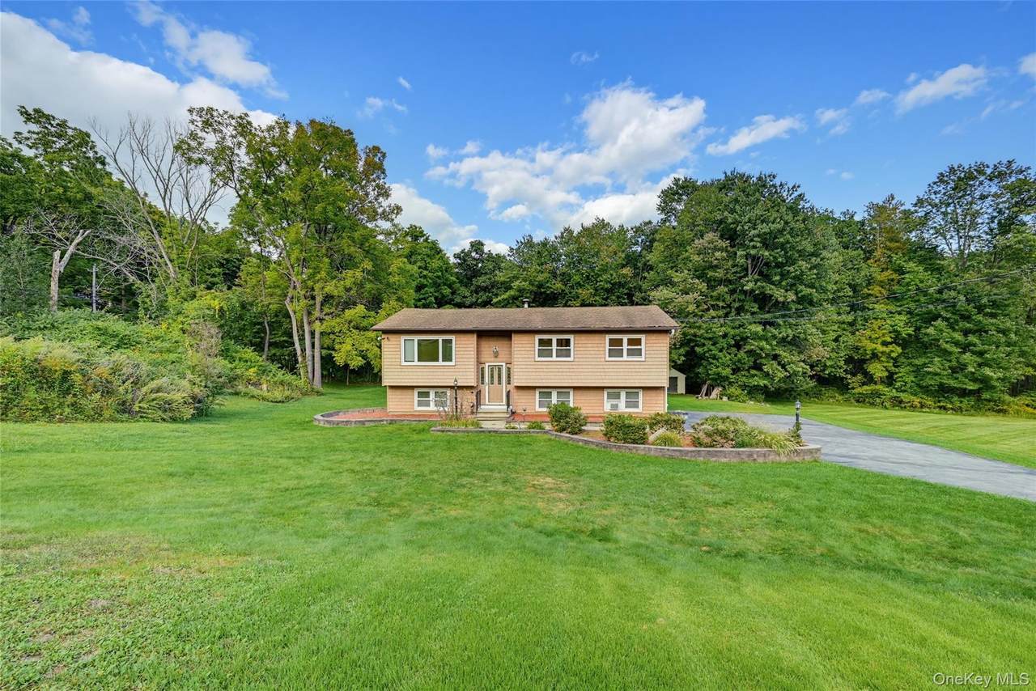
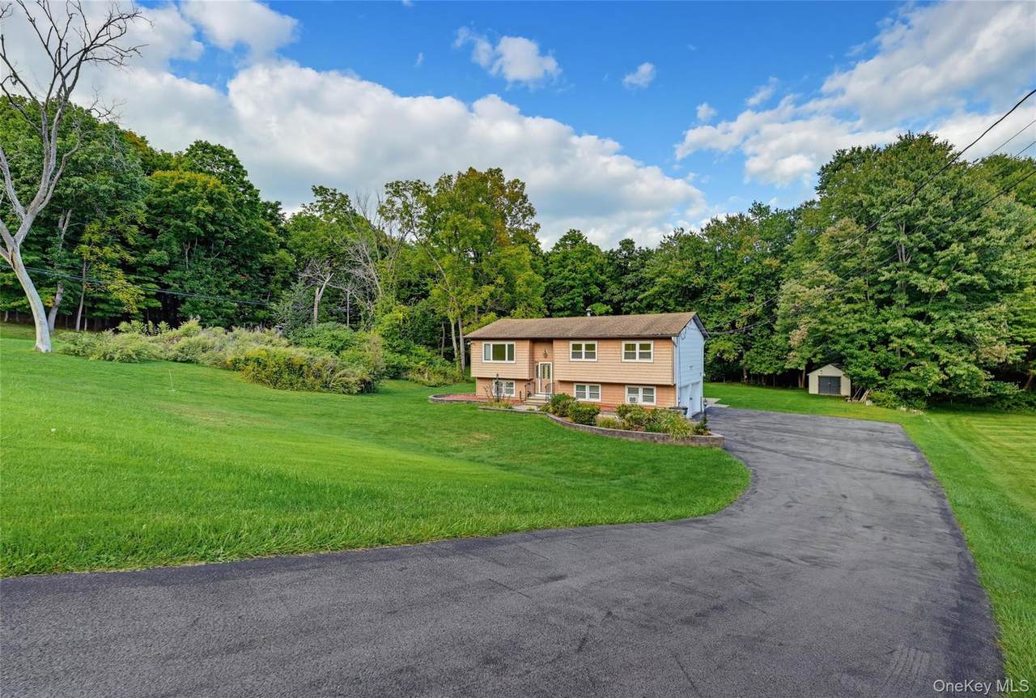
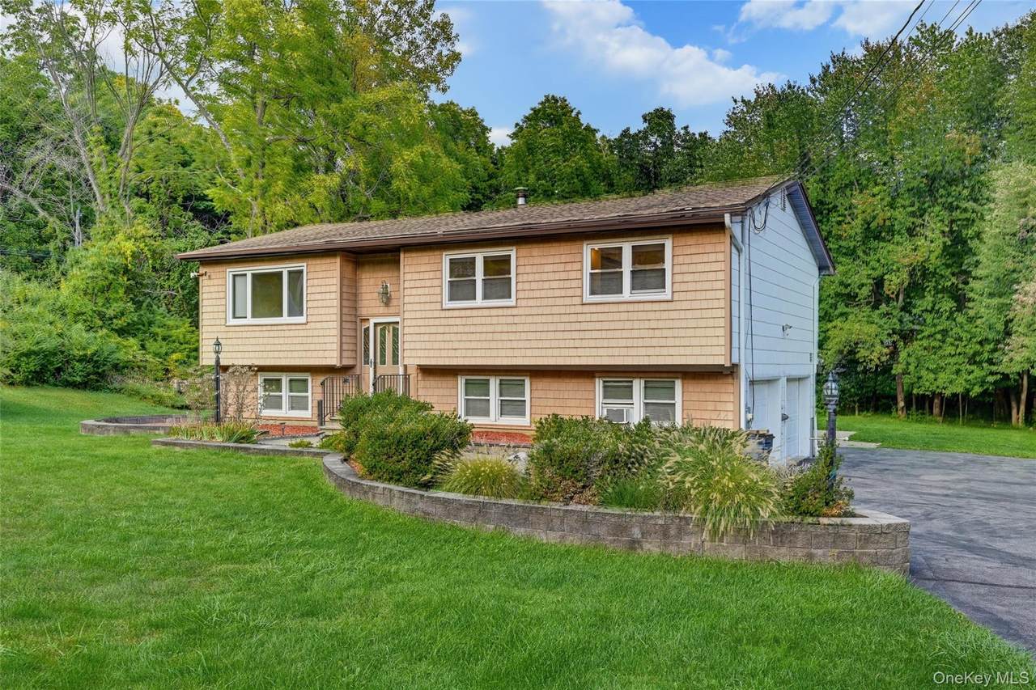
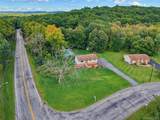
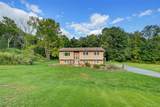
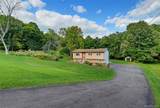
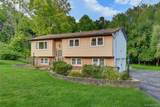
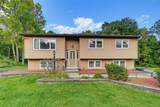
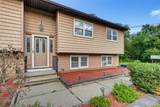
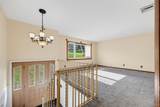
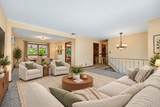
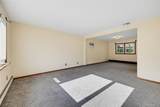
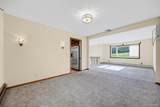
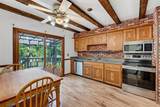
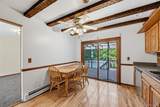
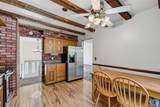
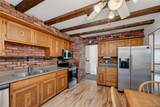
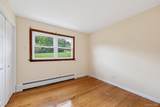
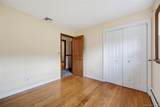
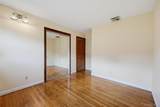
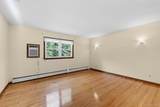
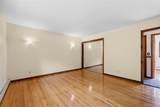
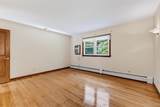
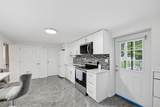
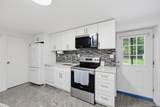
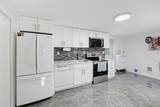
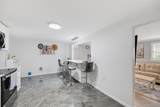
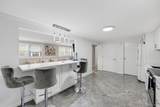
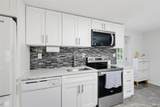
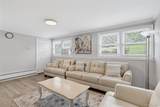
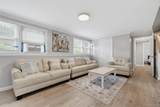
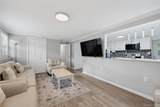
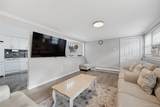
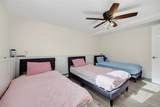
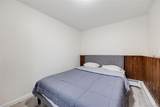
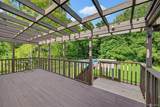
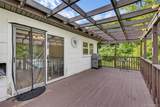
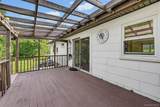
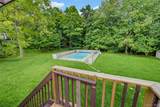
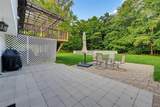
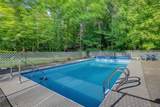
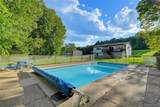
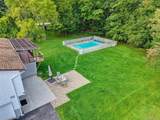
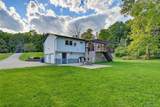
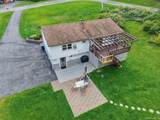
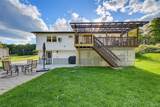
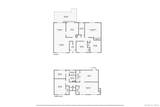
Welcome to 70 Bayberry Dr., a charming raised ranch beautifully surrounded by lush green grass and set on a corner lot of almost an acre! Natural sunlight streams through the windows, filling the home with warmth and brightness. The inviting one-floor layout offers a kitchen, dining room, living room, and three spacious bedrooms, all with easy access. Outside, the large backyard is ready for memorable entertaining with an in-ground fenced pool, patio, and porch. A 2-car garage and finished basement provide tons of potential. Come see this wonderful opportunity before it’s gone!

Monthly Payment Calculator


© 2026 OneKey MLS. All rights reserved. IDX information is provided exclusively for consumers' personal, non-commercial use and may not be used for any purpose other than to identify prospective properties consumers may be interested in purchasing. Information is deemed reliable but is not guaranteed accurate by the MLS or Nicole Burke, MBA | Charles Rutenberg Realty. Data last updated: 2026-11-18T15:22:18.183.
www.nicoleburkehomes.com/homes/181871540
Print Image

70 Bayberry Drive Monroe, NY 10950

  • Price: $559,000
  • Status: Active
  • On Site: 42 Days
  • Updated: 50 min ago
  • MLS #: 1051134
3
Beds
1
Baths
1
½ Baths
0.72
Acres
1,748
SQFT
$320
$/SQFT
1973
Built
Neighborhood:
Monroe
County:
Orange
Area:
Monroe
Elementary School:
North Main Street
Middle School:
Monroe-Woodbury Middle School
High School:
Monroe-Woodbury High School
School District:
Monroe-Woodbury
Property Description
Welcome to 70 Bayberry Dr., a charming raised ranch beautifully surrounded by lush green grass and set on a corner lot of almost an acre! Natural sunlight streams through the windows, filling the home with warmth and brightness. The inviting one-floor layout offers a kitchen, dining room, living room, and three spacious bedrooms, all with easy access. Outside, the large backyard is ready for memorable entertaining with an in-ground fenced pool, patio, and porch. A 2-car garage and finished basement provide tons of potential. Come see this wonderful opportunity before it’s gone!
Exterior Features

Architectural Style Raised Ranch Carport YN No Construction Materials FrameVinyl Siding Garage YN Yes Levels Bi-Level Lot Features Back YardClearedCorner LotFront YardLandscapedLevelPrivate Parking Features DrivewayGarage Patio And Porch Features Deck Pool Features FencedIn GroundOutdoor PoolPool CoverVinyl Pool Private YN Yes Property Attached YN No Waterfront YN No

Interior Features

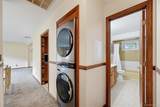
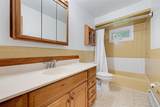
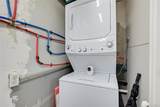
Appliances DryerFreezerOvenRangeRefrigeratorWasher Attic None Basement Details FinishedFull Basement YN Yes Cooling Central Air Flooring Hardwood Interior Features First Floor BedroomFirst Floor Full BathBreakfast BarBuilt-in FeaturesCeiling Fan(s)ChandelierEat-in KitchenEntrance FoyerFormal DiningHigh CeilingsStorageWasher/Dryer Hookup Laundry Features In Hall Rooms Total 5

Property Features

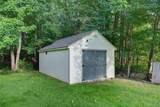
Association YN No Down Payment Resource YN Yes Heating Steam Lease Considered YN No Other Equipment Pool Equip/Cover Other Structures Shed(s) Property Sub Type Single Family Residence Senior Community YN No Sewer Septic Tank Special Listing Conditions None Tax Annual Amount 11802.12 Tax Source Municipality Utilities Electricity Connected Water Source Well

Listing courtesy of Avigder Samet of Avion:
© 2026 OneKey MLS. All rights reserved.


© 2026 OneKey MLS. All rights reserved. IDX information is provided exclusively for consumers' personal, non-commercial use and may not be used for any purpose other than to identify prospective properties consumers may be interested in purchasing. Information is deemed reliable but is not guaranteed accurate by the MLS or Nicole Burke, MBA | Charles Rutenberg Realty. Data last updated: 2026-11-18T15:22:18.183.
 
https://bt-photos.global.ssl.fastly.net/wpmls/1280_boomver_1_1051134-1.jpg https://bt-photos.global.ssl.fastly.net/wpmls/1280_boomver_1_1051134-1.jpg https://bt-photos.global.ssl.fastly.net/wpmls/1280_boomver_1_1051134-1.jpg
Logo
Nicole Burke, MBA | Charles Rutenberg Realty
255 Executive Drive, Suite 208
Plainview NY, 11803