
Skip To Content

701 Pelham Road , 5L

New Rochelle, NY 10805
  • $379,000
  • STATUS: Active
  • ON SITE: 42 Days
  • MLS #: 1042447
UPDATED: 27 min ago
$379,000
  • 1
    BEDS
  • 1.02
    ACRES
  • 1
    BATHS
  • 1
    1/2 BATHS
  • 886
    SQFT
  • $428
    $/SQFT
Neighborhood:
Type:
Condo
Built:
1987
County:
Area:

School Information

Elementary School:
School District:

Description

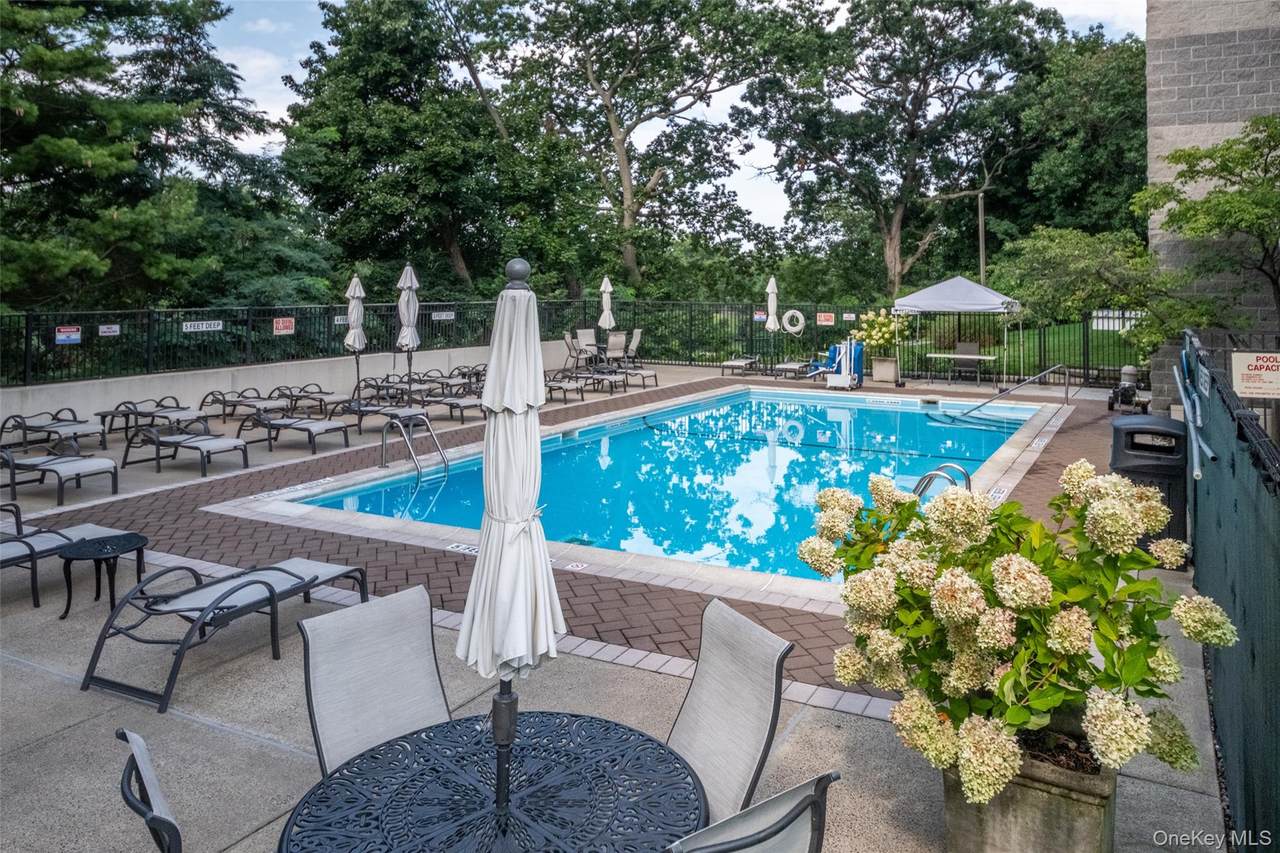
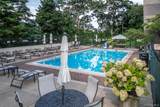
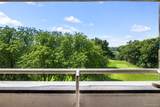
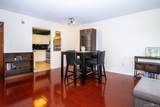
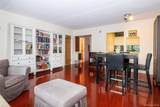
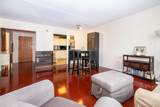
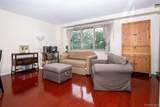
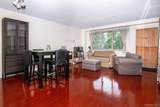
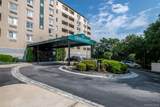
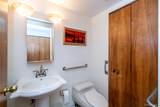
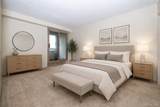
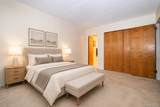
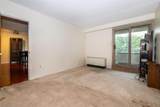
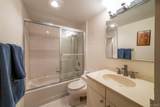
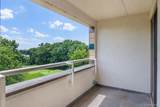
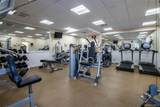
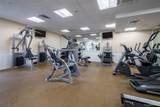
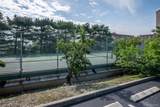
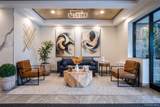
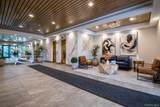
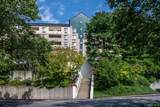
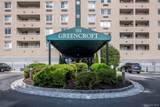
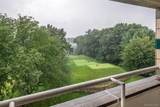
Welcome to The Greencroft! Own this great one bedroom, 1.5-bath residence featuring a spacious primary bedroom with its own private en-suite bathroom and a door to a private balcony. The open layout provides an inviting living and dining space, ideal for relaxing or entertaining. Step onto your private balcony either from the living room or your bedroom overlooking the Pelham Country Club golf course and enjoy peaceful views and a tranquil setting. Each room features hotel-style heating and air conditioning. Residents have access to an impressive array of community amenities, including a fitness center, out-door swimming pool, tennis courts, visitor parking, 24-hour concierge service, laundry on the floor and a live-in superintendent. With its generous primary suite, golf course views, private balcony, and resort-style amenities you will feel like you're on vacation all the time. This home is conveniently located in New Rochelle on the boarder of Pelham Manor and offers local Metro North transit, bus, Glen Island beach, shops, parks, restaurants public and private schools. Taxes do not reflect the New York State STAR school tax exemption.

Monthly Payment Calculator


© 2026 OneKey MLS. All rights reserved. IDX information is provided exclusively for consumers' personal, non-commercial use and may not be used for any purpose other than to identify prospective properties consumers may be interested in purchasing. Information is deemed reliable but is not guaranteed accurate by the MLS or Nicole Burke, MBA | Charles Rutenberg Realty. Data last updated: 2026-10-15T00:19:31.533.
www.nicoleburkehomes.com/homes/180804703
Print Image

701 Pelham Road , 5L New Rochelle, NY 10805

  • Price: $379,000
  • Status: Active
  • On Site: 42 Days
  • Updated: 27 min ago
  • MLS #: 1042447
1
Beds
1
Baths
1
½ Baths
1.02
Acres
886
SQFT
$428
$/SQFT
1987
Built
Neighborhood:
New Rochelle
County:
Westchester
Area:
New Rochelle
Elementary School:
Jefferson
Middle School:
Isaac E Young Middle School
High School:
New Rochelle High School
School District:
New Rochelle
Property Description
Welcome to The Greencroft! Own this great one bedroom, 1.5-bath residence featuring a spacious primary bedroom with its own private en-suite bathroom and a door to a private balcony. The open layout provides an inviting living and dining space, ideal for relaxing or entertaining. Step onto your private balcony either from the living room or your bedroom overlooking the Pelham Country Club golf course and enjoy peaceful views and a tranquil setting. Each room features hotel-style heating and air conditioning. Residents have access to an impressive array of community amenities, including a fitness center, out-door swimming pool, tennis courts, visitor parking, 24-hour concierge service, laundry on the floor and a live-in superintendent. With its generous primary suite, golf course views, private balcony, and resort-style amenities you will feel like you're on vacation all the time. This home is conveniently located in New Rochelle on the boarder of Pelham Manor and offers local Metro North transit, bus, Glen Island beach, shops, parks, restaurants public and private schools. Taxes do not reflect the New York State STAR school tax exemption.
Exterior Features

Architectural Style Mid Rise Carport YN No Construction Materials Other Foundation Details Other Garage YN Yes Levels One Parking Features AssignedCoveredGarage Pool Features In Ground Property Attached YN Yes View OpenTrees/Woods Waterfront YN No

Interior Features

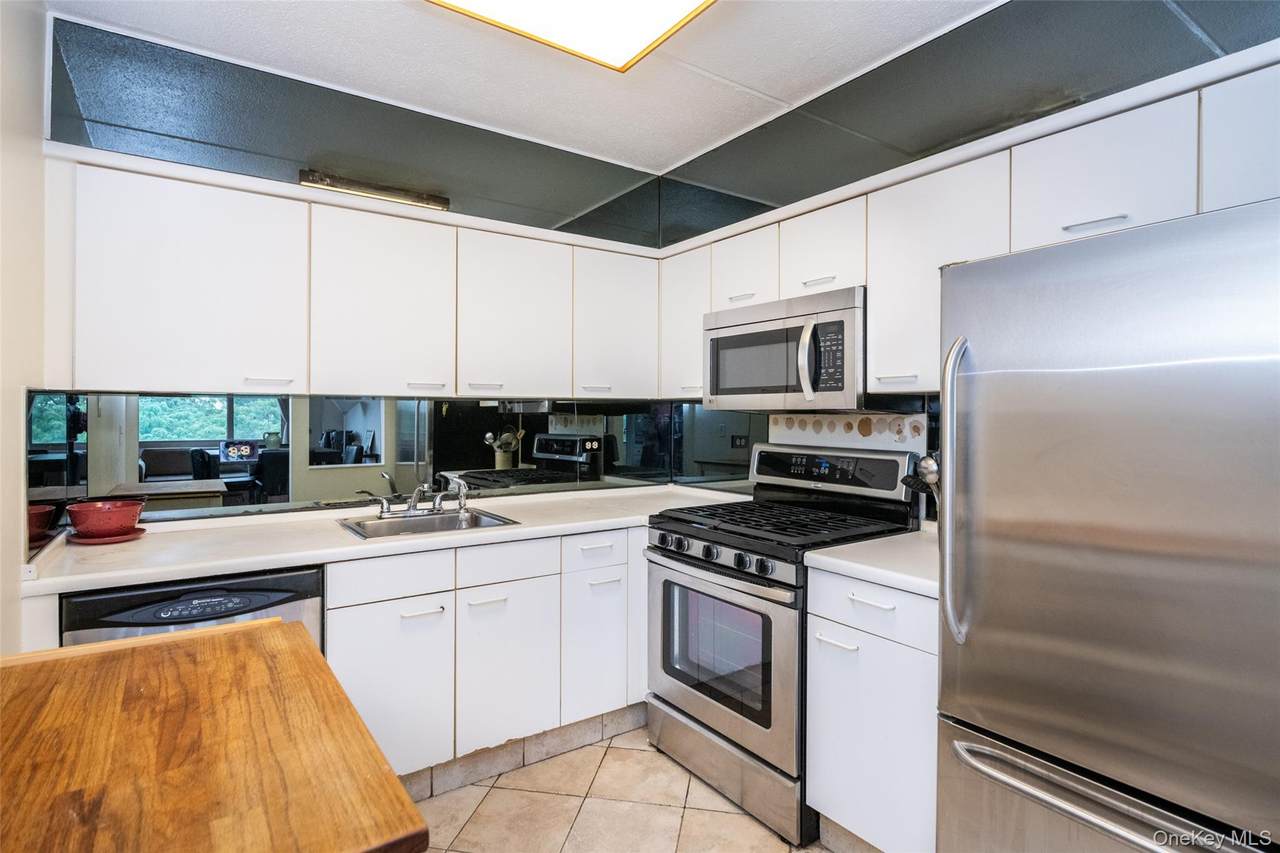
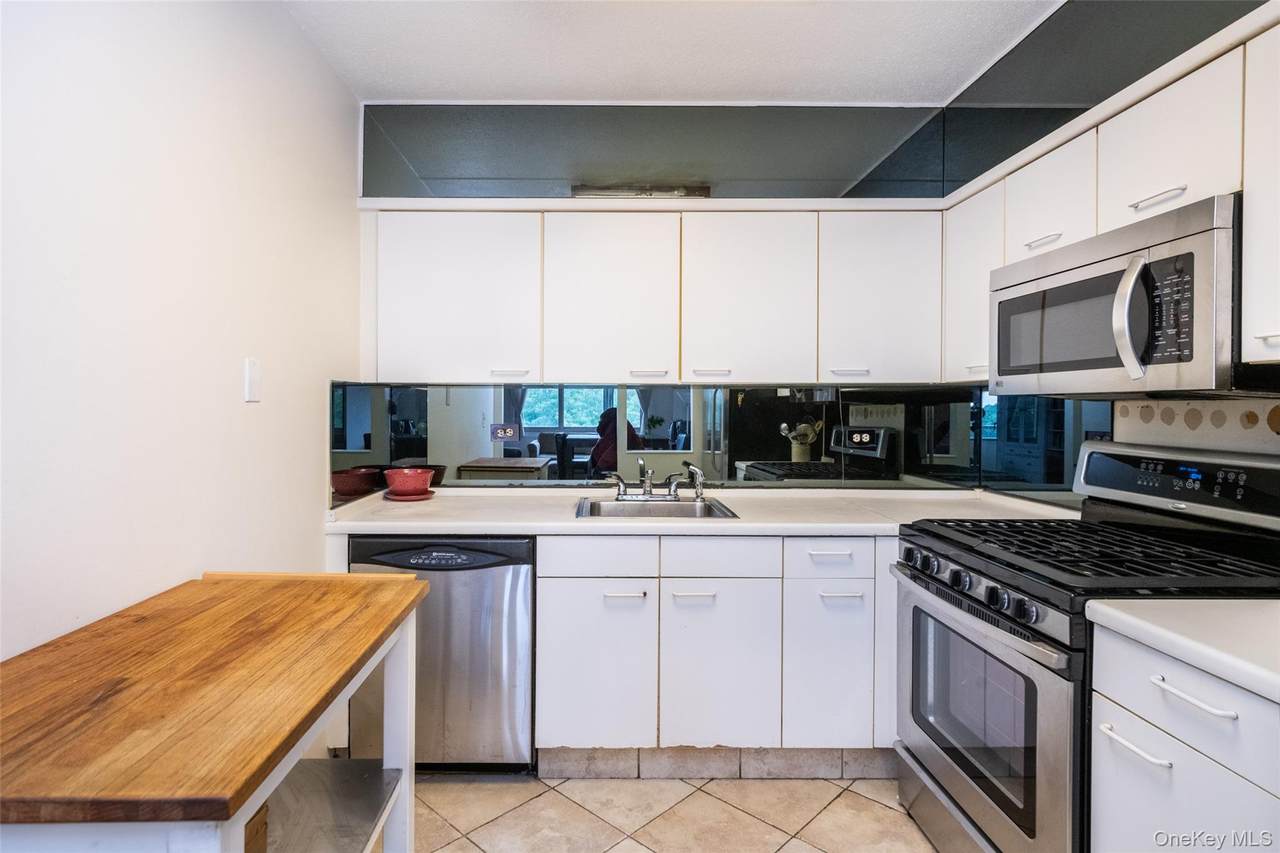
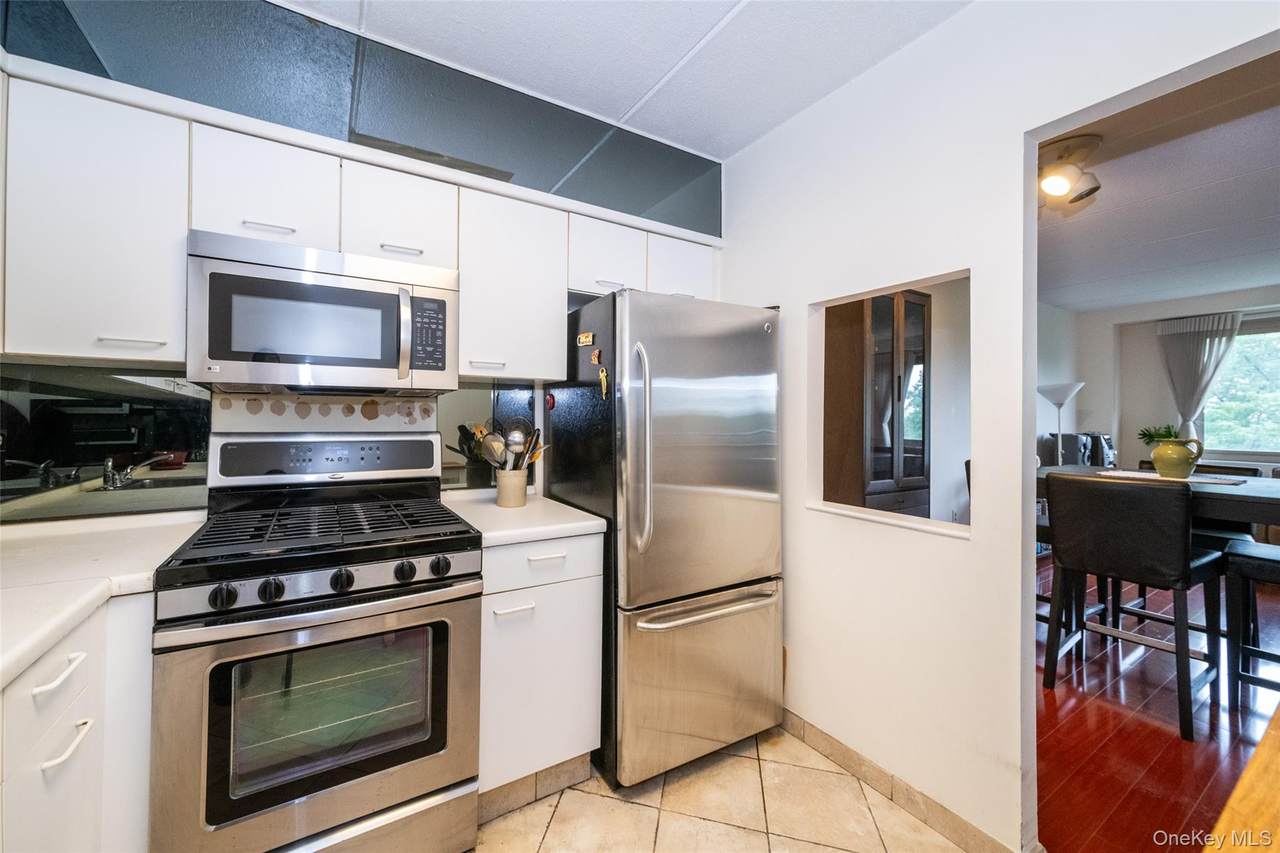
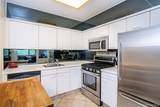
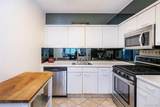
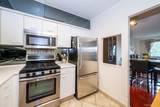
Appliances DishwasherMicrowaveRange Attic None Basement YN No Common Walls 2+ Common Walls Cooling Ductless Entry Level 5 Fireplace YN No Flooring Combination Interior Features Breakfast BarElevatorOpen FloorplanOpen KitchenPrimary Bathroom Laundry Features Common AreaIn HallLaundry Room Number Of Heating Zones 1 Rooms Total 3 Security Features Building Security

Property Features

Additional Fees YN No Association Amenities ConciergeElevator(s)Fitness CenterLandscapingLive In SuperMaintenance GroundsPoolReceiving RoomSecuritySnow RemovalTennis Court(s)Trash Association Fee 958 Association Fee Frequency Monthly Association Fee Includes Common Area MaintenanceExterior MaintenanceGrounds CarePool ServiceSewerSnow RemovalTrashWater Association Name Greencoft Association YN Yes Building Features Outdoor SpacePool/Spa Community Features Fitness CenterPoolTennis Court(s) Down Payment Resource YN Yes Electric Company Con-Edison Exclusions none Heating Natural Gas Lease Considered YN No Pets Allowed No Property Condition Actual Property Sub Type Condominium Renting Allowed YN Yes Senior Community YN No Sewer Public Sewer Special Listing Conditions None Tax Annual Amount 5746.7 Tax Source Municipality Utilities Electricity ConnectedNatural Gas ConnectedSewer ConnectedTrash Collection PrivateWater Connected Water Access YN No Water Source Public

Listing courtesy of Louise Del Giudice of Century 21 Marciano: 914-235-4996
© 2026 OneKey MLS. All rights reserved.


© 2026 OneKey MLS. All rights reserved. IDX information is provided exclusively for consumers' personal, non-commercial use and may not be used for any purpose other than to identify prospective properties consumers may be interested in purchasing. Information is deemed reliable but is not guaranteed accurate by the MLS or Nicole Burke, MBA | Charles Rutenberg Realty. Data last updated: 2026-10-15T00:19:31.533.
 
https://bt-photos.global.ssl.fastly.net/wpmls/1280_boomver_1_1042447-1.jpg https://bt-photos.global.ssl.fastly.net/wpmls/1280_boomver_1_1042447-1.jpg https://bt-photos.global.ssl.fastly.net/wpmls/1280_boomver_1_1042447-1.jpg
Logo
Nicole Burke, MBA | Charles Rutenberg Realty
255 Executive Drive, Suite 208
Plainview NY, 11803