Skip To Content

72 Orchard Avenue

Rye, NY 10580
  • $2,595,000
  • STATUS: Active
  • ON SITE: 45 Days
  • MLS #: 1057152
UPDATED: 42 min ago
$2,595,000
  • 4
    BEDS
  • 0.15
    ACRES
  • 4
    BATHS
  • 1
    1/2 BATHS
  • 2,921
    SQFT
  • $888
    $/SQFT
Neighborhood:
Type:
Single-Family Home
Built:
1909
County:
Area:

School Information

Elementary School:
Middle School:
High School:
School District:

Description

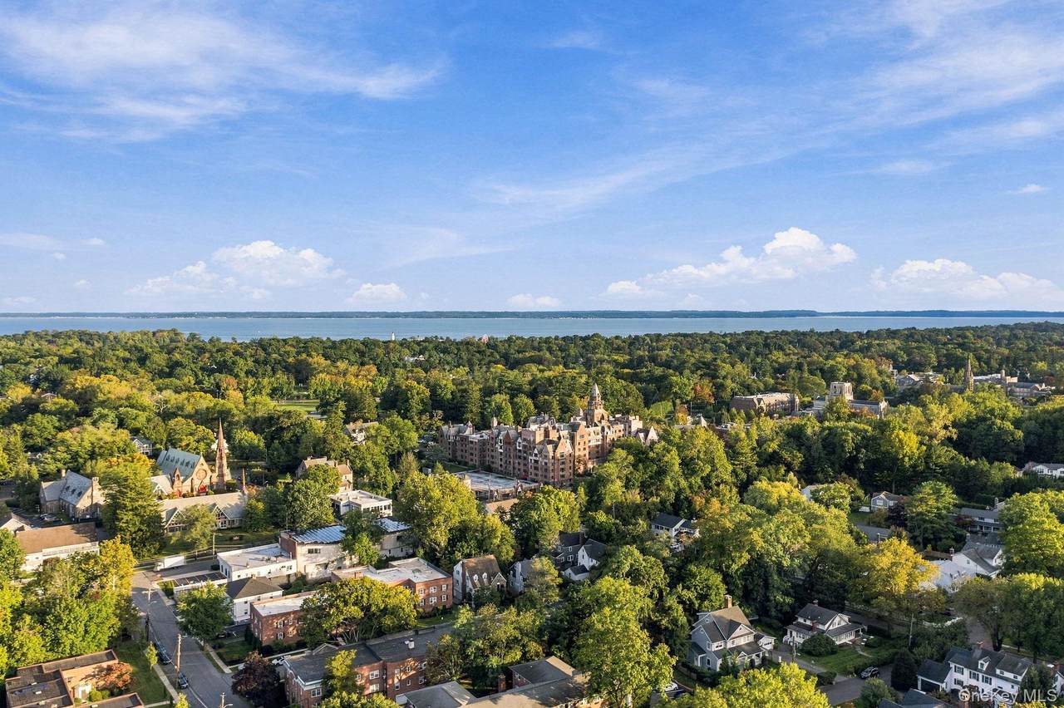
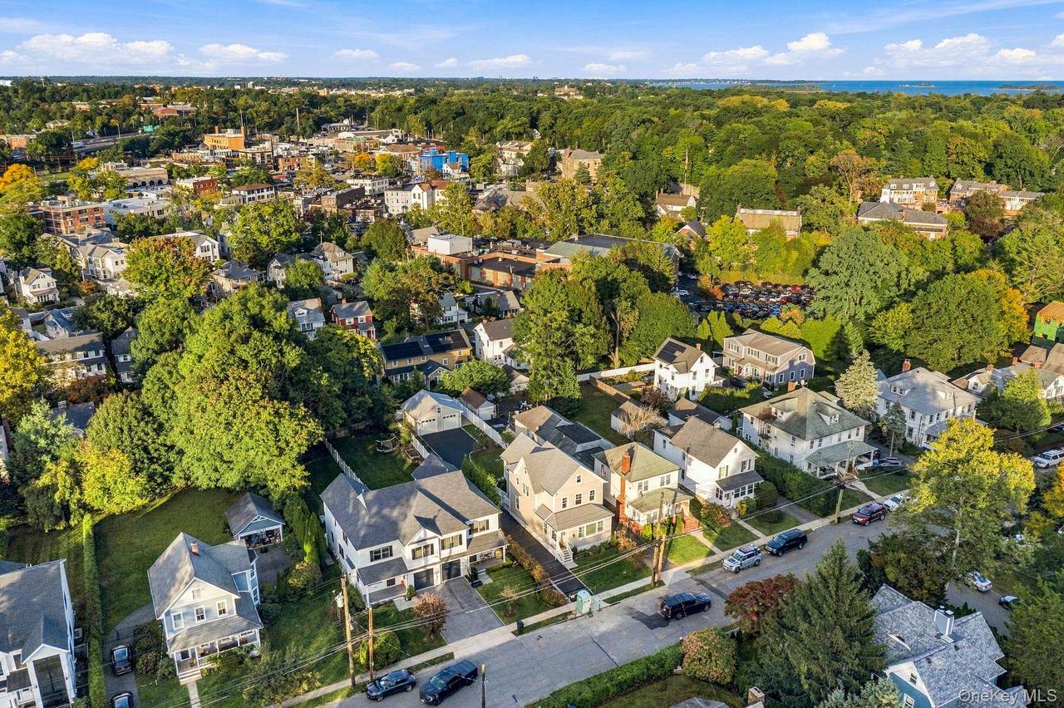
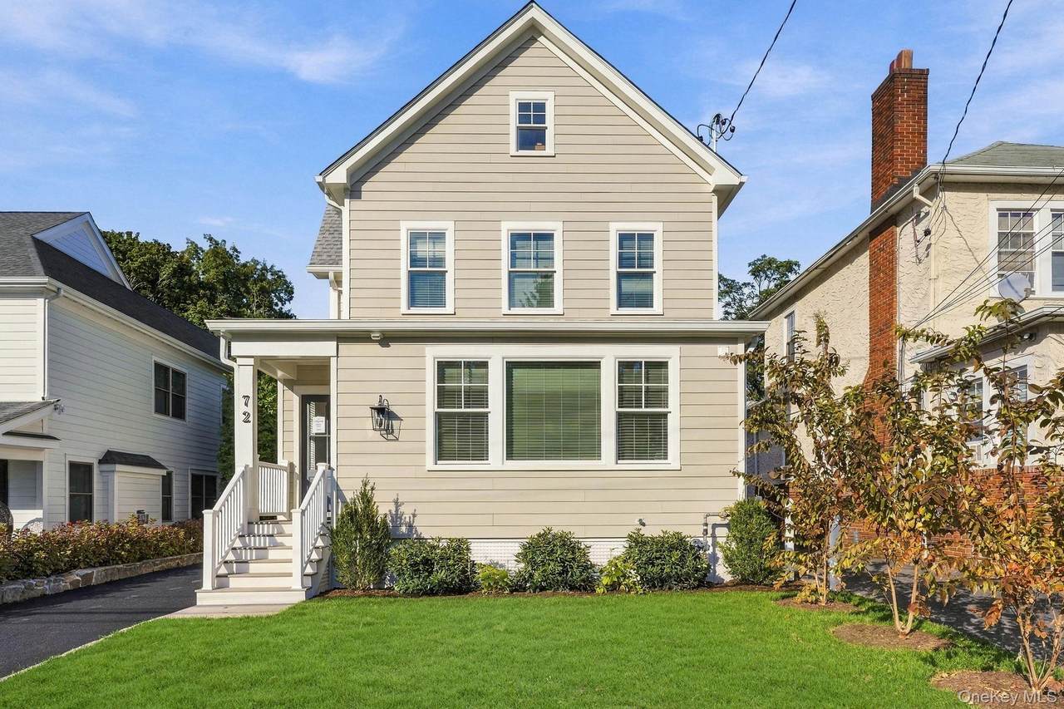
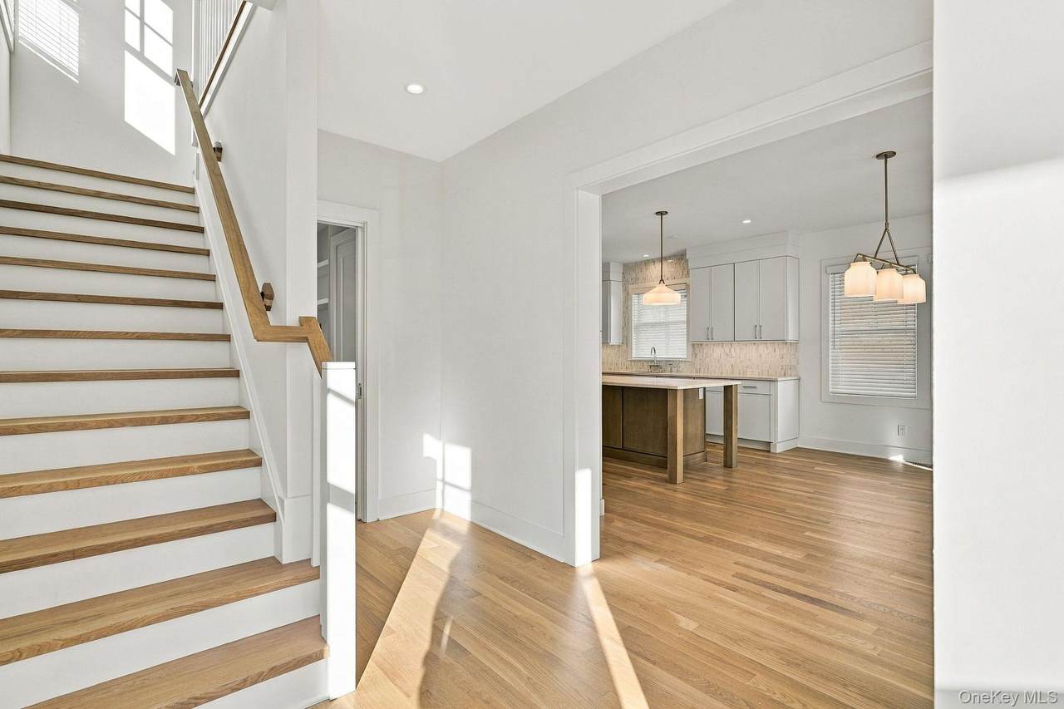
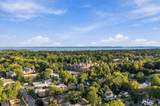
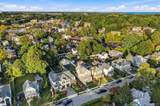
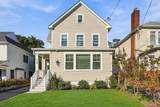
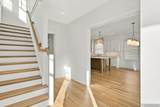
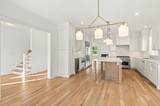
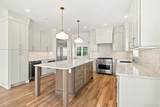
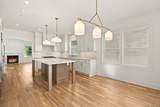
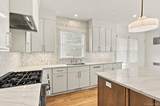
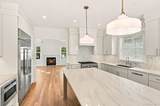
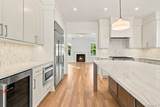
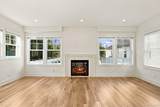
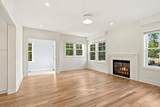
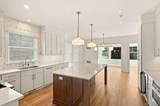
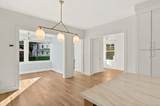
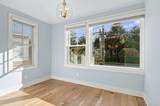
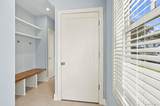
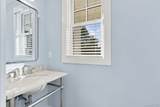
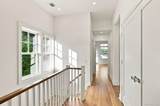
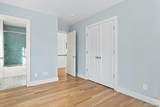
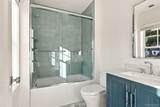
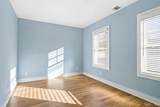
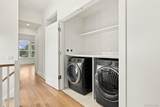
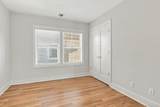
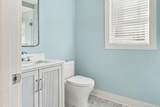
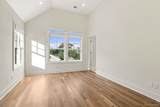
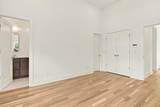
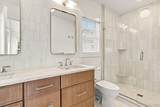
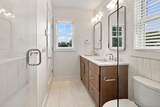
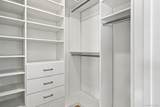
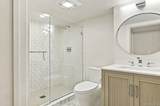
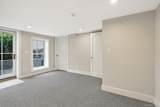
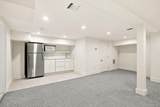
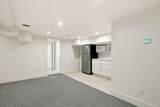
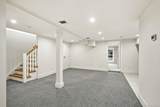
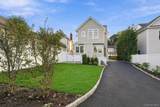
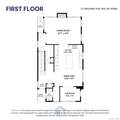
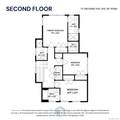
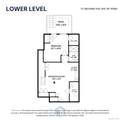
Situated in the heart of downtown Rye, this beautifully renovated 2026 home by Paul Varsames Development is ready for its first occupants. Offering four bedrooms and four-and-a-half bathrooms, the home features an entry foyer, gourmet eat-in kitchen, living room with a gas fireplace, study or office, powder room and mudroom on the first floor. Upstairs, the primary suite includes two closets and a luxurious bath. An additional en-suite bedroom, a third bedroom with access to a full bath, and a laundry room complete the second floor. The finished lower level offers a fourth bedroom, full bath, wet bar and den, with a walkout to the bluestone patio. A whole-house generator adds peace of mind. Within walking distance of the Metro-North station, local schools, shops, restaurants and a short distance to Rye Beach. This home presents a premier opportunity for buyers seeking a turnkey lifestyle in a prime Westchester location.

Monthly Payment Calculator


© 2026 OneKey MLS. All rights reserved. IDX information is provided exclusively for consumers' personal, non-commercial use and may not be used for any purpose other than to identify prospective properties consumers may be interested in purchasing. Information is deemed reliable but is not guaranteed accurate by the MLS or Nicole Burke, MBA | Charles Rutenberg Realty. Data last updated: 2026-11-16T20:20:07.58.
www.nicoleburkehomes.com/homes/181736264
Print Image

72 Orchard Avenue Rye, NY 10580

  • Price: $2,595,000
  • Status: Active
  • On Site: 45 Days
  • Updated: 42 min ago
  • MLS #: 1057152
4
Beds
4
Baths
1
½ Baths
0.15
Acres
2,921
SQFT
$888
$/SQFT
1909
Built
Neighborhood:
Rye City
County:
Westchester
Area:
Rye City
Elementary School:
Osborn
Middle School:
Rye Middle School
High School:
Rye High School
School District:
Rye City
Property Description
Situated in the heart of downtown Rye, this beautifully renovated 2026 home by Paul Varsames Development is ready for its first occupants. Offering four bedrooms and four-and-a-half bathrooms, the home features an entry foyer, gourmet eat-in kitchen, living room with a gas fireplace, study or office, powder room and mudroom on the first floor. Upstairs, the primary suite includes two closets and a luxurious bath. An additional en-suite bedroom, a third bedroom with access to a full bath, and a laundry room complete the second floor. The finished lower level offers a fourth bedroom, full bath, wet bar and den, with a walkout to the bluestone patio. A whole-house generator adds peace of mind. Within walking distance of the Metro-North station, local schools, shops, restaurants and a short distance to Rye Beach. This home presents a premier opportunity for buyers seeking a turnkey lifestyle in a prime Westchester location.
Exterior Features

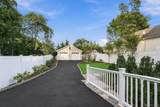
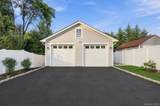
Architectural Style Colonial Carport YN No Construction Materials HardiPlank Type Exterior Features Rain Gutters Fencing FencedPerimeterVinyl Garage YN Yes Lot Features Back YardFront YardLandscapedLevelNear Golf CourseNear Public TransitNear SchoolNear ShopsPavedSee RemarksSprinklers In FrontSprinklers In RearStone/Brick Wall Parking Features DrivewayGarageGarage Door OpenerHeated GarageOn Street Patio And Porch Features Patio Pool Private YN No Property Attached YN No Waterfront YN No Window Features BlindsCasementNew WindowsScreens

Interior Features

Appliances DishwasherDisposalDryerGas RangeMicrowaveStainless Steel Appliance(s)WasherGas Water Heater Attic FullPull Stairs Basement Details FinishedFull Basement YN Yes Cooling Central Air Fireplace Features GasLiving Room Fireplace YN Yes Interior Features Cathedral Ceiling(s)Central VacuumChandelierDouble VanityEat-in KitchenHigh CeilingsHis and Hers ClosetsIn-Law FloorplanKitchen IslandOpen FloorplanOpen KitchenPrimary BathroomQuartz/Quartzite CountersRecessed LightingSmart ThermostatWalk Through KitchenWalk-In Closet(s)Wet Bar Number Of Heating Zones 3 Rooms Total 10 Security Features Security SystemSmoke Detector(s)

Property Features

Additional Fees YN No Association YN No Building Area Total 2921 Down Payment Resource YN No Electric Company Con-Edison Heating Hydro AirRadiant Floor Horse YN No Lease Considered YN No Listing Terms Contract Other Equipment Generator Other Structures Garage(s) Property Condition Updated/Remodeled Property Sub Type Single Family Residence Senior Community YN No Sewer Public Sewer Spa YN No Special Listing Conditions None Tax Annual Amount 15894.91 Tax Source Other Utilities Cable AvailableNatural Gas ConnectedSewer ConnectedTrash Collection PublicWater Connected Water Access YN No Water Source Public

Listing courtesy of Sandra G Cappucci of Julia B Fee Sothebys Int. Rlty: 914-967-4600
© 2026 OneKey MLS. All rights reserved.


© 2026 OneKey MLS. All rights reserved. IDX information is provided exclusively for consumers' personal, non-commercial use and may not be used for any purpose other than to identify prospective properties consumers may be interested in purchasing. Information is deemed reliable but is not guaranteed accurate by the MLS or Nicole Burke, MBA | Charles Rutenberg Realty. Data last updated: 2026-11-16T20:20:07.58.
 
https://bt-photos.global.ssl.fastly.net/wpmls/1280_boomver_1_1057152-1.jpg https://bt-photos.global.ssl.fastly.net/wpmls/1280_boomver_1_1057152-1.jpg https://bt-photos.global.ssl.fastly.net/wpmls/1280_boomver_1_1057152-1.jpg
Logo
Nicole Burke, MBA | Charles Rutenberg Realty
255 Executive Drive, Suite 208
Plainview NY, 11803